Stonewall Ranch is a welcoming family-friendly subdivision offering great amenities: Community pool; Basketball court; Click "tours" to use 3D viewer. Playground and a scenic Pond. It’s a safe, peaceful community and quite easy to feel at home~~~The interior of the home is thoughtfully designed with a comfortable, functional layout that’s perfect for both everyday living, entertainin and strikes a perfect balance - feeling both open and spacious while still warm and cozy~~~This amazing 5BR 3Full Bath home is a split floor plan with the master ensuite downstairs and two very large Living Rooms. Beautiful dark hardwood flooring downstairs,..with carpet in all Bedrooms. There is an extra bedroom and full bath is also downstairs for your teen or in-laws~~ The Chef’s kitchen is at the heart of the home, featuring granite countertops, an oversized basin sink in the Island, top-of-the-line Stainless-steel appliances, gorgeous 42” cabinets, generous counter space that flow seamlessly into the expansive family room, breakfast area and a wall of windows perfect for both intimate gatherings and large scale hosting~~Upstairs, is a spacious game room offers flexibility as a family room, media space, or kid's area, three spacious bedrooms and a full bath. Every room features large windows, allowing abundant natural light to fill the home and create a bright, welcoming atmosphere~~This lovely 2-story home is one of the few properties in the neighborhood with multiple mature trees in both the front and backyard, offering added shade and natural beauty. The backyard includes a covered patio, freshly stained deck,..both perfect for relaxing or entertaining and the homeowners recently stained the wood privacy fence. The home also includes a sprinkler system in both front and backyard. This cozy sidewalk community is less than a 1/2 mile to Hwy 183 or jump across Hwy 29 to I35.
Active
Price cut: $2K (7/10)
$378,000
181 Flexus Ln, Liberty Hill, TX 78642
5beds
2,595sqft
:
Get pre-qualified$2,745/mo
Single Family Residence
Built in 2018
6,024 Square Feet Lot
$-- Zestimate®
$146/sqft
$42/mo HOA
What's special
Scenic pondBasketball courtCarpet in all bedroomsGranite countertopsTop-of-the-line stainless-steel appliancesCommunity pool
- 97 days |
- 401 |
- 32 |
Zillow last checked:
Listing updated:
Listed by:
Willard Waddell 713-647-2349,
Vylla Home
Source: Central Texas MLS,MLS#: 611499 Originating MLS: Temple Belton Board of REALTORS
Originating MLS: Temple Belton Board of REALTORSFacts & features
Interior
Bedrooms & bathrooms
- Bedrooms: 5
- Bathrooms: 3
- Full bathrooms: 3
Primary bedroom
- Level: Main
Bedroom
- Level: Main
Bedroom
- Level: Upper
Bedroom
- Level: Upper
Bedroom
- Level: Upper
Primary bathroom
- Level: Main
Bathroom
- Level: Main
Bathroom
- Level: Upper
Breakfast room nook
- Level: Main
Family room
- Level: Main
Game room
- Level: Main
Kitchen
- Level: Main
Laundry
- Level: Main
Heating
- Central, Electric
Cooling
- Central Air, Electric, 1 Unit
Appliances
- Included: Dishwasher, Exhaust Fan, Electric Range, Electric Water Heater, Disposal, Water Heater, Some Electric Appliances, Microwave, Range
- Laundry: Washer Hookup, Electric Dryer Hookup, Inside, Main Level, Laundry Room
Features
- Built-in Features, Ceiling Fan(s), Double Vanity, Primary Downstairs, Multiple Living Areas, Main Level Primary, Pull Down Attic Stairs, Split Bedrooms, Shower Only, Separate Shower, Tub Shower, Walk-In Closet(s), Breakfast Area, Custom Cabinets, Eat-in Kitchen, Kitchen Island, Kitchen/Family Room Combo, Kitchen/Dining Combo, Pantry, Solid Surface Counters, Walk-In Pantry
- Flooring: Carpet, Ceramic Tile, Wood
- Attic: Pull Down Stairs
- Has fireplace: No
- Fireplace features: None
Interior area
- Total interior livable area: 2,595 sqft
Video & virtual tour
Property
Parking
- Total spaces: 2
- Parking features: Garage
- Garage spaces: 2
Features
- Levels: Two
- Stories: 2
- Patio & porch: Covered, Deck, Patio, Porch
- Exterior features: Covered Patio, Deck, Porch
- Pool features: Community, Fenced, In Ground, Outdoor Pool
- Fencing: Back Yard,Gate,Privacy,Wood
- Has view: Yes
- View description: None
- Body of water: None
Lot
- Size: 6,024 Square Feet
Details
- Parcel number: R561743
Construction
Type & style
- Home type: SingleFamily
- Architectural style: Traditional
- Property subtype: Single Family Residence
Materials
- Brick Veneer, HardiPlank Type, Stone Veneer
- Foundation: Slab
- Roof: Composition,Shingle
Condition
- Resale
- Year built: 2018
Utilities & green energy
- Sewer: Public Sewer
- Water: Public
- Utilities for property: Cable Available, Trash Collection Private, Underground Utilities
Community & HOA
Community
- Features: Basketball Court, Playground, Park, Trails/Paths, Community Pool, Curbs, Sidewalks
- Subdivision: Stonewall Ranch Sec 6
HOA
- Has HOA: Yes
- HOA fee: $125 quarterly
- HOA name: Stonewall Ranch HOA
Location
- Region: Liberty Hill
Financial & listing details
- Price per square foot: $146/sqft
- Tax assessed value: $407,389
- Annual tax amount: $8,148
- Date on market: 4/22/2026
- Cumulative days on market: 98 days
- Listing agreement: Exclusive Right To Sell
- Listing terms: Cash,Conventional,Texas Vet,USDA Loan,VA Loan
- Road surface type: Concrete
Estimated market value
Not available
Estimated sales range
Not available
Not available
Price history
| Date | Event | Price |
|---|---|---|
| 7/10/2026 | Price change | $378,000-0.5%$146/sqft |
Source:  Central Texas MLS #611499 Report a problem Central Texas MLS #611499 Report a problem | ||
| 5/29/2026 | Price change | $380,000-2.5%$146/sqft |
Source: Central Texas MLS #611499 Report a problem | ||
| 5/15/2026 | Price change | $389,900-0.3%$150/sqft |
Source: Central Texas MLS #611499 Report a problem | ||
| 5/6/2026 | Price change | $391,000-1%$151/sqft |
Source: Central Texas MLS #611499 Report a problem | ||
| 4/16/2026 | Listed for sale | $394,900$152/sqft |
Source:  Unlock MLS #5501969 Report a problem Unlock MLS #5501969 Report a problem | ||
Public tax history
| Year | Property taxes | Tax assessment |
|---|---|---|
| 2025 | $8,148 +1.2% | $407,389 +5.4% |
| 2024 | $8,052 +13% | $386,418 +10% |
| 2023 | $7,123 -6.5% | $351,289 +10% |
| 2022 | $7,620 -0.1% | $319,354 +10% |
| 2021 | $7,629 +2.6% | $290,322 +10% |
| 2020 | $7,434 -4.8% | $263,929 -1.1% |
| 2019 | $7,812 | $266,897 +405.6% |
| 2018 | -- | $52,788 |
Find assessor info on the county website
Monthly payment
Est. payment
Payment breakdown
Explore the cost of this home by adjusting the details. Changes won't be saved.Climate risks
Neighborhood: 78642
Nearby schools
GreatSchools rating
- 8/10Bill Burden Elementary SchoolGrades: PK-5Distance: 0.4 mi
- 7/10Liberty Hill Junior High SchoolGrades: 6-8Distance: 1 mi
- 7/10Liberty Hill High SchoolGrades: 9-12Distance: 4.2 mi
Schools provided by the listing agent
- Elementary: Bill Burden Elementary School
- Middle: Liberty Hill Junior High School
- High: Libery Hill High School School
- District: Liberty Hill ISD
Source: Central Texas MLS. This data may not be complete. We recommend contacting the local school district to confirm school assignments for this home.
- $285,4003 bd2 ba1.4k sqft177 Flexus Ln, Liberty Hill, TX 78642Off Market
- $328,7004 bd2 ba1.9k sqft185 Flexus Ln, Liberty Hill, TX 78642Off Market
- $408,4005 bd3 ba2.9k sqft173 Flexus Ln, Liberty Hill, TX 78642Off Market
- $363,9003 bd3 ba2.3k sqft164 Limonite Ln, Liberty Hill, TX 78642Off Market
- $424,5005 bd3 ba2.9k sqft168 Limonite Ln, Liberty Hill, TX 78642Off Market
- $411,9004 bd3 ba2.9k sqft160 Limonite Ln, Liberty Hill, TX 78642Off Market
- $356,2004 bd3 ba2.2k sqft169 Flexus Ln, Liberty Hill, TX 78642Off Market
- $317,2003 bd2 ba1.6k sqft176 Flexus Ln, Liberty Hill, TX 78642Off Market
A local agent can set up tours, give advice and negotiate with sellers.
Similar homes
- $399,9005 bd3 ba2.7k sqft167 Limonite Ln, Liberty Hill, TX 78642Active
 MLS ID #4767078, Shawna Reedy, eXp Realty, LLC. Unlock MLS
 - $300,0004 bd2 ba1.8k sqft206 Star Spangled Dr, Liberty Hill, TX 78642Active
 MLS ID #2405559, Brenda Brand, Venture Partners R.E.. Unlock MLS
 - $439,9004 bd2 ba2.3k sqft113 Mindy Way, Liberty Hill, TX 78642Active
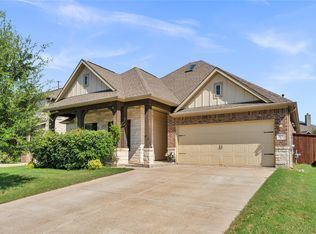 MLS ID #1988070, Kathryn Duke, GEC Real Estate. Unlock MLS
 - $345,0003 bd2 ba1.7k sqft216 Wild Sage Ln, Liberty Hill, TX 78642Active
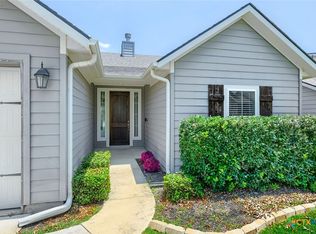
 MLS ID #617034, Phillis K. Forse, Realty Texas LLC. Central Texas MLS
 - $389,0004 bd2 ba2k sqft1917 Centerline Ln, Georgetown, TX 78628ActiveMLS ID #9939256, Laura Exum, Coldwell Banker Realty. Unlock MLS
- $285,0003 bd2 ba1.4k sqft109 Proclamation Ave, Liberty Hill, TX 78642ActiveMLS ID #616551, Stephanie Garcia, AGandy&Co. Central Texas MLS
- $359,0004 bd3 ba2.3k sqft172 Brady Creek Way, Leander, TX 78641ActiveMLS ID #604435, Melissa Claus, JLA Realty. Central Texas MLS
- $345,0004 bd3 ba2.1k sqft224 Serpens St, Georgetown, TX 78628ActiveMLS ID #614289, Jack L. Stapleton Jr., Realty Texas LLC. Central Texas MLS
- $375,0004 bd2 ba2.1k sqft536 Rancho Verde Dr, Leander, TX 78641ActiveMLS ID #7533179, Ivy Huang, All City Real Estate Ltd. Co. Unlock MLS
- $345,0004 bd3 ba2.1k sqft341 Blue Sage Dr, Leander, TX 78641ActiveMLS ID #9946783, Maria Vargas, Keller Williams Realty. Unlock MLS
- $419,0004 bd3 ba2.1k sqft904 American Trl #2, Leander, TX 78641ActiveMLS ID #3544640, Bridget Gonzalez, KW-Austin Portfolio Real Estate. Unlock MLS
- $525,0004 bd4 ba3k sqft129 Magdalene Way, Liberty Hill, TX 78642ActiveMLS ID #7143345, Nick Podrebarac, All City Real Estate Ltd. Co. Unlock MLS
- $424,9005 bd3 ba3.3k sqft513 Friendship Cv, Leander, TX 78641ActiveMLS ID #5559833, Tammy Davison, Compass RE Texas, LLC. Unlock MLS
- $375,0004 bd3 ba2.6k sqft429 Sheepshank Dr, Georgetown, TX 78633ActiveMLS ID #616509, Jola J. Crivelli, Realty Texas LLC. Central Texas MLS
- $429,9994 bd3 ba2.6k sqft229 Bonnet Blvd, Georgetown, TX 78628ActiveMLS ID #1253332, Julia Marasco, Real Broker, LLC. Unlock MLS
- $419,0004 bd3 ba2.3k sqft108 Hannah Trl, Georgetown, TX 78628ActiveMLS ID #605853, Karin Chappell, Coldwell Banker Realty. Central Texas MLS
- $512,5005 bd4 ba2.7k sqft114 Fortuna Ct, Liberty Hill, TX 78642ActiveMLS ID #3443566, Amanda Sammons, Century 21 Stribling Properties. Unlock MLS
- $380,0003 bd2 ba1.8k sqft2413 Bridges Ranch Rd, Georgetown, TX 78628ActiveMLS ID #7985499, Stephanie Powell, Rustic Oak Real Estate. Unlock MLS
- $439,9004 bd3 ba2.4k sqft1524 Uhland Dr, Leander, TX 78641ActiveMLS ID #3196108, Teresa Wallace, JBGoodwin REALTORS NW. Unlock MLS
- $342,5004 bd2 ba1.6k sqft1512 Dillon Lake Bnd, Leander, TX 78641ActiveMLS ID #2928540, Jessica Bruehl, Keller Williams Realty. Unlock MLS
