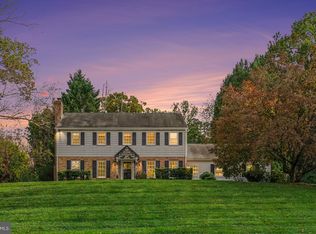
Welcome to 181 Hunt Valley Circle, an elegant 4/5-bedroom home nestled on 1.4 picturesque acres in a private, serene setting in Berwyn. Beautifully maintained and extensively improved, this exceptional property offers four spacious bedrooms upstairs, plus a versatile fifth bedroom option and full bathroom in the spectacularly renovated walk-out lower level. Blending timeless charm with modern functionality, the home has benefited from over $200,000 in improvements by the current owners, including an impressive $150,000 lower-level transformation and conversion to public water and sewer in 2020. A long, private driveway framed by stately brick pillars creates an impressive arrival, setting the tone for this beautiful property. Surrounded by mature landscaping and lush greenery, the grounds offer a peaceful, park-like setting complete with a pond and waterfall in the backyard. Expansive, tiered decks with Brazilian wood railings overlook the stunning rear grounds, while a lower brick and flagstone patio provides another inviting space for outdoor entertaining or quiet relaxation. A cedar-fenced lawn area and thoughtfully landscaped gardens enhance the sense of privacy, creating an idyllic retreat just minutes from everything the Main Line has to offer. Inside, a welcoming foyer with slate flooring and classic moldings sets the tone for the home's timeless elegance. The formal living room features hardwood floors, beautiful millwork, and a wood-burning fireplace, while the adjoining dining room offers picturesque views of the surrounding grounds. A private study overlooking the front property provides an ideal work-from-home retreat, and a recently renovated powder room completes this inviting space. At the heart of the home is the updated kitchen, featuring quartz countertops, a center island, stainless steel appliances, including a Wolf induction cooktop, and two spacious pantry closets with custom shelving. A sun-filled breakfast area overlooks the rear deck, while the adjoining family room is anchored by a striking stone wood-burning fireplace. Two sets of sliding doors, replaced with ProVia doors in 2020, provide access to the front patio and rear deck, creating a seamless connection between indoor and outdoor living. A spacious mudroom with an additional powder room, laundry area with cabinetry, utility sink, and quartz countertops offers convenience and direct access to the attached two-car garage. Upstairs, four generously-sized bedrooms and two full bathrooms provide comfortable accommodations. The primary suite features a beautifully appointed en-suite bath with double vanities, a tiled shower, heated towel rack, and walk-in closet. The spectacular finished walk-out lower level is truly an extension of the home's living space. Completely gutted and reimagined in 2021, this impressive space was thoughtfully designed for both entertaining and everyday living. Featuring beautiful custom built-ins, a bar area, wine storage, spacious recreation area, an additional bedroom, and newly added full bath, the lower level offers incredible versatility. With direct access to the outdoors, it's an ideal setup for overnight guests, extended family, or simply enjoying another level of beautifully designed living and entertaining space. Beyond the beautiful interiors, the home has benefited from substantial improvements and ongoing care. The property was converted to public water and sewer in 2020 and the audio-visual wiring was updated to support a lower level and outdoor sound system. The home’s beautiful cedar shake roof comes with an existing lifetime warranty, subject to required maintenance, that’s transferable to the new owners. Tucked away in a peaceful, sought-after community, this beautifully maintained home offers the perfect balance of privacy and convenience. Located near Ellis Preserve, Episcopal Academy, Whole Foods, and the charming downtowns of Wayne and Paoli, Hunt Valley Circle is a wonderful place to call home.
For sale
$1,350,000
181 Hunt Valley Cir, Berwyn, PA 19312
4beds
4,540sqft
Single Family Residence
Built in 1977
1.4 Acres Lot
$1,408,300 Zestimate®
$297/sqft
$-- HOA
What's special
Attached two-car garageRecently renovated powder roomPeaceful park-like settingThoughtfully landscaped gardensPrivate serene settingCedar-fenced lawn area
- 4 days
- 1,451
- 152
Likely to sell faster than
Zillow last checked:
Listing updated:
Listed by:
Amanda Barton 610-291-0853,
Compass RE 6109470408
Source: Bright MLS,MLS#: PADE2125782
Facts & features
Interior
Bedrooms & bathrooms
- Bedrooms: 4
- Bathrooms: 5
- Full bathrooms: 3
- 1/2 bathrooms: 2
- Main level bathrooms: 2
Basement
- Area: 1437
Heating
- Heat Pump, Baseboard, Electric
Cooling
- Central Air, Electric
Appliances
- Included: Microwave, Cooktop, Dishwasher, Disposal, Oven, Refrigerator, Stainless Steel Appliance(s), Electric Water Heater
- Laundry: Main Level
Features
- Breakfast Area, Built-in Features, Chair Railings, Crown Molding, Dining Area, Eat-in Kitchen, Kitchen Island, Kitchenette, Primary Bath(s), Bathroom - Stall Shower, Upgraded Countertops, Wainscotting, Walk-In Closet(s), Wine Storage
- Flooring: Hardwood, Carpet
- Basement: Full,Walk-Out Access
- Number of fireplaces: 2
- Fireplace features: Wood Burning
Interior area
- Total structure area: 4,540
- Total interior livable area: 4,540 sqft
- Finished area above ground: 3,103
- Finished area below ground: 1,437
Property
Parking
- Total spaces: 7
- Parking features: Built In, Garage Faces Side, Inside Entrance, Attached, Driveway
- Attached garage spaces: 2
- Uncovered spaces: 5
Accessibility
- Accessibility features: None
Features
- Levels: Three
- Stories: 3
- Patio & porch: Deck, Patio
- Exterior features: Extensive Hardscape, Play Area, Water Falls
- Pool features: None
- Fencing: Wood
Lot
- Size: 1.4 Acres
Details
- Additional structures: Above Grade, Below Grade
- Parcel number: 30000127719
- Zoning: RESIDENTIAL
- Special conditions: Standard
Construction
Type & style
- Home type: SingleFamily
- Architectural style: Colonial
- Property subtype: Single Family Residence
Materials
- Frame, Masonry, Brick
- Foundation: Concrete Perimeter
- Roof: Shake,Wood
Condition
- Excellent
- New construction: No
- Year built: 1977
Utilities & green energy
- Sewer: Public Sewer
- Water: Public
Community & HOA
Community
- Subdivision: Newtown Hunt
HOA
- Has HOA: No
Location
- Region: Berwyn
- Municipality: NEWTOWN TWP
Financial & listing details
- Price per square foot: $297/sqft
- Tax assessed value: $667,450
- Annual tax amount: $13,139
- Date on market: 10/15/2026
- Listing agreement: Exclusive Agency
- Listing terms: Cash,Conventional
- Inclusions: Shed In As Is Condition, Appliances In As Is Condition, Sonos Media And Amps In Basement Utility Closet
- Exclusions: All Tvs, Basement Deep Freezer, Two Safes
- Ownership: Fee Simple
Estimated market value
$1,408,300
$1.34M - $1.48M
$6,128/mo
Price history
| Date | Event | Price |
|---|---|---|
| 10/15/2026 | Listed for sale | $1,350,000+77.6%$297/sqft |
Source:  Bright MLS #PADE2125782 Report a problem Bright MLS #PADE2125782 Report a problem | ||
| 11/27/2019 | Sold | $760,000-1.9%$167/sqft |
Source: Public Record Report a problem | ||
| 9/24/2019 | Pending sale | $775,000$171/sqft |
Source: BHHS Fox & Roach Haverford Sales Office #PADE499218 Report a problem | ||
| 9/3/2019 | Listed for sale | $775,000$171/sqft |
Source: BHHS Fox & Roach-Haverford #PADE499218 Report a problem | ||
Public tax history
| Year | Property taxes | Tax assessment |
|---|---|---|
| 2026 | $12,848 +7.5% | $667,450 |
| 2025 | $11,953 +7.6% | $667,450 |
| 2024 | $11,107 +3.3% | $667,450 |
| 2023 | $10,757 +2.2% | $667,450 |
| 2022 | $10,522 +0.1% | $667,450 |
| 2021 | $10,507 +255.5% | $667,450 +23.3% |
| 2020 | $2,955 -79.8% | $541,170 |
| 2019 | $14,609 +1.1% | $541,170 |
| 2018 | $14,452 +386.6% | $541,170 |
| 2017 | $2,970 -2% | $541,170 |
| 2016 | $3,031 +2% | $541,170 |
| 2015 | $2,970 | $541,170 |
| 2014 | $2,970 +2.8% | $541,170 |
| 2013 | $2,890 +2.8% | $541,170 |
| 2012 | $2,811 +0.3% | $541,170 |
| 2011 | $2,803 +2% | $541,170 |
| 2010 | $2,747 +7.5% | $541,170 |
| 2009 | $2,556 | $541,170 |
| 2008 | $2,556 +8.3% | $541,170 |
| 2007 | $2,360 | $541,170 |
| 2006 | $2,360 | $541,170 |
| 2005 | $2,360 -2% | $541,170 |
| 2004 | $2,408 +8.5% | $541,170 |
| 2003 | $2,219 +7.9% | $541,170 |
| 2002 | $2,056 | $541,170 |
| 2000 | $2,056 | $541,170 |
Find assessor info on the county website
Monthly payment
Est. payment
Payment breakdown
Explore the cost of this home by adjusting the details. Changes won't be saved.Climate risks
Neighborhood: 19312
Nearby schools
Schools provided by the listing agent
- Elementary: Culbertson
- Middle: Paxon Hllw
- High: Marple Newtown
- District: Marple Newtown
Source: Bright MLS. This data may not be complete. We recommend contacting the local school district to confirm school assignments for this home.
Similar homes
- $1,149,5004 bd4 ba4.4k sqft335 Ridley Creek Ln, West Chester, PA 19380For Sale

 MLS ID #PACT2137968, John Collins, RE/MAX Main Line - Devon. Bright MLS
 - $1,939,9904 bd4 ba4.6k sqft2 Martins Ln, Berwyn, PA 19312New Construction
 MLS ID #PACT2138066, Nikki Mooney, Foxlane Homes. Bright MLS
 - $1,399,0004 bd4 ba2.8k sqft25 Matlack Ln, Villanova, PA 19085For Sale
 MLS ID #PADE2125498, Jason Solovitz, Compass RE. Bright MLS
 - $1,200,0004 bd4 ba2.2k sqft701 Camp Woods Rd, Villanova, PA 19085For Sale
 MLS ID #PADE2125718, Shehla Karim, Keller Williams Realty Devon-Wayne. Bright MLS
 - $1,050,0004 bd4 ba3k sqft3 Harvey Ln, Newtown Square, PA 19073For SaleMLS ID #PADE2126024, Daniel Beirne, Open Door Brokerage, LLC. Bright MLS
- $899,9954 bd3 ba2.4k sqft726 Old State Rd, Berwyn, PA 19312For SaleMLS ID #PACT2137944, Jordan Arnold, Compass RE. Bright MLS
- $1,235,0004 bd3 ba3.3k sqft624 W Wayne Ave, Wayne, PA 19087For SaleMLS ID #PADE2125308, Brett Furman, Real Broker, LLC. Bright MLS
- $1,299,0005 bd4 ba3.3k sqft2131 County Line Rd, Villanova, PA 19085For SaleMLS ID #PAMC2195386, Reid Rosenthal, BHHS Fox & Roach At the Harper, Rittenhouse Square. Bright MLS
- $1,475,0005 bd5 ba4.2k sqft361 Malin Rd, Newtown Square, PA 19073For SaleMLS ID #PADE2121428, Athena Hashemoghli, Empower Real Estate, LLC. Bright MLS
- $1,200,0004 bd5 ba5.5k sqft80 Old Mill Dr, Media, PA 19063For SaleMLS ID #PADE2125372, Tom Toole III, RE/MAX Main Line - West Chester. Bright MLS
- $1,680,0004 bd4 ba6.5k sqft2 Bridlebrook Ln, Media, PA 19063For SaleMLS ID #PADE2125932, homecoin.com Minerick, Homecoin.com. Bright MLS
- $874,9004 bd3 ba2.8k sqft2041 Kimberwick Rd, Media, PA 19063For SaleMLS ID #PADE2125332, PATRICK ROGERS, MaxPort Realty Solutions Inc. Bright MLS
- $1,035,0004 bd4 ba3k sqft990 Stevens Ln, Wayne, PA 19087For SaleMLS ID #PAMC2193784, Brian Stetler, BHHS Fox & Roach-Center City Walnut. Bright MLS
- $1,100,0004 bd3 ba2.7k sqft3 Oak Tree Ln, Malvern, PA 19355For SaleMLS ID #PACT2136932, Bill Davison, Davison Realtors Inc. Bright MLS
- $1,649,0005 bd6 ba4.4k sqft10 Allyssa Cir, Malvern, PA 19355For SaleMLS ID #PACT2137756, Marybeth Bowman, BHHS Fox & Roach Wayne-Devon. Bright MLS
- $1,100,0004 bd4 ba3.4k sqft119 Wilton Woods Ln, Media, PA 19063For SaleMLS ID #PADE2123966, Bridget McNichol, Keller Williams Main Line. Bright MLS
- $1,199,0004 bd4 ba2.9k sqft433 Homestead Rd, Strafford, PA 19087For SaleMLS ID #PACT2133116, Shiloh Cornelius, Keller Williams Realty Devon-Wayne. Bright MLS
- $899,9004 bd4 ba2.8k sqft4 Jonathan Morris Cir, Media, PA 19063For SaleMLS ID #PADE2122866, Kyle Sander, EXP Realty, LLC. Bright MLS
- $1,500,0004 bd4 ba3.2k sqft230 Sproul Rd, Villanova, PA 19085For SaleMLS ID #PADE2119430, ahkyung kim, Weichert, Realtors - Cornerstone. Bright MLS
- $869,0003 bd3 ba2.9k sqft5 Brennan Dr, Bryn Mawr, PA 19010For SaleMLS ID #PADE2125206, Robin Pew, BHHS Fox & Roach Malvern-Paoli. Bright MLS
