Welcome to 181 Maryview Parkway, where high ceilings and generously sized rooms create an open, airy feel throughout. The main level features separate living, dining, and family rooms, giving each area its own purpose for gathering, relaxing, and entertaining. The family room features a fireplace, while the eat-in kitchen offers an island and abundant cabinetry. The expansive main-level primary suite includes a walk-in closet, dedicated sitting area, private bath with a soaking tub, separate shower, and dual vanities. An enclosed sunroom overlooks the large backyard, providing a wonderful extension of the home's main level. Upstairs, you'll find well-proportioned bedrooms along with a convenient office nook, ideal for working from home or studying. The fully finished basement adds another dimension to the home with a mini kitchen and direct exterior access, making it well suited for recreation, gatherings, guests, or a variety of other uses. A three-car garage and generous driveway complete the package. Come experience all that 181 Maryview Parkway has to offer.
Contingent
$435,000
181 Maryview Pkwy, Matteson, IL 60443
4beds
3,252sqft
Single Family Residence
Built in 2004
0.28 Acres Lot
$435,400 Zestimate®
$134/sqft
$42/mo HOA
What's special
High ceilingsThree-car garageExpansive main-level primary suiteGenerously sized roomsGenerous drivewayConvenient office nookLarge backyard
- 46 days
- 87
- 4
Zillow last checked:
Listing updated:
Listed by:
Veyshun Smith 708-460-1400,
Baird & Warner
Source: MRED as distributed by MLS GRID,MLS#: 12734535
Facts & features
Interior
Bedrooms & bathrooms
- Bedrooms: 4
- Bathrooms: 3
- Full bathrooms: 3
Rooms
- Room types: Loft, Sun Room
Primary bedroom
- Features: Flooring (Carpet), Bathroom (Full, Double Sink)
- Level: Main
- Area: 256 Square Feet
- Dimensions: 16X16
Bedroom 2
- Features: Flooring (Carpet)
- Level: Second
- Area: 255 Square Feet
- Dimensions: 17X15
Bedroom 3
- Features: Flooring (Carpet)
- Level: Second
- Area: 198 Square Feet
- Dimensions: 18X11
Bedroom 4
- Features: Flooring (Carpet)
- Level: Second
- Area: 132 Square Feet
- Dimensions: 12X11
Dining room
- Features: Flooring (Hardwood)
- Level: Main
- Area: 187 Square Feet
- Dimensions: 17X11
Family room
- Features: Flooring (Carpet)
- Level: Main
- Area: 374 Square Feet
- Dimensions: 22X17
Kitchen
- Features: Kitchen (Eating Area-Table Space, Island), Flooring (Ceramic Tile)
- Level: Main
- Area: 276 Square Feet
- Dimensions: 23X12
Laundry
- Level: Main
- Area: 15 Square Feet
- Dimensions: 5X3
Living room
- Features: Flooring (Carpet)
- Level: Main
- Area: 225 Square Feet
- Dimensions: 15X15
Loft
- Features: Flooring (Carpet)
- Level: Second
- Area: 90 Square Feet
- Dimensions: 10X9
Sun room
- Level: Main
- Area: 224 Square Feet
- Dimensions: 14X16
Heating
- Natural Gas
Cooling
- Central Air
Appliances
- Included: Range, Microwave, Dishwasher, Refrigerator, Washer, Dryer, Oven
- Laundry: Main Level, Gas Dryer Hookup
Features
- Wet Bar, 1st Floor Bedroom, Walk-In Closet(s), Granite Counters, Separate Dining Room
- Basement: Finished,Full
- Number of fireplaces: 1
- Fireplace features: Gas Starter, Family Room
Interior area
- Total structure area: 0
- Total interior livable area: 3,252 sqft
Property
Parking
- Total spaces: 3
- Parking features: Concrete, Garage Door Opener, Garage, Yes, Garage Owned, Attached
- Attached garage spaces: 3
- Has uncovered spaces: Yes
Accessibility
- Accessibility features: No Disability Access
Features
- Stories: 2
- Patio & porch: Patio
- Exterior features: Outdoor Grill
Lot
- Size: 0.28 Acres
- Features: Corner Lot
Details
- Parcel number: 31161100090000
- Special conditions: None
Construction
Type & style
- Home type: SingleFamily
- Architectural style: Traditional
- Property subtype: Single Family Residence
Materials
- Brick, Frame
- Foundation: Concrete Perimeter
- Roof: Asphalt
Condition
- New construction: No
- Year built: 2004
Utilities & green energy
- Sewer: Public Sewer
- Water: Public
Community & HOA
Community
- Features: Park, Curbs, Sidewalks, Street Lights
- Subdivision: Providence Manor
HOA
- Has HOA: Yes
- Services included: Other
- HOA fee: $500 annually
Location
- Region: Matteson
Financial & listing details
- Price per square foot: $134/sqft
- Tax assessed value: $400,000
- Annual tax amount: $14,107
- Date on market: 9/2/2026
- Ownership: Fee Simple
Estimated market value
$435,400
$414,000 - $457,000
$3,895/mo
Price history
| Date | Event | Price |
|---|---|---|
| 9/10/2026 | Contingent | $435,000$134/sqft |
Source:  MRED as distributed by MLS GRID #12734535 Report a problem MRED as distributed by MLS GRID #12734535 Report a problem | ||
| 9/2/2026 | Listed for sale | $435,000+25.2%$134/sqft |
Source: MRED as distributed by MLS GRID #12734535 Report a problem | ||
| 7/28/2004 | Sold | $347,500$107/sqft |
Source: Public Record Report a problem | ||
Public tax history
| Year | Property taxes | Tax assessment |
|---|---|---|
| 2024 | $14,831 +5.1% | $40,000 |
| 2023 | $14,107 +50.7% | $40,000 +69.2% |
| 2022 | $9,362 -1.8% | $23,642 |
| 2021 | $9,537 +1.1% | $23,642 |
| 2020 | $9,430 -7% | $23,642 -4.4% |
| 2019 | $10,144 -4.8% | $24,739 -4.7% |
| 2018 | $10,651 +2.3% | $25,966 |
| 2017 | $10,413 +3.9% | $25,966 +9.8% |
| 2016 | $10,021 +7.2% | $23,645 |
| 2015 | $9,349 -22.1% | $23,645 -2.6% |
| 2014 | $11,999 +1.3% | $24,273 -5.7% |
| 2013 | $11,846 +3% | $25,750 |
| 2012 | $11,501 +2.8% | $25,750 -6.4% |
| 2011 | $11,184 +13.8% | $27,496 -8% |
| 2010 | $9,831 +4% | $29,903 |
| 2009 | $9,453 +9% | $29,903 -5% |
| 2008 | $8,675 +1.7% | $31,476 -1.9% |
| 2007 | $8,529 -3.2% | $32,091 -5.4% |
| 2006 | $8,806 -12.5% | $33,927 |
| 2005 | $10,067 | $33,927 |
Find assessor info on the county website
Monthly payment
Est. payment
Payment breakdown
Explore the cost of this home by adjusting the details. Changes won't be saved.Climate risks
Neighborhood: 60443
Nearby schools
Schools provided by the listing agent
- High: Rich Township High School
- District: 159
Source: MRED as distributed by MLS GRID. This data may not be complete. We recommend contacting the local school district to confirm school assignments for this home.

Similar homes
- $399,0005 bd4 ba3k sqft3631 Parthenon Way, Olympia Fields, IL 60461New
 MLS ID #12789173, Christina Horne, Chicagoland Realty & Associates Inc. MRED as distributed by MLS GRID
 - $435,0003 bd2 ba2.2k sqft9107 Chestnut Ln, Munster, IN 46321For Sale
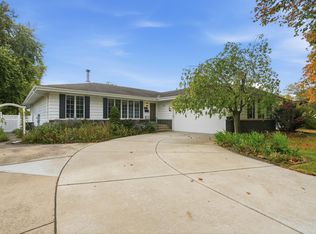
 MLS ID #846999, Nicole Milford, Compass Indiana, LLC. NIRA as distributed by MLS GRID
 - $459,9004 bd3 ba3.7k sqft7821 State Line Ave, Munster, IN 46321For Sale
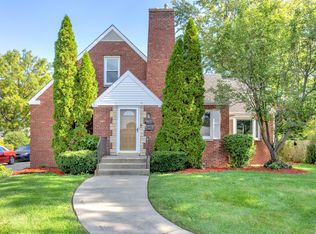 MLS ID #847009, Jennifer Walker, Real Broker, LLC. NIRA as distributed by MLS GRID
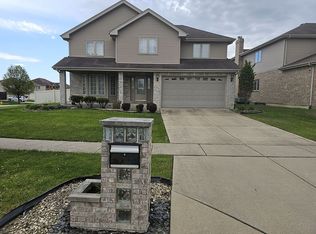
 - $390,0006 bd4 ba2.7k sqft18110 S Sligo Way, Country Club Hills, IL 60478For Sale By Owner
- $419,9004 bd3 ba2.1k sqft2968 Autumn Ln, Dyer, IN 46311For SaleMLS ID #842469, Charissa Minard, New Chapter Real Estate. NIRA as distributed by MLS GRID
- $429,9004 bd2 ba2.7k sqft1534 Poplar Ln, Munster, IN 46321For SaleMLS ID #841191, Suchita Shah, McColly Real Estate. NIRA as distributed by MLS GRID
- $429,0004 bd2 ba2.6k sqft9425 Larch Dr, Munster, IN 46321For SaleMLS ID #842851, Mark Cox, Century 21 Circle. NIRA as distributed by MLS GRID
