Morning coffee on the private patio, dinner with friends, and your favorite shops nearby—picture your next chapter here. Freshly painted and move-in ready, this corner-lot home welcomes you with soaring ceilings and warm Brazilian cherry hardwoods. Connected kitchen, living, and dining spaces make it easy to cook, catch up, and gather. Open the slider to the stone patio for summer dinners or a quiet evening surrounded by mature landscaping. Upstairs, four bedrooms offer space for guests, a home office, and everyday life. Your spacious primary suite provides a retreat with a five-piece bath and walk-in closet. A three-car garage adds room for vehicles, gear, and hobbies. With Trader Joe’s, HomeGoods, and dining nearby, plus convenient I-5 & light rail access, everything comes together for an easy place to call home.
Active
Listed by: Real Broker LLC • Michelle Le • 253-306-5949
$725,000
181 SW 311th Place, Federal Way, WA 98023
4beds
2,114sqft
Single Family Residence
Built in 2007
7,562 Square Feet Lot
$724,500 Zestimate®
$343/sqft
$45/mo HOA
What's special
- --
- on Zillow
- 633
- views
- 63
- saves
Likely to sell faster than
Zillow last checked:
Listing updated:
Listed by:
Michelle Le 253-306-5949 michelle@collectivegroupre.com,
Real Broker LLC,
Tracy Erickson 206-251-6351,
Real Broker LLC
Source: NWMLS as distributed by MLS GRID,MLS#: 2592591
Facts & features
Interior
Bedrooms & bathrooms
- Bedrooms: 4
- Bathrooms: 3
- Full bathrooms: 2
- 1/2 bathrooms: 1
- Main level bathrooms: 1
Other
- Level: Main
Dining room
- Level: Main
Entry hall
- Level: Main
Family room
- Level: Main
Great room
- Level: Main
Kitchen with eating space
- Level: Main
Living room
- Level: Main
Utility room
- Level: Main
Heating
- Fireplace, Forced Air, Electric, Natural Gas
Cooling
- None
Appliances
- Included: Dishwasher, Disposal, Dryer, Microwave, Refrigerator, Stove(s)/Range(s), Washer, Dishwasher(s), Dryer(s), Garbage Disposal, Microwave(s), Refrigerator(s), Washer(s), Water Heater: Gas, Water Heater Location: Garage
Features
- Ceiling Fan(s), Dining Room, Pantry
- Flooring: Hardwood, Vinyl, Carpet
- Windows: Dbl Pane/Storm Window, Skylight(s)
- Basement: None
- Number of fireplaces: 1
- Fireplace features: Gas, Main Level: 1, Fireplace
Interior area
- Total structure area: 2,114
- Total interior livable area: 2,114 sqft
Property
Parking
- Total spaces: 3
- Parking features: Attached Garage
- Has attached garage: Yes
- Covered spaces: 3
Features
- Levels: Two
- Stories: 2
- Entry location: Main
- Patio & porch: Ceiling Fan(s), Dbl Pane/Storm Window, Dining Room, Fireplace, Pantry, Security System, Skylight(s), Sprinkler System, Vaulted Ceiling(s), Walk-In Closet(s), Water Heater
- Has view: Yes
- View description: Territorial
Lot
- Size: 7,562 Square Feet
- Features: Corner Lot, Curbs, Paved, Sidewalk, Cable TV, Fenced-Partially, Gas Available, High Speed Internet, Irrigation, Patio, Sprinkler System
- Topography: Level,Partial Slope
- Residential vegetation: Garden Space
Details
- Parcel number: 4166800410
- Special conditions: Standard
Construction
Type & style
- Home type: SingleFamily
- Architectural style: Modern,2 Story
- Property subtype: Single Family Residence
Materials
- Wood Products
- Foundation: Poured Concrete
- Roof: Composition
Condition
- Year built: 2007
- Major remodel year: 2007
Utilities & green energy
- Electric: Company: Puget Sound Energy
- Sewer: Sewer Connected, Company: Lakehaven Water & Sewer
- Water: Public, Company: Lakehaven Water & Sewer
- Utilities for property: Comcast/Xfinity, Comcast/Xfinity
Community & HOA
Community
- Security: Security System
- Subdivision: Mirror Lake
HOA
- Services included: Common Area Maintenance
- HOA fee: $45 monthly
- HOA phone: 253-852-3000
Location
- Region: Federal Way
Financial & listing details
- Price per square foot: $343/sqft
- Tax assessed value: $660,000
- Annual tax amount: $6,356
- Date on market: 10/15/2026
- Listing terms: Conventional,FHA,VA Loan
- Inclusions: Dishwasher(s), Dryer(s), Garbage Disposal, Microwave(s), Refrigerator(s), Stove(s)/Range(s), Washer(s)
Estimated market value
$724,500
$688,000 - $761,000
$3,314/mo
Price history
| Date | Event | Price |
|---|---|---|
| 10/20/2026 | Listed for sale | $725,000-2%$343/sqft |
Source:  NWMLS as distributed by MLS GRID #2592591 Report a problem | ||
| 10/11/2026 | Price change | $3,495-0.1%$2/sqft |
Source: Zillow Rentals Report a problem | ||
| 10/8/2026 | Listed for rent | $3,500+2.6%$2/sqft |
Source: Zillow Rentals Report a problem | ||
| 9/22/2026 | Listing removed | $3,410$2/sqft |
Source: Zillow Rentals Report a problem | ||
| 7/25/2026 | Listed for rent | $3,410-7.8%$2/sqft |
Source: Zillow Rentals Report a problem | ||
| 7/14/2022 | Listing removed | -- |
Source: Zillow Rental Manager Report a problem | ||
| 6/21/2022 | Price change | $3,700-3.9%$2/sqft |
Source: Zillow Rental Manager Report a problem | ||
| 6/14/2022 | Price change | $3,850-6.1%$2/sqft |
Source: Zillow Rental Manager Report a problem | ||
| 6/6/2022 | Price change | $4,100+3.8%$2/sqft |
Source: Zillow Rental Manager Report a problem | ||
| 5/3/2022 | Listed for rent | $3,950$2/sqft |
Source: Zillow Rental Manager Report a problem | ||
| 5/2/2022 | Sold | $740,000+9.6%$350/sqft |
Source: NWMLS as distributed by MLS GRID #1913034 Report a problem | ||
| 4/8/2022 | Pending sale | $675,000$319/sqft |
Source: NWMLS as distributed by MLS GRID #1913034 Report a problem | ||
| 4/7/2022 | Listed for sale | $675,000+55.2%$319/sqft |
Source: NWMLS as distributed by MLS GRID #1913034 Report a problem | ||
| 10/16/2007 | Sold | $434,950$206/sqft |
Source: NWMLS as distributed by MLS GRID #27040912 Report a problem | ||
Public tax history
| Year | Property taxes | Tax assessment |
|---|---|---|
| 2025 | $6,732 +5.9% | $660,000 +3.3% |
| 2024 | $6,356 +0.4% | $639,000 +10.4% |
| 2023 | $6,331 +2.6% | $579,000 -7.9% |
| 2022 | $6,171 +9.5% | $629,000 +26.3% |
| 2021 | $5,636 +12.7% | $498,000 +20.3% |
| 2020 | $5,000 +8.4% | $414,000 +7.3% |
| 2019 | $4,613 +8% | $386,000 +4.3% |
| 2018 | $4,270 -8.7% | $370,000 +12.8% |
| 2017 | $4,676 -1.1% | $328,000 +2.2% |
| 2016 | $4,726 | $321,000 -6.4% |
| 2015 | $4,726 | $343,000 +5.2% |
| 2014 | $4,726 | $326,000 +19.9% |
| 2013 | $4,726 | $272,000 +5% |
| 2012 | -- | $259,000 -10.4% |
| 2011 | -- | $289,000 -13% |
| 2010 | -- | $332,000 |
| 2009 | -- | $332,000 |
Find assessor info on the county website
Monthly payment
Est. payment
Payment breakdown
Explore the cost of this home by adjusting the details. Changes won't be saved.Climate risks
Neighborhood: Mirror Lake


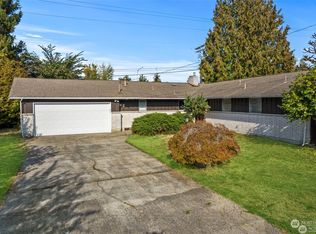
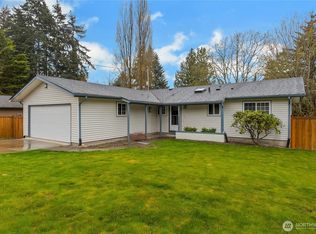
Similar homes
- $--3 bd3 ba2k sqft111 SW 300th Pl, Federal Way, WA 98023Auction
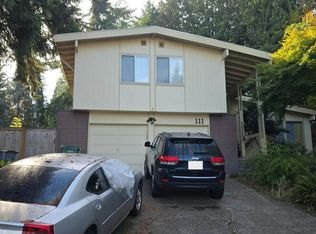 Auction.com 2
- $744,9004 bd3 ba2.6k sqft709 SW 323rd Street, Federal Way, WA 98023Active
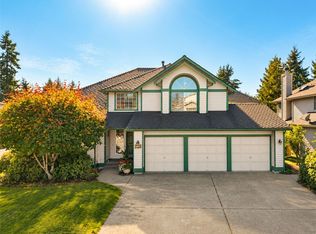 MLS ID #2594273, Heather Heinzen. NWMLS as distributed by MLS GRID
- $789,3602 bd2 ba1.4k sqft31204 8th Avenue SW, Federal Way, WA 98023Active
 MLS ID #2598438, Hao Sun. NWMLS as distributed by MLS GRID
- $648,0004 bd3 ba2.3k sqftOrchid Lane, Federal Way, WA 98023Active
 MLS ID #2598031, Agnes Chan Low. NWMLS as distributed by MLS GRID
