Welcome home to 181 Talbott Drive in the highly desirable Talbott Place community! This beautiful brick home offers the perfect blend of comfort, space, and convenience with a park-like setting and gorgeous backyard views. This house is thoughtfully designed with a layout that places all bedrooms on the main level and a large bonus room upstairs. The spacious living areas, timeless finishes, and natural light throughout create a warm and inviting atmosphere perfect for entertaining or relaxing at home. Conveniently located near I-65, Kereiakes Park, medical facilities, shopping, and downtown Bowling Green, this home offers both privacy and accessibility in one of Bowling Green’s most sought-after locations.
Under contract
$702,000
181 Talbott Dr, Bowling Green, KY 42103
3beds
3,410sqft
:
Get pre-qualified$4,437/mo
Single Family Residence
Built in 2002
0.72 Acres Lot
$692,700 Zestimate®
$206/sqft
$-- HOA
What's special
Timeless finishesBeautiful brick homePark-like settingGorgeous backyard viewsWarm and inviting atmosphereLarge bonus room upstairsNatural light throughout
- 61 days |
- 64 |
- 0 |
Likely to sell faster than
Zillow last checked:
Listing updated:
Listed by:
Claire Fuqua 270-935-7531,
Keller Williams First Choice R
Source: RASK,MLS#: RA20263086
Facts & features
Interior
Bedrooms & bathrooms
- Bedrooms: 3
- Bathrooms: 4
- Full bathrooms: 2
- Partial bathrooms: 2
- Main level bathrooms: 3
- Main level bedrooms: 3
Primary bedroom
- Level: Main
Bedroom 2
- Level: Main
Bedroom 3
- Level: Main
Bathroom
- Features: Other
Heating
- Forced Air, Gas
Cooling
- Central Electric
Appliances
- Included: Dishwasher, Microwave, Refrigerator, Electric Water Heater
- Laundry: Laundry Room
Features
- Other, Eat-in Kitchen
- Flooring: Carpet, Hardwood
- Windows: Thermo Pane Windows
- Basement: None
- Number of fireplaces: 1
- Fireplace features: 1
Interior area
- Total structure area: 3,410
- Total interior livable area: 3,410 sqft
Property
Parking
- Total spaces: 2
- Parking features: Attached
- Attached garage spaces: 2
Accessibility
- Accessibility features: Other-See Remarks
Features
- Levels: One and One Half
- Patio & porch: Covered Deck
- Exterior features: Mature Trees
- Fencing: Back Yard
Lot
- Size: 0.72 Acres
- Features: Other
Details
- Parcel number: 051B16A004
Construction
Type & style
- Home type: SingleFamily
- Property subtype: Single Family Residence
Materials
- Brick
- Foundation: Brick/Mortar
- Roof: Shingle
Condition
- New Construction
- New construction: No
- Year built: 2002
Utilities & green energy
- Water: City, County
- Utilities for property: Sewer Available
Community & HOA
Community
- Subdivision: Talbott Place
Location
- Region: Bowling Green
Financial & listing details
- Price per square foot: $206/sqft
- Tax assessed value: $581,950
- Annual tax amount: $4,950
- Price range: $702K - $702K
- Date on market: 5/27/2026
Estimated market value
$692,700
$658,000 - $727,000
$3,280/mo
Price history
| Date | Event | Price |
|---|---|---|
| 6/8/2026 | Pending sale | $702,000$206/sqft |
Source:  RASK #RA20263086 Report a problem RASK #RA20263086 Report a problem | ||
| 5/27/2026 | Listed for sale | $702,000+77.7%$206/sqft |
Source: RASK #RA20263086 Report a problem | ||
| 3/24/2021 | Listing removed | -- |
Source: Owner Report a problem | ||
| 7/19/2016 | Sold | $395,000-1%$116/sqft |
Source: Public Record Report a problem | ||
| 6/7/2016 | Pending sale | $399,000$117/sqft |
Source: Owner Report a problem | ||
| 4/30/2016 | Listed for sale | $399,000+5.3%$117/sqft |
Source: Owner Report a problem | ||
| 6/3/2013 | Listing removed | $379,000$111/sqft |
Source: Raymer Real Estate Services, LLC. #20130757 Report a problem | ||
| 3/3/2013 | Listed for sale | $379,000+100.8%$111/sqft |
Source: Raymer Real Estate Services, LLC. #20130757 Report a problem | ||
| 12/21/2012 | Sold | $188,700$55/sqft |
Source: Public Record Report a problem | ||
Public tax history
| Year | Property taxes | Tax assessment |
|---|---|---|
| 2024 | $4,950 +39.1% | $581,950 +40.2% |
| 2023 | $3,559 +7.1% | $415,000 |
| 2022 | $3,322 +0.4% | $415,000 |
| 2021 | $3,310 -0.4% | $415,000 |
| 2020 | $3,321 | $415,000 |
| 2019 | $3,321 +0.2% | $415,000 +5.1% |
| 2018 | $3,314 +5.6% | $395,000 |
| 2017 | $3,139 +13.1% | $395,000 +10% |
| 2015 | $2,775 | $359,000 |
| 2014 | -- | $359,000 +8% |
| 2011 | -- | $332,500 +23.3% |
| 2010 | -- | $269,570 |
| 2009 | -- | $269,570 |
Find assessor info on the county website
Monthly payment
Est. payment
Payment breakdown
Explore the cost of this home by adjusting the details. Changes won't be saved.Climate risks
Neighborhood: 42103
Nearby schools
GreatSchools rating
- 8/10Briarwood Elementary SchoolGrades: PK-6Distance: 1.8 mi
- 10/10Drakes Creek Middle SchoolGrades: 7-8Distance: 5.2 mi
- 10/10Greenwood High SchoolGrades: 9-12Distance: 5.1 mi
Schools provided by the listing agent
- Elementary: Briarwood
- Middle: Drakes Creek
- High: Greenwood
Source: RASK. This data may not be complete. We recommend contacting the local school district to confirm school assignments for this home.
- $535,4004 bd2 ba2.9k sqft187 Talbott Dr, Bowling Green, KY 42103Off Market
- $582,4004 bd3 ba3.2k sqft175 Talbott Dr, Bowling Green, KY 42103Off Market
- $580,0003 bd3 ba3.1k sqft180 Talbott Dr, Bowling Green, KY 42103Sold

- $616,6003 bd2 ba2.5k sqft193 Talbott Dr, Bowling Green, KY 42103Off Market
- $740,0005 bd4 ba4.1k sqft174 Talbott Dr, Bowling Green, KY 42103Sold
- $696,9004 bd4 ba3.2k sqft186 Talbott Dr, Bowling Green, KY 42103Off Market
- $717,8004 bd5 ba4.5k sqft169 Talbott Dr, Bowling Green, KY 42103Off Market
- $396,1002 bd1 ba1.8k sqft208 Scott Ln, Bowling Green, KY 42103Off Market
A local agent can set up tours, give advice and negotiate with sellers.
A local lender can help you make sure your offer is ready when you are.
Similar homes
- $699,9003 bd3 ba3.3k sqft185 Chippewa Dr, Bowling Green, KY 42103For Sale
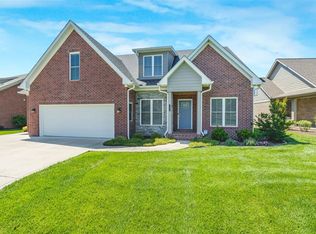
 MLS ID #RA20261708, Brad T Martens, RE/MAX Real Estate Executives. RASK
 - $699,0003 bd4 ba3k sqft196 Rigelwood Ln, Bowling Green, KY 42101For Sale
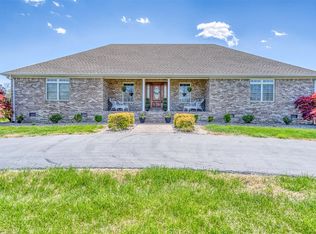 MLS ID #RA20263924, Tracey Shifflett, Keller Williams First Choice R. RASK
 - $774,9004 bd4 ba4.1k sqft923 Cumberland Ridge Way, Bowling Green, KY 42103For Sale
 MLS ID #RA20261490, Rod Hutcheson, RE/MAX Real Estate Executives. RASK
 - $789,9005 bd5 ba3.6k sqft817 Cumberland Ridge Way, Bowling Green, KY 42103For Sale
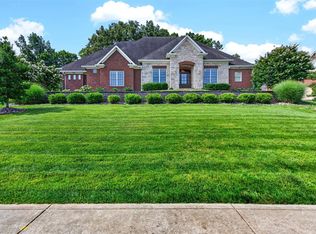 MLS ID #RA20263496, Tony M Huynh, Keller Williams First Choice R. RASK
 - $817,5003 bd3 ba3k sqft1766 Hunts Ln, Bowling Green, KY 42103For SaleMLS ID #RA20263932, Megan B Uvanni, Keller Williams First Choice R. RASK
- $485,9004 bd3 ba3.6k sqft1411 Willow Way, Bowling Green, KY 42103For SaleMLS ID #RA20263023, Cory D White, Keller Williams First Choice R. RASK
- $498,0004 bd3 ba2.5k sqft1016 Ironwood Dr, Bowling Green, KY 42103For SaleMLS ID #RA20264046, Tom Griffin, Vette City Real Estate & Auction Co. LLC. RASK
- $645,0004 bd4 ba3.6k sqft2607 Crossridge St, Bowling Green, KY 42104For SaleMLS ID #RA20263835, Shaden Melky, Coldwell Banker Legacy Group. RASK
- $629,8005 bd4 ba4.2k sqft2622 Hayford Pl, Bowling Green, KY 42104For SaleMLS ID #RA20263637, Katharina C Cisco, Crye-Leike Executive Realty. RASK
- $799,9004 bd4 ba3.2k sqft7182 Eagle Ridge Ln, Bowling Green, KY 42103For SaleMLS ID #RA20262341, Kent Bulle, BHG Realty. RASK
- $682,9005 bd5 ba2.9k sqft1108 Hunters Pointe Ln, Bowling Green, KY 42104For SaleMLS ID #RA20262866, Susan Burtoft, Keller Williams First Choice R. RASK
- $585,0004 bd3 ba3.1k sqft1547 Ridgeside Ave, Bowling Green, KY 42104For SaleMLS ID #RA20262342, Jamie C Peerce, RE/MAX Real Estate Executives. RASK
- $699,9005 bd4 ba4.2k sqft1000 Edgewater Ln, Bowling Green, KY 42104For SaleMLS ID #RA20262563, Zachary French, Mills Real Estate & Auction. RASK
- $399,0004 bd3 ba2.3k sqft620 Sherwood Dr, Bowling Green, KY 42103For SaleMLS ID #RA20260321, Leslie Hastings, The Black Oak Company. RASK
- $519,9004 bd4 ba3.3k sqft730 Bennington Park Dr, Bowling Green, KY 42103For SaleMLS ID #RA20261472, Lesli C Mitchell, Coldwell Banker Legacy Group. RASK
- $749,9004 bd3 ba3.1k sqft1749 Hazel Farms Ln, Bowling Green, KY 42103For SaleMLS ID #RA20264066, Landon Hampton, RE/MAX Real Estate Executives. RASK
- $649,9005 bd3 ba3.3k sqft697 Chris St, Bowling Green, KY 42103New ConstructionMLS ID #RA20261429, Melissa Marsch-Grimes, RE/MAX Real Estate Executives. RASK
- $639,9005 bd3 ba3k sqft688 Mallard St, Bowling Green, KY 42104For SaleMLS ID #RA20263966, Cassi M Harris, Coldwell Banker Legacy Group. RASK
- $789,0004 bd5 ba4.1k sqft148 Keeneland Ct, Bowling Green, KY 42104For SaleMLS ID #RA20262515, Chelsey Bush, Coldwell Banker Legacy Group. RASK
- $825,0004 bd4 ba3.5k sqft1160 Drakes Ridge Ln, Bowling Green, KY 42103For SaleMLS ID #RA20253343, Logan Brewer, BHG Realty. RASK
