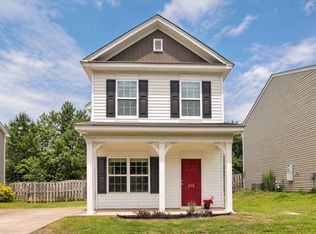
FRESH, UPDATED & MOVE-IN READY! This 3BR/2.5BA home in Concord Park welcomes you with fresh interior paint, new luxury vinyl plank flooring on the main level and new carpet in all bedrooms. The bright, open living space flows into a dining area with judges paneling and natural light. The kitchen is made for gathering with granite countertops, stainless steel appliances, a large pantry and large center island—perfect for entertaining!Upstairs, all three bedrooms feature walk-in closets. The upgraded, extended primary suite offers extra space, a boxed/tray ceiling and private bath with double vanities, separate garden tub and shower, tile flooring and a generous walk-in closet. The large laundry room also provides convenient attic storage.Step outside to large lot with a wooden privacy fence, double gate, large patio and a covered pergola—great for grilling, pets, play or relaxing outdoors. Plus a 2-car garage and tankless water heater. Conveniently located just off I-77 with easy access to I-26, Downtown Columbia, USC, Fort Jackson, Amazon and Dominion Energy. Come see why 181 Tufton Court is ready to welcome you home! Disclaimer: CMLS has not reviewed and, therefore, does not endorse vendors who may appear in listings.
Contingent
$300,000
181 Tufton Ct, Cayce, SC 29033
3beds
1,904sqft
Single Family Residence
Built in 2014
9,583 Square Feet Lot
$293,400 Zestimate®
$158/sqft
$21/mo HOA
What's special
Large patioWooden privacy fenceFresh interior paintLarge lotLarge pantryStainless steel appliancesDouble gate
- 8 days
- 895
- 42
Likely to sell faster than
Zillow last checked:
Listing updated:
Listed by:
Terri Bauerlin,
Keller Williams Realty
Source: Consolidated MLS,MLS#: 644259
Facts & features
Interior
Bedrooms & bathrooms
- Bedrooms: 3
- Bathrooms: 3
- Full bathrooms: 2
- 1/2 bathrooms: 1
- Partial bathrooms: 1
- Main level bathrooms: 1
Primary bedroom
- Features: Double Vanity, Tub-Garden, Bath-Private, Separate Shower, Walk-In Closet(s), Ceilings-Box, Ceiling Fan(s), Separate Water Closet
- Level: Second
Bedroom 2
- Features: Bath-Shared, Walk-In Closet(s), Tub-Shower, Ceiling Fan(s)
- Level: Second
Bedroom 3
- Features: Bath-Shared, Walk-In Closet(s), Tub-Shower
- Level: Second
Dining room
- Features: Molding, High Ceilings
Great room
- Level: Main
Kitchen
- Features: Eat-in Kitchen, Kitchen Island, Pantry, Granite Counters, Cabinets-Stained, Recessed Lighting
- Level: Main
Heating
- Central
Cooling
- Central Air
Appliances
- Included: Smooth Surface, Dishwasher, Disposal, Refrigerator, Washer, Microwave Above Stove, Tankless Water Heater
- Laundry: Utility Room
Features
- Ceiling Fan(s)
- Flooring: Luxury Vinyl, Carpet, Tile
- Has basement: No
- Attic: Storage,Attic Access
- Has fireplace: No
Interior area
- Total structure area: 1,904
- Total interior livable area: 1,904 sqft
Video & virtual tour
Property
Parking
- Total spaces: 2
- Parking features: Garage Door Opener
- Attached garage spaces: 2
Features
- Stories: 2
- Patio & porch: Patio
- Exterior features: Gutters - Partial
- Fencing: Rear Only Wood
Lot
- Size: 9,583 Square Feet
- Features: Sprinkler
Details
- Parcel number: 00571601022
Construction
Type & style
- Home type: SingleFamily
- Architectural style: Traditional
- Property subtype: Single Family Residence
Materials
- Stone, Vinyl
- Foundation: Slab
Condition
- New construction: No
- Year built: 2014
Utilities & green energy
- Sewer: Public Sewer
- Water: Public
- Utilities for property: Cable Available, Electricity Connected
Community & HOA
Community
- Security: Security System Owned, Smoke Detector(s)
- Subdivision: Concord Park
HOA
- Has HOA: Yes
- Services included: Common Area Maintenance
- HOA fee: $255 annually
Location
- Region: Cayce
Financial & listing details
- Price per square foot: $158/sqft
- Tax assessed value: $233,978
- Annual tax amount: $1,624
- Date on market: 10/2/2026
- Listing agreement: Exclusive Right To Sell
- Road surface type: Paved
Estimated market value
$293,400
$279,000 - $308,000
$1,993/mo
Price history
| Date | Event | Price |
|---|---|---|
| 10/7/2026 | Contingent | $300,000$158/sqft |
Source:  Consolidated MLS #644259 Report a problem Consolidated MLS #644259 Report a problem | ||
| 10/2/2026 | Listed for sale | $300,000+46.4%$158/sqft |
Source: Consolidated MLS #644259 Report a problem | ||
| 4/17/2020 | Sold | $204,900$108/sqft |
Source: Public Record Report a problem | ||
| 2/27/2020 | Listed for sale | $204,900+10.7%$108/sqft |
Source: Buyers & Sellers Realty #489356 Report a problem | ||
| 11/20/2014 | Sold | $185,074$97/sqft |
Source: Public Record Report a problem | ||
Public tax history
| Year | Property taxes | Tax assessment |
|---|---|---|
| 2025 | $1,624 +9.8% | $9,359 +14.2% |
| 2024 | $1,479 +5% | $8,196 |
| 2023 | $1,409 -3.6% | $8,196 |
| 2022 | $1,462 +4% | $8,196 |
| 2021 | $1,405 | $8,196 +10.7% |
| 2019 | -- | $7,403 |
| 2018 | $1,312 +1.2% | $7,403 |
| 2017 | $1,297 +3.7% | $7,403 +0% |
| 2016 | $1,251 -1.7% | $7,402 |
| 2015 | $1,273 | $7,402 +1858.2% |
| 2014 | $1,273 +1060.2% | $378 -82% |
| 2013 | $110 | $2,100 |
| 2012 | -- | -- |
Find assessor info on the county website
Monthly payment
Est. payment
Payment breakdown
Explore the cost of this home by adjusting the details. Changes won't be saved.Climate risks
Neighborhood: 29033
Nearby schools
Schools provided by the listing agent
- Elementary: Cayce Elementary
- Middle: Busbee
- High: Brookland-Cayce
- District: Lexington Two
Source: Consolidated MLS. This data may not be complete. We recommend contacting the local school district to confirm school assignments for this home.
Similar homes
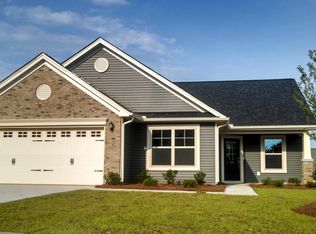
- $258,5003 bd3 ba1.7k sqft149 Cranbrook Ct, Gaston, SC 29053For Sale
 MLS ID #642623, Wendy Weeden. Consolidated MLS

 - $309,1704 bd4 ba2.3k sqft319 Old Slater Dr, Columbia, SC 29209New Construction
 Consolidated MLS
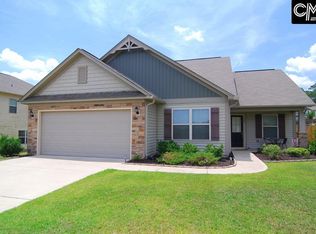
 - $295,0003 bd3 ba1.8k sqft834 Red Berry Ln, Gilbert, SC 29054For Sale
 MLS ID #644307, Angela Peterson. Consolidated MLS
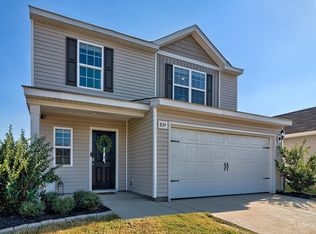
 - $229,0003 bd2 ba1.3k sqft212 Ridge Terrace Ln, Lexington, SC 29073For Sale
 MLS ID #644648, Jamie Smith. Consolidated MLS
