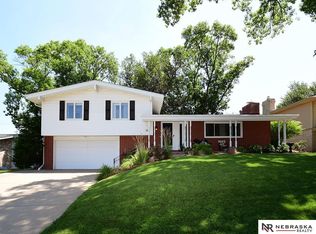
Welcome home to this charming multi-level in Omaha’s desirable Trendwood neighborhood! Full of character and warmth, this home features an inviting entry with Italian tile, stylish wallpaper accents, and timeless details throughout. Enjoy beautiful hardwood floors in the living room and bedrooms, plus ALL new carpet in additional areas for comfort. The home offers 3 bedrooms and 3 bathrooms, including a private primary suite—perfect for added space and convenience. Recent updates include a brand new roof (2026), fresh kitchen paint, and new kitchen cabinets with great storage. Step outside to a nicely fenced backyard ideal for entertaining, pets, or play. Fantastic location close to shopping, dining, schools, parks, and easy access to main roads. A rare blend of charm, updates, and convenience—don’t miss this one! Property to be sold AS-IS.
Pre-foreclosure
Est. $318,200
1811 S 133rd St, Omaha, NE 68144
3beds
2,563sqft
Single Family Residence
Built in 1968
9,583 Square Feet Lot
$318,200 Zestimate®
$124/sqft
$-- HOA
What's special
Private primary suiteTimeless details throughoutStylish wallpaper accents
- 322 days
- 5
- 0
Likely to sell faster than
Zillow last checked:
Listing updated:
Listed by:
Jamar Hudson 308-383-4694,
Coldwell Banker NHS R E
Source: GPRMLS,MLS#: 22602089
Facts & features
Interior
Bedrooms & bathrooms
- Bedrooms: 3
- Bathrooms: 3
- Full bathrooms: 3
Primary bedroom
- Level: Second
Bedroom 2
- Level: Second
Bedroom 3
- Level: Second
Basement
- Area: 560
Heating
- Natural Gas, Forced Air
Cooling
- Central Air
Features
- Basement: Partially Finished
- Number of fireplaces: 1
Interior area
- Total structure area: 2,563
- Total interior livable area: 2,563 sqft
- Finished area above ground: 2,003
- Finished area below ground: 560
Property
Parking
- Total spaces: 2
- Parking features: Attached
- Attached garage spaces: 2
Features
- Levels: Tri-Level
- Patio & porch: Patio
- Fencing: Chain Link
Lot
- Size: 9,583 Square Feet
- Dimensions: 75 x 130
- Features: Up to 1/4 Acre.
Details
- Parcel number: 2328852024
Construction
Type & style
- Home type: SingleFamily
- Property subtype: Single Family Residence
Materials
- Foundation: Block
Condition
- Not New and NOT a Model
- New construction: No
- Year built: 1968
Utilities & green energy
- Sewer: Public Sewer
- Water: Public
Community & HOA
Community
- Subdivision: TRENDWOOD
HOA
- Has HOA: No
Location
- Region: Omaha
Financial & listing details
- Price per square foot: $124/sqft
- Tax assessed value: $278,500
- Annual tax amount: $4,656
- Date on market: 1/21/2026
- Listing terms: VA Loan,FHA,Conventional,Cash
- Ownership: Fee Simple
Foreclosure details
Estimated market value
$318,200
$296,000 - $344,000
$2,544/mo
Price history
| Date | Event | Price |
|---|---|---|
| 2/26/2026 | Sold | $313,000+1%$122/sqft |
Source:  GPRMLS #22602089 Report a problem GPRMLS #22602089 Report a problem | ||
| 2/13/2026 | Pending sale | $310,000$121/sqft |
Source: GPRMLS #22602089 Report a problem | ||
| 1/21/2026 | Listed for sale | $310,000+12.7%$121/sqft |
Source: GPRMLS #22602089 Report a problem | ||
| 6/1/2022 | Sold | $275,000+1.9%$107/sqft |
Source: GPRMLS #22210679 Report a problem | ||
| 5/14/2022 | Pending sale | $269,900$105/sqft |
Source: GPRMLS #22210679 Report a problem | ||
| 5/12/2022 | Listed for sale | $269,900$105/sqft |
Source: GPRMLS #22210679 Report a problem | ||
Public tax history
| Year | Property taxes | Tax assessment |
|---|---|---|
| 2025 | $4,657 +2.5% | $278,500 |
| 2024 | $4,541 -19% | $278,500 +4.8% |
| 2023 | $5,608 +17.9% | $265,800 +19.2% |
| 2022 | $4,758 +0.9% | $222,900 |
| 2021 | $4,718 +10.3% | $222,900 +11.6% |
| 2020 | $4,278 -0.3% | $199,800 |
| 2019 | $4,290 -0.1% | $199,800 |
| 2018 | $4,296 +13.4% | $199,800 +13.7% |
| 2017 | $3,787 | $175,700 -0.5% |
| 2016 | $3,787 +1064.8% | $176,500 +7% |
| 2015 | $325 | $165,000 |
| 2014 | -- | $165,000 |
| 2013 | -- | $165,000 |
| 2012 | -- | $165,000 |
| 2011 | -- | $165,000 -4.3% |
| 2009 | $898 | $172,400 |
| 2008 | -- | $172,400 +55.2% |
| 2005 | -- | $111,100 |
| 2004 | -- | $111,100 |
Find assessor info on the county website
Monthly payment
Climate risks
Neighborhood: Montclair Trendwood Parkside & Georgetown
Nearby schools
Schools provided by the listing agent
- Elementary: Catlin
- Middle: Beveridge
- High: Burke
- District: Omaha
Source: GPRMLS. This data may not be complete. We recommend contacting the local school district to confirm school assignments for this home.
Similar homes
- $320,0003 bd3 ba1.7k sqft12231 William Cir, Omaha, NE 68144For Sale

 MLS ID #22629505, Dan Dixon, BHHS Ambassador Real Estate. GPRMLS
 - $285,0004 bd3 ba1.6k sqft13569 Shirley St, Omaha, NE 68144For Sale
 MLS ID #22629767, Justin Cloyd, Nebraska Realty. GPRMLS
 - $349,9004 bd3 ba1.9k sqft13359 Trendwood Dr, Omaha, NE 68144For Sale
 MLS ID #22629578, Billie Elliott, Go-To Realty LLC. GPRMLS
 - $342,5004 bd3 ba2.5k sqft1324 Holling Dr, Omaha, NE 68144For Sale
 MLS ID #22628644, KC Bethel, Midlands Real Estate. GPRMLS
 - $349,0003 bd3 ba2.3k sqft1806 Mayfair Dr, Omaha, NE 68144For SaleMLS ID #22629769, Stephanie Melsheimer, BHHS Ambassador Real Estate. GPRMLS
- $325,0004 bd3 ba1.9k sqft1854 S 138th St, Omaha, NE 68144For SaleMLS ID #22625222, Jen Manhart, Better Homes and Gardens R.E.. GPRMLS
- $359,9003 bd3 ba2.7k sqft1432 S 136th St, Omaha, NE 68144For SaleMLS ID #22628141, Justin Gomez, Hike Real Estate PC Bellevue. GPRMLS
- $300,0003 bd3 ba1.5k sqft15279 Grover St, Omaha, NE 68144For SaleMLS ID #22630275, Renae Cohn, eXp Realty LLC. GPRMLS
- $314,9993 bd3 ba1.5k sqft3211 S 127th St, Omaha, NE 68144For SaleMLS ID #22626304, Brittany Hatjinos, Real Broker NE, LLC. GPRMLS
- $289,0003 bd2 ba1.5k sqft2423 S 123rd St, Omaha, NE 68144For SaleMLS ID #22629723, Molly Hunt-Spisak, NP Dodge RE Sales Inc 86Dodge. GPRMLS
- $395,0004 bd4 ba3k sqft2330 Mayfair Dr, Omaha, NE 68144For SaleMLS ID #22630235, Crystal Santamaria, BHHS Ambassador Real Estate. GPRMLS
- $255,0003 bd2 ba1.4k sqft2317 S 123rd St, Omaha, NE 68144For SaleMLS ID #22630277, Garrett Tennant, Meraki Realty Group. GPRMLS
- $300,0003 bd3 ba1.8k sqft13579 Stanford St, Omaha, NE 68144For SaleMLS ID #22626209, Ian Ziegler, BHHS Ambassador Real Estate. GPRMLS
- $359,0003 bd3 ba1.9k sqft2112 S 138th St, Omaha, NE 68144For SaleMLS ID #22626391, Diane Hughes, BHHS Ambassador Real Estate. GPRMLS
- $259,9003 bd2 ba1.5k sqft12517 B St, Omaha, NE 68144For SaleMLS ID #22630273, Kerri Pauley-Kelly, BHHS Ambassador Real Estate. GPRMLS
- $304,5004 bd2 ba2.2k sqft2335 S 123rd St, Omaha, NE 68144For SaleMLS ID #22622327, Phillip Teggart, Better Homes and Gardens R.E.. GPRMLS
- $405,0004 bd3 ba2.8k sqft2026 S 127th Cir, Omaha, NE 68144For SaleMLS ID #22629164, Anna Cecetka, Better Homes and Gardens R.E.. GPRMLS
- $365,0003 bd3 ba2k sqft2324 S 138th St, Omaha, NE 68144For SaleMLS ID #22628827, Marty Hayden, BHHS Ambassador Real Estate. GPRMLS
- $391,0004 bd3 ba2.5k sqft13435 Cedar St, Omaha, NE 68144For SaleMLS ID #22626483, Deb Gustafson, BHHS Ambassador Real Estate. GPRMLS
- $355,0003 bd4 ba2.1k sqft1877 S 143rd St, Omaha, NE 68144For SaleMLS ID #22626196, Aaron Aulner, Realty ONE Group Sterling. GPRMLS
