Welcome home to a beautiful 2-story residence featuring one of the largest and most open floor plans in the entire neighborhood. Spanning over 2,400 square feet of bright, light-filled living space, this home is designed for both comfortable daily living and seamless entertaining. The main level greets you with a versatile layout featuring formal living and dining rooms, alongside a sprawling family room that connects effortlessly to a large, eat-in kitchen. Upstairs, the massive primary suite serves as your private retreat, complete with a large updated bathroom and a huge walk-in closet. Three additional bedrooms provide plenty of space for family, guests, or a dedicated home office. Need room to grow? The unfinished basement offers a blank canvas for a home gym, media room, or extra storage. Situated in a prime Westminster location, you are just a short walk from community parks and top-rated Adams 12 schools, including Arapahoe Ridge Elementary and Legacy High School. Don't miss this opportunity to claim one of Amherst's premier footprints.
Accepting backups
Price cut: $10K (6/28)
$615,000
1811 W 135th Place, Denver, CO 80234
4beds
2,462sqft
:
Get pre-qualified$3,796/mo
Single Family Residence
Built in 1997
7,320 Square Feet Lot
$609,900 Zestimate®
$250/sqft
$-- HOA
What's special
- 42 days |
- 231 |
- 18 |
Zillow last checked:
Listing updated:
Listed by:
Ray Woodcock 303-817-4398 bitbyebit@aol.com,
Woodstock Real Estate Inc
Source: REcolorado as distributed by MLS GRID,MLS#: 3659884
Facts & features
Interior
Bedrooms & bathrooms
- Bedrooms: 4
- Bathrooms: 3
- Full bathrooms: 1
- 3/4 bathrooms: 1
- 1/2 bathrooms: 1
- Main level bathrooms: 1
Bedroom
- Features: Primary Suite
- Level: Upper
Bedroom
- Level: Upper
Bedroom
- Level: Upper
Bedroom
- Level: Upper
Bathroom
- Level: Main
Bathroom
- Level: Upper
Bathroom
- Features: Primary Suite
- Level: Upper
Dining room
- Level: Main
Family room
- Level: Main
Kitchen
- Level: Main
Laundry
- Level: Main
Living room
- Level: Main
Heating
- Forced Air
Cooling
- Central Air
Appliances
- Included: Dishwasher, Disposal, Dryer, Gas Water Heater, Microwave, Oven, Range, Range Hood, Refrigerator, Washer
Features
- Ceiling Fan(s), Eat-in Kitchen, Primary Suite, Quartz Counters, Smoke Free, Vaulted Ceiling(s), Walk-In Closet(s)
- Flooring: Carpet, Laminate, Tile
- Windows: Double Pane Windows, Window Coverings
- Basement: Sump Pump,Unfinished
Interior area
- Total structure area: 2,462
- Total interior livable area: 2,462 sqft
- Finished area above ground: 1,860
- Finished area below ground: 0
Property
Parking
- Total spaces: 2
- Parking features: Concrete
- Attached garage spaces: 2
Features
- Levels: Two
- Stories: 2
- Patio & porch: Patio
- Exterior features: Garden, Private Yard, Rain Gutters
- Fencing: Full
Lot
- Size: 7,320 Square Feet
- Features: Landscaped, Level, Sprinklers In Front, Sprinklers In Rear
Details
- Parcel number: R0019710
- Special conditions: Standard
Construction
Type & style
- Home type: SingleFamily
- Architectural style: Traditional
- Property subtype: Single Family Residence
Materials
- Frame, Wood Siding
- Roof: Composition
Condition
- Year built: 1997
Utilities & green energy
- Sewer: Public Sewer
- Water: Public
- Utilities for property: Cable Available, Electricity Connected, Natural Gas Connected
Community & HOA
Community
- Security: Carbon Monoxide Detector(s), Smoke Detector(s)
- Subdivision: Amherst
HOA
- Has HOA: No
Location
- Region: Westminster
Financial & listing details
- Price per square foot: $250/sqft
- Tax assessed value: $544,000
- Annual tax amount: $3,814
- Date on market: 6/21/2026
- Listing terms: Cash,Conventional
- Exclusions: Seller's Personal Property
- Ownership: Individual
- Electric utility on property: Yes
- Road surface type: Paved
Estimated market value
$609,900
$579,000 - $640,000
$3,214/mo
Price history
| Date | Event | Price |
|---|---|---|
| 7/16/2026 | Pending sale | $615,000$250/sqft |
Source:  REcolorado as distributed by MLS GRID #3659884 Report a problem REcolorado as distributed by MLS GRID #3659884 Report a problem | ||
| 6/28/2026 | Price change | $615,000-1.6%$250/sqft |
Source: REcolorado as distributed by MLS GRID #3659884 Report a problem | ||
| 6/21/2026 | Listed for sale | $625,000+101.6%$254/sqft |
Source: REcolorado as distributed by MLS GRID #3659884 Report a problem | ||
| 12/7/2015 | Sold | $310,000+3.3%$126/sqft |
Source: Public Record Report a problem | ||
| 10/17/2015 | Listed for sale | $299,995+92.8%$122/sqft |
Source: Keller Williams - Denver South Metro #2442789 Report a problem | ||
| 12/23/1997 | Sold | $155,569$63/sqft |
Source: Public Record Report a problem | ||
Public tax history
| Year | Property taxes | Tax assessment |
|---|---|---|
| 2025 | $3,512 +1.1% | $34,000 -13.8% |
| 2024 | $3,475 +14.1% | $39,440 |
| 2023 | $3,047 -3.2% | $39,440 +35.9% |
| 2022 | $3,147 | $29,020 -2.8% |
| 2021 | -- | $29,860 +10.7% |
| 2020 | $2,860 | $26,980 -0.2% |
| 2019 | $2,860 +8.6% | $27,030 +12.8% |
| 2018 | $2,633 | $23,970 |
| 2017 | $2,633 | $23,970 +20% |
| 2016 | -- | $19,970 |
| 2015 | $2,042 | $19,970 +6.5% |
| 2014 | -- | $18,750 |
| 2013 | -- | $18,750 -1.2% |
| 2012 | -- | $18,980 |
| 2011 | -- | $18,980 +0.2% |
| 2010 | -- | $18,950 |
| 2009 | -- | $18,950 -3.3% |
| 2008 | -- | $19,600 |
| 2007 | -- | $19,600 -0.3% |
| 2006 | -- | $19,660 |
| 2005 | -- | $19,660 +6.9% |
| 2004 | -- | $18,390 |
| 2003 | $1,921 +2.3% | $18,390 -5.8% |
| 2002 | $1,878 +16.7% | $19,530 +23.4% |
| 2001 | $1,609 | $15,830 |
Find assessor info on the county website
Monthly payment
Est. payment
Payment breakdown
Explore the cost of this home by adjusting the details. Changes won't be saved.Climate risks
Neighborhood: 80234
Nearby schools
GreatSchools rating
- 8/10Arapahoe Ridge Elementary SchoolGrades: PK-5Distance: 0.5 mi
- 5/10Silver Hills Middle SchoolGrades: 6-8Distance: 1.6 mi
- 9/10Legacy High SchoolGrades: 9-12Distance: 0.5 mi
Schools provided by the listing agent
- Elementary: Arapahoe Ridge
- Middle: Silver Hills
- High: Legacy
- District: Adams 12 5 Star Schl
Source: REcolorado as distributed by MLS GRID. This data may not be complete. We recommend contacting the local school district to confirm school assignments for this home.
- $631,3003 bd2 ba1.8k sqft1807 W 135th Pl, Westminster, CO 80234Off Market
- $---- bd-- ba-- sqft1807 W 135th Pl, Denver, CO 80234Off Market
- $541,9003 bd2 ba1.5k sqft1821 W 135th Pl, Westminster, CO 80234Off Market
- $649,1005 bd3 ba2.7k sqft1812 W 135th Pl, Westminster, CO 80234Off Market
- $563,2004 bd2 ba2.5k sqft1822 W 135th Pl, Westminster, CO 80234Off Market
- $570,6003 bd2 ba1.5k sqft1801 W 135th Pl, Westminster, CO 80234Off Market
- $571,9005 bd4 ba2.4k sqft1831 W 135th Pl, Westminster, CO 80234Off Market
- $637,9003 bd3 ba2.6k sqft13575 Raritan St, Westminster, CO 80234Off Market
A local agent can set up tours, give advice and negotiate with sellers.
Similar homes
- $550,0004 bd3 ba2k sqft13484 Quivas Street, Denver, CO 80234For Sale

 MLS ID #2336306, Dustin Griffith, RE/MAX Professionals. REcolorado as distributed by MLS GRID
 - $575,0003 bd3 ba2k sqft13404 Raritan Way, Denver, CO 80234For Sale
 MLS ID #4929457, Darlene Cole, RE/MAX Momentum. REcolorado as distributed by MLS GRID
 - $665,0004 bd3 ba2.5k sqft2522 W 108th Place, Denver, CO 80234For Sale
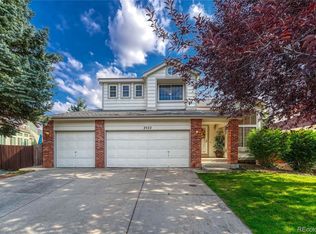 MLS ID #5772493, Chase Arnold, LIV Sotheby's International Realty. REcolorado as distributed by MLS GRID
 - $650,0003 bd3 ba3.1k sqft10767 Zuni Drive, Denver, CO 80234For Sale
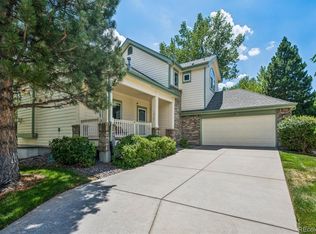 MLS ID #2087360, Ray Woodcock, Woodstock Real Estate Inc. REcolorado as distributed by MLS GRID
 - $562,3004 bd3 ba2.2k sqft2552 E 116th Avenue, Denver, CO 80233For SaleMLS ID #9709717, Jeremy Carr, Your Castle Real Estate Inc. REcolorado as distributed by MLS GRID
- $630,0004 bd3 ba2.9k sqft1972 E 144th Drive, Thornton, CO 80602For SaleMLS ID #5870379, Denise Jones, MB The Brian Petrelli Team. REcolorado as distributed by MLS GRID
- $559,0004 bd3 ba2.8k sqft10518 Varese Lane, Northglenn, CO 80234For SaleMLS ID #5257637, Steve Anderson, RE/MAX Alliance. REcolorado as distributed by MLS GRID
- $559,0004 bd4 ba2.6k sqft4745 E 129th Place, Thornton, CO 80241For SaleMLS ID #4728217, Nichole Campbell, Distinct Real Estate LLC. REcolorado as distributed by MLS GRID
- $655,0004 bd4 ba3.1k sqft2911 N Princess Circle, Broomfield, CO 80020For SaleMLS ID #6947153, Robyn O'Bryan, RAO Properties LLC. REcolorado as distributed by MLS GRID
- $659,0005 bd4 ba3.2k sqft14719 Columbine Street, Brighton, CO 80602For SaleMLS ID #7684294, Lucas Akers, Metro 21 Real Estate Group. REcolorado as distributed by MLS GRID
- $630,0004 bd4 ba3.5k sqft3084 Signal Creek Boulevard, Thornton, CO 80241For SaleMLS ID #9684373, Deanna Gamboa, Berkshire Hathaway HomeServices Colorado Real Estate, LLC - Brighton. REcolorado as distributed by MLS GRID
- $560,0004 bd3 ba2.7k sqft1440 E 128th Court, Thornton, CO 80241For SaleMLS ID #2838615, Mark Brautigam, Alpine Real Estate. REcolorado as distributed by MLS GRID
- $599,0004 bd3 ba1.7k sqft11701 Harrison Street, Thornton, CO 80233For SaleMLS ID #3607857, Dave Lockridge, HomeSmart Realty. REcolorado as distributed by MLS GRID
- $569,0004 bd3 ba2.1k sqft12654 Grove St, Broomfield, CO 80020For Sale
 MLS ID #1058444, Casey Brock, RE/MAX Alliance-Loveland. IRES as distributed by MLS GRID
 - $579,8003 bd3 ba2.9k sqft4217 W 110th Place, Westminster, CO 80031For SaleMLS ID #5124383, Nicholas Dembeck, The Agency - Denver. REcolorado as distributed by MLS GRID
- $650,0003 bd3 ba3k sqft12450 Josephine Street, Thornton, CO 80241For SaleMLS ID #8980961, Owen Kinyungu, Light & Salt Realty LLC. REcolorado as distributed by MLS GRID
- $650,0004 bd4 ba3.3k sqft4131 Snowbird Avenue, Broomfield, CO 80020For SaleMLS ID #7717116, Ron Gerbrandt, Berkshire Hathaway HomeServices Colorado Real Estate, LLC. REcolorado as distributed by MLS GRID
- $599,0003 bd3 ba3k sqft3406 W 126th Drive, Broomfield, CO 80020For SaleMLS ID #3053549, Tanya Lopez-Portillo, Keller Williams Integrity Real Estate LLC. REcolorado as distributed by MLS GRID
- $635,0003 bd3 ba3.3k sqft13556 Detroit Street, Thornton, CO 80241For SaleMLS ID #4532571, Lisa Heather, Shasta Realty Inc. REcolorado as distributed by MLS GRID
- $575,0003 bd4 ba3.4k sqft11786 N Glencoe Street, Thornton, CO 80233For SaleMLS ID #7834986, Alan Madril, ELITE REALTY. REcolorado as distributed by MLS GRID
