Located in a quiet, desirable neighborhood, this well-maintained home offers a cozy living space, comfortable bedrooms and a wonderful backyard. The entire interior has been freshly painted, and the home has been lovingly cared for throughout ownership.
Inside, you’ll find hardwood floors, spacious living areas, a nicely-sized kitchen with a separate dining room. On the main floor, there are two bedrooms with great closets, and a full bathroom.The second floor features a large rec room connected to the third bedroom, offering excellent bonus living space for hobbies, gaming, media, or a playroom.
The basement provides an impressive amount of usable space with laundry, a half bathroom, ample storage, and a large open area perfect for recreation, workouts, or future finishing possibilities. Additional updates include HVAC and A/C (2021), updated electric service, and a new garage door and opener.
Outside, enjoy the attractive landscaping, spacious driveway, and covered rear patio just off the garage — a great spot to relax or entertain. Come see it today!
Pending
$240,000
1813 Shady Ln, Dayton, OH 45432
3beds
1,267sqft
:
Get pre-qualified$1,708/mo
Single Family Residence
Built in 1950
0.37 Acres Lot
$-- Zestimate®
$189/sqft
$-- HOA
What's special
Comfortable bedroomsCozy living spaceAttractive landscapingLarge rec roomSpacious drivewaySeparate dining roomHardwood floors
- 63 days |
- 47 |
- 0 |
Likely to sell faster than
Zillow last checked:
Listing updated:
Listed by:
Jeremy Spradlin (614)505-7438,
RE/MAX Revealty
Source: DABR MLS,MLS#: 959674 Originating MLS: Dayton Area Board of REALTORS
Originating MLS: Dayton Area Board of REALTORSFacts & features
Interior
Bedrooms & bathrooms
- Bedrooms: 3
- Bathrooms: 2
- Full bathrooms: 1
- 1/2 bathrooms: 1
- Main level bathrooms: 1
Primary bedroom
- Level: Main
- Dimensions: 11 x 10
Bedroom
- Level: Main
- Dimensions: 12 x 10
Bedroom
- Level: Second
- Dimensions: 12 x 12
Dining room
- Level: Main
- Dimensions: 11 x 10
Kitchen
- Level: Main
- Dimensions: 12 x 10
Living room
- Level: Main
- Dimensions: 22 x 15
Recreation
- Level: Second
- Dimensions: 26 x 10
Heating
- Forced Air
Cooling
- Central Air
Appliances
- Included: Dryer, Microwave, Range, Refrigerator, Water Softener, Washer
Features
- Basement: Full
- Number of fireplaces: 1
- Fireplace features: One, Wood Burning
Interior area
- Total structure area: 1,267
- Total interior livable area: 1,267 sqft
Property
Parking
- Total spaces: 1
- Parking features: Garage, One Car Garage
- Garage spaces: 1
Features
- Levels: One
- Stories: 1
- Patio & porch: Patio, Porch
- Exterior features: Fence, Porch, Patio, Storage
Lot
- Size: 0.37 Acres
- Dimensions: 100 x 160
Details
- Additional structures: Shed(s)
- Parcel number: B42000200090007900
- Zoning: Residential
- Zoning description: Residential
Construction
Type & style
- Home type: SingleFamily
- Architectural style: Cape Cod
- Property subtype: Single Family Residence
Materials
- Aluminum Siding
Condition
- Year built: 1950
Utilities & green energy
- Water: Public
- Utilities for property: Water Available
Community & HOA
Community
- Subdivision: Knollwood Estates
HOA
- Has HOA: No
Location
- Region: Dayton
Financial & listing details
- Price per square foot: $189/sqft
- Tax assessed value: $161,910
- Annual tax amount: $3,067
- Date on market: 5/22/2026
Estimated market value
Not available
Estimated sales range
Not available
Not available
Price history
| Date | Event | Price |
|---|---|---|
| 5/23/2026 | Pending sale | $240,000$189/sqft |
Source:  DABR MLS #959674 Report a problem DABR MLS #959674 Report a problem | ||
| 5/22/2026 | Listed for sale | $240,000+99.2%$189/sqft |
Source: DABR MLS #959674 Report a problem | ||
| 5/7/2010 | Sold | $120,500$95/sqft |
Source: Public Record Report a problem | ||
Public tax history
| Year | Property taxes | Tax assessment |
|---|---|---|
| 2025 | $3,067 +0.2% | $56,670 |
| 2024 | $3,060 -1.8% | $56,670 |
| 2023 | $3,117 +26.1% | $56,670 +34.4% |
| 2022 | $2,472 +2.1% | $42,170 |
| 2021 | $2,421 -0.7% | $42,170 |
| 2020 | $2,440 +17.1% | $42,170 +21.1% |
| 2019 | $2,084 +13.3% | $34,810 |
| 2018 | $1,839 +1.7% | $34,810 |
| 2017 | $1,808 -5.4% | $34,810 -0.5% |
| 2016 | $1,912 +0.6% | $34,990 |
| 2015 | $1,900 | $34,990 |
| 2014 | $1,900 -27.4% | $34,990 -10.7% |
| 2013 | $2,619 +7.9% | $39,180 |
| 2012 | $2,426 +99.8% | $39,180 |
| 2011 | $1,214 -38% | $39,180 -7.5% |
| 2010 | $1,957 -0.5% | $42,350 |
| 2009 | $1,966 +2.9% | $42,350 |
| 2008 | $1,911 +25.3% | $42,350 +17.3% |
| 2007 | $1,525 -25.2% | $36,090 |
| 2006 | $2,039 +8.2% | $36,090 +7.8% |
| 2004 | $1,885 +2.9% | $33,480 0% |
| 2003 | $1,833 +9.8% | $33,485 |
| 2002 | $1,669 +7.8% | $33,485 +13.8% |
| 2001 | $1,549 +7% | $29,435 |
| 2000 | $1,447 | $29,435 |
Find assessor info on the county website
Monthly payment
Est. payment
Payment breakdown
Explore the cost of this home by adjusting the details. Changes won't be saved.Climate risks
Neighborhood: 45432
Nearby schools
GreatSchools rating
- 8/10Parkwood Elementary SchoolGrades: PK-5Distance: 1.3 mi
- 7/10Herman K Ankeney Middle SchoolGrades: 6-8Distance: 2.4 mi
- 10/10Ferguson Hall Freshman SchoolGrades: 9Distance: 2.6 mi
Schools provided by the listing agent
- District: Beavercreek
Source: DABR MLS. This data may not be complete. We recommend contacting the local school district to confirm school assignments for this home.
- $206,4003 bd1 ba1k sqft1801 Shady Ln, Dayton, OH 45432Off Market
- $239,5003 bd2 ba1.2k sqft1827 Shady Ln, Dayton, OH 45432Off Market
- $207,2003 bd1 ba1k sqft1812 Shady Ln, Dayton, OH 45432Off Market
- $249,0003 bd1 ba1.6k sqft1826 Shadylane Dr, Beavercreek, OH 45432Off Market
- $221,3003 bd1 ba1k sqft1800 Shady Ln, Dayton, OH 45432Off Market
- $279,7003 bd2 ba1.7k sqft1791 Shady Ln, Dayton, OH 45432Off Market
- $280,0003 bd3 ba1.6k sqft1837 Shady Ln, Dayton, OH 45432Sold
- $356,4003 bd3 ba1.9k sqft1800 N Central Dr, Dayton, OH 45432Off Market
A local agent can set up tours, give advice and negotiate with sellers.
Similar homes
- $245,0003 bd2 ba1.3k sqft3899 Timberline Dr, Dayton, OH 45432For Sale
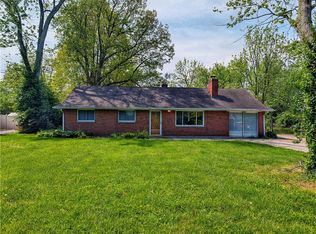
 MLS ID #959533, Jack Berning, Plum Tree Realty. DABR MLS
 - $262,0003 bd2 ba1.6k sqft1817 Nugget Ct, Dayton, OH 45432For Sale
 MLS ID #5222529, Daniel Beirne, Opendoor Brokerage LLC. MLS Now
 - $245,0003 bd2 ba1.4k sqft5888 Beecham Dr, Dayton, OH 45424For Sale
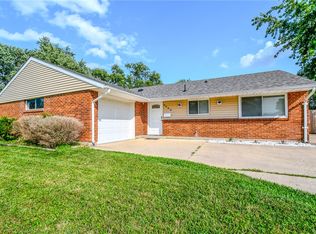 MLS ID #964751, Debbie W Frank, Coldwell Banker Heritage. DABR MLS
 - $229,4003 bd1 ba1.6k sqft1358 Hanes Rd, Dayton, OH 45434For Sale
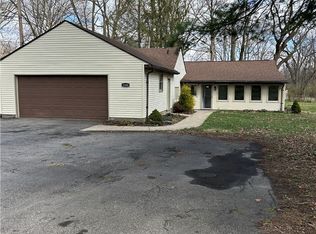 MLS ID #954694, George W Tolliver, Garry Tolliver Realty, LLC. DABR MLS
 - $309,0004 bd2 ba1.6k sqft3042 Morningview Dr, Beavercreek, OH 45432For SaleMLS ID #960322, Hannah Bates, Keller Williams Advisors Rlty. DABR MLS
- $245,0004 bd3 ba1.6k sqft3071 Vale Dr, Kettering, OH 45420For SaleMLS ID #963362, Matthew J Sadler, Keller Williams Community Part. DABR MLS
- $250,0003 bd2 ba1.8k sqft906 Wagon Wheel Dr, Dayton, OH 45431For SaleMLS ID #963640, David E Roth, Keller Williams Advisors Rlty. DABR MLS
- $310,0003 bd3 ba1.7k sqft3594 Jonathon Dr, Dayton, OH 45434For SaleMLS ID #954247, Bonnie B Joly, Irongate Inc.. DABR MLS
- $289,0003 bd3 ba1.5k sqft3815 Indian Ripple Rd, Dayton, OH 45440For SaleMLS ID #962867, Brian Sharp, BHHS Professional Realty. DABR MLS
- $219,0003 bd1 ba1.4k sqft1855 Owendale Dr, Dayton, OH 45439For SaleMLS ID #964608, Monica Jones, Sibcy Cline Inc.. DABR MLS
- $219,9003 bd2 ba1k sqft4847 S Union Rd, Miamisburg, OH 45342For Sale
 MLS ID #1887394, Cassandra Olivares, Plum Tree Realty. Cincy MLS
 - $280,0003 bd2 ba1.6k sqft5932 Pine Glen Ln, Dayton, OH 45424For SaleMLS ID #964758, Tobias P Schmitt, Sibcy Cline Inc.. DABR MLS
- $245,0003 bd2 ba1.1k sqft1222 Oakhill Ave, Fairborn, OH 45324For SaleMLS ID #953227, Amber Geiman, Keller Williams Home Town Rlty. DABR MLS
- $265,0003 bd2 ba1.6k sqft1646 Watervliet Ave, Dayton, OH 45420For SaleMLS ID #961828, Desire Mutunzi, Keller Williams Advisors Rlty. DABR MLS
- $220,0003 bd2 ba1.1k sqft3737 Ackerman Blvd, Dayton, OH 45429For SaleMLS ID #963076, Josie Tuck, Howard Hanna Real Estate Serv. DABR MLS
- $194,9003 bd1 ba1k sqft5041 Glouster Ave, Dayton, OH 45431For SaleMLS ID #963354, E. Anne Haye, Agora Realty Group. DABR MLS
- $280,0003 bd1 ba1.3k sqft2841 Prospect Dr, Fairborn, OH 45324For SaleMLS ID #961556, Janet L Miller, RE/MAX HomeBase. DABR MLS
- $290,0003 bd2 ba1.2k sqft2111 State Route 235, Xenia, OH 45385For SaleMLS ID #961980, David E Roth, Keller Williams Advisors Rlty. DABR MLS
- $219,9003 bd2 ba1k sqft423 Genetta Dr, Miamisburg, OH 45342For SaleMLS ID #964577, Michelle L Collins, Collins Real Estate Services. DABR MLS
- $230,0003 bd3 ba1.5k sqft130 Rosewood Dr, Dayton, OH 45415For SaleMLS ID #959981, Rachel Gannon, Local Roots Realty. DABR MLS
