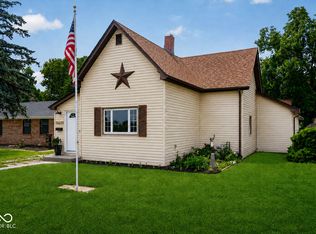
Welcome to 1815 Cherry Street, a charming 3-bedroom home with inviting indoor and outdoor spaces and updates throughout! A welcoming covered front porch adds to the home's charm and offers the perfect spot to relax and unwind. Inside, new luxury vinyl plank flooring flows throughout the home, creating a fresh and cohesive feel. The kitchen features a butcher block countertop and updated sink from 2025, with all kitchen appliances included. A cathedral ceiling adds an open, airy feel to the family room, while Bedroom 2 features a vaulted ceiling for added character. Out back, a brand-new deck provides even more space to enjoy the outdoors, overlooking the privacy-fenced backyard with a storage shed for added convenience. Additional updates include a water heater approximately 1 year old, exterior doors and windows approximately 5 years old, and a roof approximately 10 years old. The owned water softener, washer, dryer, and window A/C units are also included. With single-level living, numerous updates, inviting outdoor spaces, and a convenient Noblesville location near downtown & shopping, this home is ready to welcome its next owner!
Pending
$209,900
1815 Cherry St, Noblesville, IN 46060
3beds
1,008sqft
:
Get pre-qualified$1,343/mo
Residential, Single Family Residence
Built in 1920
3,920 Square Feet Lot
$-- Zestimate®
$208/sqft
$-- HOA
What's special
Inviting outdoor spacesWelcoming covered front porchStorage shedUpdated sinkButcher block countertopAll kitchen appliances includedPrivacy-fenced backyard
- 20 days |
- 2,727 |
- 184 |
Likely to sell faster than
Zillow last checked:
Listing updated:
Listed by:
Eric Heuer 317-518-6284,
RE/MAX Edge
Source: MIBOR as distributed by MLS GRID,MLS#: 22114457
Facts & features
Interior
Bedrooms & bathrooms
- Bedrooms: 3
- Bathrooms: 1
- Full bathrooms: 1
- Main level bathrooms: 1
- Main level bedrooms: 3
Primary bedroom
- Level: Main
- Area: 192 Square Feet
- Dimensions: 16x12
Bedroom 2
- Level: Main
- Area: 121 Square Feet
- Dimensions: 11x11
Bedroom 3
- Level: Main
- Area: 99 Square Feet
- Dimensions: 11x09
Kitchen
- Level: Main
- Area: 192 Square Feet
- Dimensions: 16x12
Living room
- Level: Main
- Area: 192 Square Feet
- Dimensions: 16x12
Heating
- Baseboard, Electric
Cooling
- Window Unit(s)
Appliances
- Included: Dishwasher, Dryer, Electric Water Heater, Disposal, Electric Oven, Refrigerator, Washer, Water Heater, Water Softener Owned
- Laundry: Main Level
Features
- Attic Access, Tray Ceiling(s), Walk-In Closet(s)
- Has basement: No
- Attic: Access Only
Interior area
- Total structure area: 1,008
- Total interior livable area: 1,008 sqft
Property
Parking
- Parking features: None
Features
- Levels: One
- Stories: 1
- Patio & porch: Covered, Deck
- Fencing: Fenced,Privacy,Gate
Lot
- Size: 3,920 Square Feet
- Features: Street Lights, Mature Trees
Details
- Additional structures: Storage
- Parcel number: 291106202006000013
- Horse amenities: None
Construction
Type & style
- Home type: SingleFamily
- Architectural style: Traditional
- Property subtype: Residential, Single Family Residence
Materials
- Vinyl Siding
- Foundation: Block
Condition
- New construction: No
- Year built: 1920
Utilities & green energy
- Water: Public
Community & HOA
Community
- Subdivision: Conrad
HOA
- Has HOA: No
Location
- Region: Noblesville
Financial & listing details
- Price per square foot: $208/sqft
- Tax assessed value: $91,900
- Annual tax amount: $618
- Date on market: 7/21/2026
- Cumulative days on market: 20 days
Estimated market value
Not available
Estimated sales range
Not available
Not available
Price history
| Date | Event | Price |
|---|---|---|
| 8/3/2026 | Pending sale | $209,900$208/sqft |
Source:  MIBOR as distributed by MLS GRID #22114457 Report a problem MIBOR as distributed by MLS GRID #22114457 Report a problem | ||
| 7/21/2026 | Listed for sale | $209,900+134.5%$208/sqft |
Source: MIBOR as distributed by MLS GRID #22114457 Report a problem | ||
| 3/29/2016 | Sold | $89,500-5.8%$89/sqft |
Source: MIBOR as distributed by MLS GRID #21400294 Report a problem | ||
| 3/2/2016 | Pending sale | $95,000$94/sqft |
Source: Berkshire Hathaway Home #21400294 Report a problem | ||
| 2/23/2016 | Listed for sale | $95,000+163.9%$94/sqft |
Source: Berkshire Hathaway Home #21400294 Report a problem | ||
| 4/13/2007 | Sold | $36,000-29.4%$36/sqft |
Source: MIBOR as distributed by MLS GRID #2626660 Report a problem | ||
| 5/6/2005 | Sold | $51,000$51/sqft |
Source: Public Record Report a problem | ||
Public tax history
| Year | Property taxes | Tax assessment |
|---|---|---|
| 2025 | $745 +2% | $91,900 -0.6% |
| 2024 | $731 +9.3% | $92,500 |
| 2023 | $669 +18% | $92,500 +6.4% |
| 2022 | $567 +9.6% | $86,900 +7.8% |
| 2021 | $518 +0.5% | $80,600 +17.7% |
| 2020 | $515 -1.5% | $68,500 +1.6% |
| 2019 | $523 -67.5% | $67,400 +0.7% |
| 2018 | $1,609 +501.7% | $66,900 +1.1% |
| 2017 | $267 +2.1% | $66,200 +46.5% |
| 2016 | $262 -7.2% | $45,200 +1.3% |
| 2014 | $282 +1.8% | $44,600 |
| 2013 | $277 +1.5% | $44,600 +1.4% |
| 2012 | $273 +70.8% | $44,000 +39.7% |
| 2011 | $160 +4% | $31,500 |
| 2010 | $154 +14.2% | $31,500 |
| 2009 | $135 -80.1% | $31,500 |
| 2007 | $677 +6.5% | $31,500 |
| 2006 | $636 | $31,500 |
| 2005 | -- | $31,500 +154% |
| 2002 | $379 -5.1% | $12,400 +200.2% |
| 2001 | $399 | $4,130 |
Find assessor info on the county website
Monthly payment
Est. payment
Payment breakdown
Explore the cost of this home by adjusting the details. Changes won't be saved.Climate risks
Neighborhood: 46060
Nearby schools
GreatSchools rating
- 8/10North Elementary SchoolGrades: PK-5Distance: 0.7 mi
- 8/10Noblesville Middle SchoolGrades: 6-8Distance: 1 mi
- 10/10Noblesville High SchoolGrades: 9-12Distance: 0.7 mi
Schools provided by the listing agent
- Elementary: Stony Creek Elementary School
- Middle: Noblesville West Middle School
- High: Noblesville High School
Source: MIBOR as distributed by MLS GRID. This data may not be complete. We recommend contacting the local school district to confirm school assignments for this home.
- $167,3002 bd1 ba908 sqft1873 Cherry St, Noblesville, IN 46060Off Market
- $206,8003 bd1 ba1.1k sqft1811 Cherry St, Noblesville, IN 46060Off Market

- $179,4002 bd1 ba1k sqft1887 Cherry St, Noblesville, IN 46060Off Market
- $192,9003 bd2 ba1.1k sqft1809 Cherry St, Noblesville, IN 46060Off Market

- $152,0003 bd1 ba1.1k sqft1895 Cherry St, Noblesville, IN 46060Off Market
- $208,5003 bd2 ba1.1k sqft1807 Cherry St, Noblesville, IN 46060Off Market
- $157,2003 bd1 ba1.6k sqft1858 Hannibal St, Noblesville, IN 46060Off Market
- $206,3003 bd2 ba1.3k sqft1840 Hannibal St, Noblesville, IN 46060Off Market
A local agent can set up tours, give advice and negotiate with sellers.
Similar homes
- $225,0003 bd1 ba900 sqft1564 Hillcrest Dr, Noblesville, IN 46060Active
 MLS ID #22118593, Leslie Ramsey, CENTURY 21 Scheetz. MIBOR as distributed by MLS GRID
 - $199,9002 bd1 ba1.1k sqft1697 Cherry St, Noblesville, IN 46060Active
 MLS ID #22112779, Sarah Floyd, eXp Realty LLC. MIBOR as distributed by MLS GRID
 - $205,0002 bd2 ba944 sqft355 Park St, Noblesville, IN 46060Active
 MLS ID #22095367, Jill Freeh, F.C. Tucker Company. MIBOR as distributed by MLS GRID
 - $249,9003 bd1 ba928 sqft1127 Evans Ave, Noblesville, IN 46060Active
 MLS ID #22115687, Christopher Oaks, Highgarden Real Estate. MIBOR as distributed by MLS GRID
 - $215,0002 bd1 ba736 sqft596 Christian Ave, Noblesville, IN 46060ActiveMLS ID #22101285, Dylan Beck, RE/MAX Real Estate Solutions. MIBOR as distributed by MLS GRID
- $245,0003 bd1 ba1.1k sqft1341 Monument St, Noblesville, IN 46060For Sale By Owner
- $269,9002 bd2 ba1.1k sqft1428 Harrison St, Noblesville, IN 46060ActiveMLS ID #22117113, Kurt Meyer, F.C. Tucker Company. MIBOR as distributed by MLS GRID
- $279,9003 bd2 ba1.4k sqft9883 Traditions Ln, Noblesville, IN 46060ActiveMLS ID #22117292, Jennifer Foy, BluPrint Real Estate Group. MIBOR as distributed by MLS GRID
- $294,9003 bd2 ba1.2k sqft10695 Magenta Dr, Noblesville, IN 46060ActiveMLS ID #22118133, Craig Bartels, The Indy Realty Shop. MIBOR as distributed by MLS GRID
- $250,0002 bd1 ba1.2k sqft18055 Deshane Ave, Noblesville, IN 46060PendingMLS ID #22113630, Beau Benjamin, Real Broker, LLC. MIBOR as distributed by MLS GRID
- $210,0003 bd1 ba1.1k sqft1019 John St, Lapel, IN 46051PendingMLS ID #22116658, Robert Gomez, Carpenter, REALTORS®. MIBOR as distributed by MLS GRID
- $299,0003 bd2 ba1.2k sqft18759 Northridge Dr, Noblesville, IN 46060ActiveMLS ID #22114403, Kimberly McCauley, Highgarden Real Estate. MIBOR as distributed by MLS GRID
- $277,0003 bd2 ba1.2k sqft12225 Outside Trail Ct, Noblesville, IN 46060ActiveMLS ID #22114183, Olga Bliuc-Haggard, New Quantum Realty Group. MIBOR as distributed by MLS GRID
- $278,0003 bd2 ba1.3k sqft15518 Wandering Way, Noblesville, IN 46060ActiveMLS ID #22112478, Shelby Farrar, Opendoor Brokerage LLC. MIBOR as distributed by MLS GRID
- $280,0003 bd2 ba1.3k sqft16882 Durbin Rd, Noblesville, IN 46060PendingMLS ID #22100282, Nicholas Laviolette, Compass Indiana, LLC. MIBOR as distributed by MLS GRID
- $287,5003 bd2 ba1.2k sqft15459 Outside Trl, Noblesville, IN 46060PendingMLS ID #22109441, Robert Gomez, Carpenter, REALTORS®. MIBOR as distributed by MLS GRID
- $289,0003 bd2 ba1.2k sqft15454 Dusty Trl, Noblesville, IN 46060ActiveMLS ID #22099983, Terry Young, Red Bridge Real Estate. MIBOR as distributed by MLS GRID
- $300,0003 bd3 ba1.4k sqft15198 Bird Watch Way, Noblesville, IN 46060ActiveMLS ID #22109362, Landon Buesching, 1 Percent Lists Indiana Real Estate. MIBOR as distributed by MLS GRID
- $--3 bd2 ba1.2k sqft9736 Oak Grove Dr, Pendleton, IN 46064AuctionAuction.com 1
- $200,0003 bd1 ba1.1k sqft15581 Meith St, Fortville, IN 46040ActiveMLS ID #22102397, Jamie Shurig, AMR Real Estate LLC. MIBOR as distributed by MLS GRID
