Experience elevated living in this beautifully designed home where luxury meets function. Thoughtfully crafted for comfort and productivity, this home offers multiple flexible spaces, including room for several home offices and bedrooms filled with natural light and inspiring views.
Expansive windows and sliding doors bring the outdoors in creating an airy, sophisticated atmosphere throughout. Upgraded composite decking provides the perfect spot to take in the gorgeous sunsets from your back patio. The spacious bonus attic room adds even more versatility.
Designed with organization in mind, the home features premium upgrades that blend elegance with practicality. Custom cabinetry in the closets, custom built laundry room storage, and pull-out systems in the kitchen that combine convenience and a sleek, upscale aesthetic.
Easy access to great schools, shopping, dining, and recreation, this home has the perfect balance of sophistication, comfort, and convenience. Owner/Agent
Pending
$639,000
1815 Falstaff, San Antonio, TX 78258
4beds
3,070sqft
:
Get pre-qualified$4,600/mo
Single Family Residence
Built in 2020
6,599 Square Feet Lot
$625,900 Zestimate®
$208/sqft
$49/mo HOA
What's special
- 68 days |
- 169 |
- 1 |
Likely to sell faster than
Zillow last checked:
Listing updated:
Listed by:
Emily Monroe TREC #0506066 713-822-2668,
Platinum Real Estate
Source: HAR,MLS#: 51711639
Facts & features
Interior
Bedrooms & bathrooms
- Bedrooms: 4
- Bathrooms: 5
- Full bathrooms: 4
- 1/2 bathrooms: 1
Heating
- Electric
Cooling
- Electric
Appliances
- Included: Disposal, Microwave, Dishwasher
Features
- Number of fireplaces: 1
- Fireplace features: Gas Log
Interior area
- Total structure area: 3,070
- Total interior livable area: 3,070 sqft
Property
Parking
- Total spaces: 2
- Parking features: Attached
- Attached garage spaces: 2
Features
- Stories: 1
Lot
- Size: 6,599 Square Feet
- Features: Subdivided, 0 Up To 1/4 Acre
Details
- Parcel number: 049252030550
Construction
Type & style
- Home type: SingleFamily
- Architectural style: Contemporary
- Property subtype: Single Family Residence
Materials
- Stone, Stucco
- Foundation: Slab
- Roof: Composition
Condition
- New construction: No
- Year built: 2020
Utilities & green energy
- Sewer: Public Sewer
- Water: Public
Community & HOA
Community
- Subdivision: Coronado Sub
HOA
- Has HOA: Yes
- HOA fee: $146 quarterly
Location
- Region: San Antonio
Financial & listing details
- Price per square foot: $208/sqft
- Tax assessed value: $530,100
- Annual tax amount: $9,511
- Date on market: 5/22/2026
Estimated market value
$625,900
$595,000 - $657,000
$3,295/mo
Price history
| Date | Event | Price |
|---|---|---|
| 6/7/2026 | Pending sale | $639,000$208/sqft |
Source:  HAR #51711639 Report a problem HAR #51711639 Report a problem | ||
| 5/22/2026 | Listed for sale | $639,000+6.7%$208/sqft |
Source: HAR #51711639 Report a problem | ||
| 7/9/2021 | Sold | -- |
Source:  LERA MLS #1480453 Report a problem LERA MLS #1480453 Report a problem | ||
| 4/26/2021 | Pending sale | $599,000$195/sqft |
Source: LERA MLS #1480453 Report a problem | ||
| 4/24/2021 | Price change | $599,000-4.9%$195/sqft |
Source: LERA MLS #1480453 Report a problem | ||
| 3/30/2021 | Price change | $630,000+1.6%$205/sqft |
Source: LERA MLS #1480453 Report a problem | ||
| 3/11/2021 | Price change | $620,000+4.2%$202/sqft |
Source: LERA MLS #1480453 Report a problem | ||
| 3/4/2021 | Price change | $595,000+1.7%$194/sqft |
Source: LERA MLS #1480453 Report a problem | ||
| 3/2/2021 | Price change | $585,000+0.9%$191/sqft |
Source: LERA MLS #1480453 Report a problem | ||
| 2/20/2021 | Price change | $580,000+1.8%$189/sqft |
Source: LERA MLS #1480453 Report a problem | ||
| 2/9/2021 | Price change | $570,000+0.9%$186/sqft |
Source: LERA MLS #1480453 Report a problem | ||
| 1/20/2021 | Price change | $565,000+2.7%$184/sqft |
Source: LERA MLS #1480453 Report a problem | ||
| 1/9/2021 | Listed for sale | $550,000$179/sqft |
Source: LERA MLS #1480453 Report a problem | ||
Public tax history
| Year | Property taxes | Tax assessment |
|---|---|---|
| 2025 | $7,356 -7.8% | $530,100 |
| 2024 | $7,981 | $530,100 -6.5% |
| 2023 | -- | $567,000 +2.4% |
| 2022 | $10,241 +728.2% | $553,920 +58.3% |
| 2021 | $1,237 | $350,010 +497.3% |
| 2020 | $1,237 | $58,600 |
Find assessor info on the county website
Monthly payment
Est. payment
Payment breakdown
Explore the cost of this home by adjusting the details. Changes won't be saved.Climate risks
Neighborhood: 78258
Nearby schools
GreatSchools rating
- 9/10Tuscany Heights Elementary SchoolGrades: PK-5Distance: 1.2 mi
- 9/10Tejeda Middle SchoolGrades: 6-8Distance: 1.6 mi
- 8/10Johnson High SchoolGrades: 9-12Distance: 1.6 mi
Schools provided by the listing agent
- Elementary: Tuscany Heights Elementary
- Middle: Tejeda Middle School
- High: Johnson High School
Source: HAR. This data may not be complete. We recommend contacting the local school district to confirm school assignments for this home.
- $617,5005 bd4 ba3k sqft1811 Falstaff, San Antonio, TX 78258Off Market
- $595,8004 bd4 ba3.1k sqft1819 Falstaff, San Antonio, TX 78258Off Market
- $649,8004 bd4 ba3.3k sqft1807 Falstaff, San Antonio, TX 78258Off Market
- $578,8005 bd4 ba3k sqft22918 Evangeline, San Antonio, TX 78258Off Market
- $541,7004 bd3 ba2.9k sqft1840 Falstaff, San Antonio, TX 78258Off Market
- $650,6005 bd4 ba3k sqft1827 Falstaff, San Antonio, TX 78258Off Market
- $658,6005 bd4 ba3.6k sqft1823 Falstaff, San Antonio, TX 78258Off Market
- $594,1005 bd2 ba3.2k sqft22914 Evangeline, San Antonio, TX 78258Off Market
A local agent can set up tours, give advice and negotiate with sellers.
A local lender can help you make sure your offer is ready when you are.
Similar homes
- $652,9504 bd3 ba3.3k sqft24948 Resort Parkway, San Antonio, TX 78261For Sale
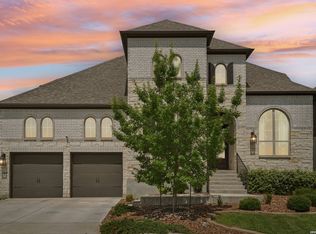
 MLS ID #1990310, Labib Hashim TREC #714577, Keller Williams Heritage. LERA MLS
 - $665,0004 bd4 ba3.2k sqft24740 Malka, San Antonio, TX 78261For Sale
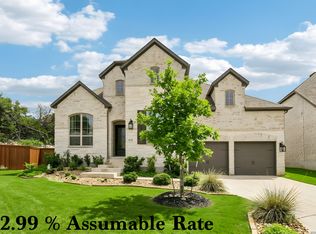 MLS ID #1964451, Carolyn Trevino TREC #749586, Orchard Brokerage. LERA MLS
 - $618,0005 bd5 ba3k sqft24734 Resort Parkway, San Antonio, TX 78261For Sale
 MLS ID #1990622, Jordan Martin-Funk TREC #803305, SERHANT.. LERA MLS
 - $674,9004 bd3 ba3.2k sqft3717 Cualquiera, San Antonio, TX 78261For Sale
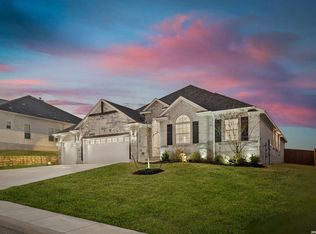 MLS ID #1956249, Damion Madison TREC #778171, LPT Realty, LLC. LERA MLS
 - $725,0003 bd4 ba2.5k sqft23237 Inspirada, San Antonio, TX 78261For SaleMLS ID #2002764, Belinda Alfaro TREC #714660, RE Solutions XV LLC. LERA MLS
- $699,0004 bd3 ba3k sqft22458 Estacado, San Antonio, TX 78261For SaleMLS ID #1968625, Symone Satterfield TREC #628548, Phyllis Browning Company. LERA MLS
- $630,0003 bd4 ba2.6k sqft28410 BAILEY XING, San Antonio, TX 78260For SaleMLS ID #1959276, Martin Tirado TREC #635226, Real Broker, LLC. LERA MLS
- $593,9004 bd3 ba2.6k sqft4207 Artabri, San Antonio, TX 78261For SaleMLS ID #1947864, Mark Phillips TREC #636392, Hill Country Flat Fee Realty. LERA MLS
- $740,0003 bd3 ba3.1k sqft18930 Calle Cierra, San Antonio, TX 78258For SaleMLS ID #1937684, Gabriella Menchaca TREC #794155, Resi Realty, LLC. LERA MLS
- $675,0004 bd4 ba2.9k sqft24718 Resort Pkwy, San Antonio, TX 78261For SaleMLS ID #1944952, Carlos Mendoza TREC #632982, Real Broker, LLC. LERA MLS
- $599,9903 bd4 ba2.3k sqft24739 Para Siempre, San Antonio, TX 78261For SaleMLS ID #1998774, Stefanie McCarty TREC #688984, Keller Williams Heritage. LERA MLS
- $615,0005 bd4 ba2.7k sqft25028 Las Pilas, San Antonio, TX 78261For SaleMLS ID #1960616, Samantha Vandenheuvel TREC #789547, Exquisite Properties, LLC. LERA MLS
- $644,9954 bd3 ba2.9k sqft28502 Colares Way, San Antonio, TX 78260For SaleMLS ID #1953825, Vincent Salas TREC #516943, Texas Home Realty. LERA MLS
- $669,9004 bd3 ba2.8k sqft3716 Cualquiera, San Antonio, TX 78261For SaleMLS ID #1950795, Derrell Skillman TREC #639690, Redfin Corporation. LERA MLS
- $639,9004 bd3 ba2.4k sqft24066 Sidehill Lie, San Antonio, TX 78261For SaleMLS ID #1959736, Amanda Alingod TREC #718833, San Antonio Portfolio KW RE. LERA MLS
- $619,9004 bd3 ba2.5k sqft4420 Amen Corner, San Antonio, TX 78261For SaleMLS ID #1997320, Erica Torres TREC #684684, Xsellence Realty. LERA MLS
- $675,0004 bd3 ba3.2k sqft24138 Sidehill Lie, San Antonio, TX 78261For SaleMLS ID #1836159, Gerardo Parra TREC #646086, Galvan Wheeler. LERA MLS
- $599,9994 bd4 ba2.9k sqft1414 Cleland Place, San Antonio, TX 78260New ConstructionMLS ID #1924133, Tiffanie Kamish TREC #796545, LPT Realty, LLC. LERA MLS
- $748,0003 bd3 ba2.6k sqft1916 GLENDON DR, San Antonio, TX 78260For SaleMLS ID #1967242, Joe Colunga TREC #804704, Keller Williams Legacy. LERA MLS
- $729,7006 bd4 ba4.3k sqft403 E VISTA RDG, San Antonio, TX 78260For SaleMLS ID #1971531, Jesus Meave TREC #701123, M Effect Realty. LERA MLS
