Welcome Home To This Beautifully Maintained 2-Bedroom, 1.5 Bath END UNIT In The Desirable Morgandale Condominium Association in Historic Towamencin Township Offers Added Privacy & Natural Light; Featuring An Attractive Brick & Vinyl Exterior, This Home Offers Both Charm And Low-Maintenance Living; Freshly Painted Throughout, The Interior Is Bright, Clean And Move-In Ready; The Spacious Layout Offers A Hardwood Entry, Kitchen With Dishwasher, Disposal, Refrigerator, Raised Panel White Cabinets, A Huge Great Room With Sliders To A Rear Deck And A Powder Room; The Second Floor Offers 2 Very Large Bedrooms & A Full Bath And Laundry Facilities And Pull Down To Attic Area; New Gas Heater & Central Air November 2022; New Sliding Glass Door July 2022; New Hot Water Heater February 2024; New Dishwasher & Microwave September 2024; Enjoy A Peaceful Setting Backing Up To Open Space With Scenic Views, And A Private Outdoor, Conveniently Located Near Shopping, Major Roadways (Minutes To The Lansdale Interchange Of The Northeast Extension Of The PA Turnpike), And Community Amenities, This Home Combines Comfort, Convenience And Value; Schedule Your Private Tour Today! Note- This Was Previously A 3 Bedroom Floor Plan And Was Then Converted To A 2 Bedroom.
Pending
$304,750
1815 Pennland Ct, Lansdale, PA 19446
2beds
1,224sqft
:
Get pre-qualified$2,295/mo
Townhouse
Built in 1977
-- sqft lot
$304,700 Zestimate®
$249/sqft
$292/mo HOA
What's special
Brick and vinyl exteriorFreshly painted throughoutSpacious layoutHardwood entryPowder room
- 33 days |
- 238 |
- 9 |
Zillow last checked:
Listing updated:
Listed by:
Gary L Cassel 215-450-2373,
BHHS Keystone Properties 2158551165
Source: Bright MLS,MLS#: PAMC2181284
Facts & features
Interior
Bedrooms & bathrooms
- Bedrooms: 2
- Bathrooms: 2
- Full bathrooms: 1
- 1/2 bathrooms: 1
- Main level bathrooms: 1
Rooms
- Room types: Primary Bedroom, Bedroom 2, Kitchen, Great Room, Bathroom 1, Half Bath
Primary bedroom
- Features: Flooring - Carpet
- Level: Upper
- Area: 238 Square Feet
- Dimensions: 14 X 17
Bedroom 2
- Features: Flooring - Carpet
- Level: Upper
- Area: 154 Square Feet
- Dimensions: 11 X 14
Bathroom 1
- Level: Upper
- Area: 45 Square Feet
- Dimensions: 5 X 9
Great room
- Level: Main
- Area: 323 Square Feet
- Dimensions: 17 X 19
Half bath
- Level: Main
- Area: 16 Square Feet
- Dimensions: 4 X 4
Kitchen
- Level: Main
- Area: 140 Square Feet
- Dimensions: 10 X 14
Heating
- Forced Air, Natural Gas
Cooling
- Central Air, Electric
Appliances
- Included: Electric Water Heater
Features
- Has basement: No
- Has fireplace: No
Interior area
- Total structure area: 1,224
- Total interior livable area: 1,224 sqft
- Finished area above ground: 1,224
- Finished area below ground: 0
Property
Parking
- Parking features: Parking Lot
Accessibility
- Accessibility features: None
Features
- Levels: Two
- Stories: 2
- Pool features: Community
Details
- Additional structures: Above Grade, Below Grade
- Parcel number: 530006424003
- Zoning: 1188 RES: CONDO TOWNHOUSE
- Special conditions: Standard
Construction
Type & style
- Home type: Townhouse
- Architectural style: Colonial
- Property subtype: Townhouse
Materials
- Vinyl Siding, Brick
- Foundation: Slab
- Roof: Shingle
Condition
- Very Good
- New construction: No
- Year built: 1977
Utilities & green energy
- Sewer: Public Sewer
- Water: Public
Community & HOA
Community
- Condo and coop fee: $292 monthly
- Subdivision: Morgandale Condo
HOA
- Has HOA: No
- Amenities included: Basketball Court, Billiard Room, Clubhouse, Common Grounds, Jogging Path, Library, Meeting Room, Picnic Area, Pool, Tennis Court(s), Tot Lots/Playground
- Services included: All Ground Fee, Common Area Maintenance, Maintenance Structure, Lawn Care Front, Lawn Care Rear, Lawn Care Side, Maintenance Grounds, Management, Reserve Funds, Road Maintenance, Snow Removal, Trash
- HOA name: Morgandale Condominium Association
Location
- Region: Lansdale
- Municipality: TOWAMENCIN TWP
Financial & listing details
- Price per square foot: $249/sqft
- Tax assessed value: $85,810
- Annual tax amount: $3,796
- Date on market: 6/21/2026
- Listing agreement: Exclusive Right To Sell
- Inclusions: Washer, Dryer & Refrigerator In "as Is" Condition At Time Of Final Settlement With No Monetary Value.
- Ownership: Condominium
Estimated market value
$304,700
$289,000 - $320,000
$2,109/mo
Price history
| Date | Event | Price |
|---|---|---|
| 7/22/2026 | Pending sale | $304,750$249/sqft |
Source:  Bright MLS #PAMC2181284 Report a problem Bright MLS #PAMC2181284 Report a problem | ||
| 7/4/2026 | Contingent | $304,750$249/sqft |
Source: Bright MLS #PAMC2181284 Report a problem | ||
| 7/4/2026 | Listed for sale | $304,750$249/sqft |
Source: Bright MLS #PAMC2181284 Report a problem | ||
| 6/23/2026 | Contingent | $304,750$249/sqft |
Source: Bright MLS #PAMC2181284 Report a problem | ||
| 6/21/2026 | Listed for sale | $304,750+139.2%$249/sqft |
Source: Bright MLS #PAMC2181284 Report a problem | ||
| 3/24/2021 | Listing removed | -- |
Source: Owner Report a problem | ||
| 4/5/2018 | Listing removed | $1,365$1/sqft |
Source: Owner Report a problem | ||
| 3/30/2018 | Listed for rent | $1,365$1/sqft |
Source: Owner Report a problem | ||
| 6/3/2003 | Sold | $127,400+37.7%$104/sqft |
Source: Public Record Report a problem | ||
| 9/30/1998 | Sold | $92,500+4.5%$76/sqft |
Source: Public Record Report a problem | ||
| 5/13/1994 | Sold | $88,500$72/sqft |
Source: Public Record Report a problem | ||
Public tax history
| Year | Property taxes | Tax assessment |
|---|---|---|
| 2025 | $3,590 +4.7% | $85,810 |
| 2024 | $3,428 | $85,810 |
| 2023 | $3,428 +9.7% | $85,810 |
| 2022 | $3,124 +5.2% | $85,810 |
| 2021 | $2,969 +2.5% | $85,810 |
| 2020 | $2,896 +1.8% | $85,810 |
| 2019 | $2,846 +2.6% | $85,810 |
| 2018 | $2,774 +2.7% | $85,810 |
| 2017 | $2,700 +1.8% | $85,810 |
| 2016 | $2,651 +2.5% | $85,810 |
| 2015 | $2,586 +1.6% | $85,810 |
| 2014 | $2,545 +1.3% | $85,810 |
| 2013 | $2,513 +1.3% | $85,810 |
| 2012 | $2,481 +1.6% | $85,810 |
| 2011 | $2,442 +8.1% | $85,810 |
| 2010 | $2,260 +3.1% | $85,810 |
| 2009 | $2,192 +3.5% | $85,810 |
| 2008 | $2,117 +2% | -- |
| 2007 | $2,075 +2.9% | -- |
| 2006 | $2,016 +2.4% | -- |
| 2005 | $1,969 +3.5% | -- |
| 2004 | $1,902 | -- |
| 2003 | $1,902 +7% | -- |
| 2002 | $1,778 +9% | -- |
| 2000 | $1,631 -0.9% | -- |
| 1999 | $1,645 | -- |
Find assessor info on the county website
Monthly payment
Est. payment
Payment breakdown
Explore the cost of this home by adjusting the details. Changes won't be saved.Climate risks
Neighborhood: 19446
Nearby schools
GreatSchools rating
- 9/10Walton Farm El SchoolGrades: K-6Distance: 0.3 mi
- 8/10Pennfield Middle SchoolGrades: 7-9Distance: 1.7 mi
- 9/10North Penn Senior High SchoolGrades: 10-12Distance: 1.2 mi
Schools provided by the listing agent
- Elementary: Walton Farm
- District: North Penn
Source: Bright MLS. This data may not be complete. We recommend contacting the local school district to confirm school assignments for this home.
- $295,0003 bd1 ba1.2k sqft1816 Pennland Ct, Lansdale, PA 19446Off Market
- $303,6003 bd1 ba1.2k sqft1817 Pennland Ct, Lansdale, PA 19446Off Market
- $338,7003 bd2 ba1.4k sqft1818 Pennland Ct, Lansdale, PA 19446Off Market
- $329,6003 bd1 ba1.2k sqft1814 Pennland Ct, Lansdale, PA 19446Off Market
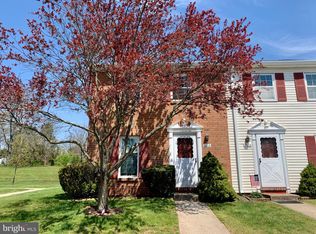
- $306,2003 bd1 ba1.2k sqft1819 Pennland Ct, Lansdale, PA 19446Off Market
- $302,0002 bd2 ba1.2k sqft1813 Pennland Ct, Lansdale, PA 19446Sold
- $301,0003 bd2 ba1.2k sqft1820 Pennland Ct, Lansdale, PA 19446Sold
- $304,6003 bd2 ba1.2k sqft1812 Pennland Ct, Lansdale, PA 19446Off Market
A local agent can set up tours, give advice and negotiate with sellers.
Similar homes
- $289,9002 bd2 ba966 sqftGwynedd Club, North Wales, PA 19454For Sale

 MLS ID #PAMC2188398, David Kim, RE/MAX Central - Blue Bell. Bright MLS
 - $394,9003 bd3 ba1.5k sqft345 Bradford Ln, Lansdale, PA 19446For Sale
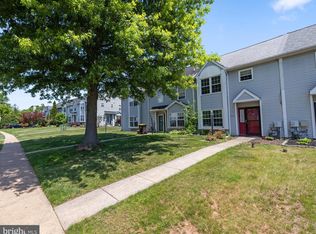 MLS ID #PAMC2181192, John Salkowski, Real of Pennsylvania. Bright MLS
 - $299,9902 bd3 ba1.2k sqft1098 Bayless Pl, Norristown, PA 19403For Sale
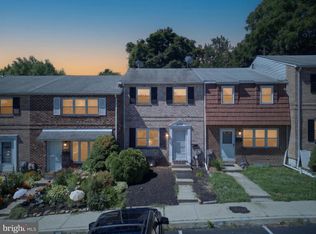 MLS ID #PAMC2185750, Valarie Stock, Howard Hanna Real Estate Services. Bright MLS
 - $284,9003 bd3 ba1.6k sqftStonybrook Condo, Norristown, PA 19403For Sale
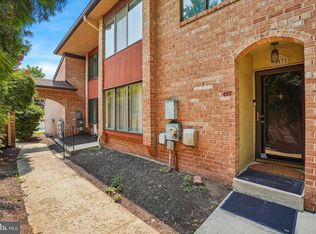 MLS ID #PAMC2187586, Frani Morrione, Keller Williams Real Estate-Blue Bell. Bright MLS
 - $300,0002 bd2 ba1.6k sqft1102 Cherry Wood Ct #1102, Phoenixville, PA 19460For SaleMLS ID #PACT2131420, Bryan Woodall, Realty One Group Restore - Collegeville. Bright MLS
- $309,0002 bd2 ba1.3k sqft418 Brown Briar Cir, Horsham, PA 19044For SaleMLS ID #PAMC2184702, Brian Majeska, Redfin Corporation. Bright MLS
- $270,0003 bd2 ba1.5k sqft8 Williams Way, Sellersville, PA 18960For SaleMLS ID #PABU2126598, Victoria Sweitzer, RE/MAX Centre Realtors. Bright MLS
- $275,0002 bd1 ba1.1k sqft233 Snyder Rd, Pottstown, PA 19464For SaleMLS ID #PAMC2188400, Victor Velez, Coldwell Banker Realty. Bright MLS
- $300,0003 bd2 ba1.4k sqft1063 Hale St, Pottstown, PA 19464For SaleMLS ID #PAMC2187924, Dave Hinkel, Coldwell Banker Realty. Bright MLS
- $359,0002 bd2 ba1.2k sqft46 Cartlane Cir, Chalfont, PA 18914For SaleMLS ID #PABU2125858, Meg Roth, Class-Harlan Real Estate, LLC. Bright MLS
- $335,0003 bd2 ba1.4k sqft34 2nd St, Bridgeport, PA 19405For SaleMLS ID #PAMC2185456, Renjith Ambika, TrueVision, REALTORS. Bright MLS
- $450,0003 bd2 ba1.5k sqft728 Pennbrook Ave, Lansdale, PA 19446For SaleMLS ID #PAMC2183628, Gus Wagner, BHHS Fox & Roach-Collegeville. Bright MLS
- $289,9003 bd2 ba1.4k sqft19 Congress Ct, Quakertown, PA 18951For SaleMLS ID #PABU2120288, Kediley Peralta Kublall, Coldwell Banker Realty. Bright MLS
- $339,5002 bd2 ba1.2k sqft2116 Yorktown North North W, Norristown, PA 19403For SaleMLS ID #PAMC2186108, Laurie Curran, BHHS Fox & Roach-Collegeville. Bright MLS
- $249,0003 bd2 ba1.3k sqft2506 Walnut Ridge Ests, Pottstown, PA 19464For SaleMLS ID #PAMC2188016, Jim Crawford, Better Homes and Gardens Real Estate Phoenixville. Bright MLS
- $325,0003 bd3 ba1.5k sqftButler Manor, Ambler, PA 19002For SaleMLS ID #PAMC2184760, Alexis McBride, Keller Williams Main Line. Bright MLS
- $384,9903 bd2 ba1.3k sqft100 Hopkins Ct, North Wales, PA 19454For SaleMLS ID #PAMC2185674, Arpit Gandhi, Equity Mid Atlantic Real Estate LLC. Bright MLS
- $289,0002 bd2 ba1k sqft600 Edison Ave #630, Philadelphia, PA 19116For SaleMLS ID #PAPH2645340, Christy Becker, Opus Elite Real Estate. Bright MLS
- $287,5002 bd2 ba1k sqft501 N Bethlehem Pike #K-12, Ambler, PA 19002For SaleMLS ID #PAMC2181672, Tahrifa Austin, JMG Pennsylvania. Bright MLS
- $349,9003 bd2 ba1.2k sqft32 Unami Trl, Chalfont, PA 18914For SaleMLS ID #PABU2125946, Chris Dietrich, Realty One Group Supreme. Bright MLS
