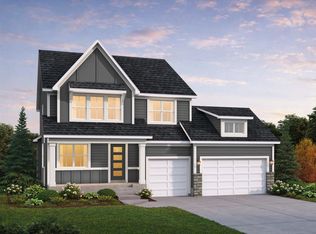
The Hillcrest Sport sold prior to print.
Pending
$964,383
1816 Lasalle Ave NE, Saint Michael, MN 55376
4beds
4,410sqft
Single Family
Built in 2026
0.25 Acres Lot
$-- Zestimate®
$219/sqft
$82/mo HOA
What's special
- 1 day
- 0
- 0
Zillow last checked:
Listing updated:
Listed by:
Sarah C Norton 763-350-1148,
Hanson Builders Inc
Source: NorthstarMLS as distributed by MLS GRID,MLS#: 7138108
Facts & features
Interior
Bedrooms & bathrooms
- Bedrooms: 4
- Bathrooms: 5
- Full bathrooms: 2
- 3/4 bathrooms: 2
- 1/2 bathrooms: 1
Bedroom
- Level: Upper
- Area: 270 Square Feet
- Dimensions: 15x18
Bedroom 2
- Level: Upper
- Area: 168 Square Feet
- Dimensions: 14x12
Bedroom 3
- Level: Upper
- Area: 165 Square Feet
- Dimensions: 15x11
Bedroom 4
- Level: Upper
- Area: 195 Square Feet
- Dimensions: 15x13
Other
- Level: Lower
- Area: 336 Square Feet
- Dimensions: 16x21
Dining room
- Level: Main
- Area: 120 Square Feet
- Dimensions: 12x10
Exercise room
- Level: Lower
- Area: 128 Square Feet
- Dimensions: 16x8
Family room
- Level: Lower
- Area: 837 Square Feet
- Dimensions: 31x27
Game room
- Level: Lower
- Area: 234 Square Feet
- Dimensions: 13x18
Kitchen
- Level: Main
- Area: 272 Square Feet
- Dimensions: 17x16
Living room
- Level: Main
- Area: 255 Square Feet
- Dimensions: 15x17
Study
- Level: Main
- Area: 121 Square Feet
- Dimensions: 11x11
Heating
- Forced Air
Cooling
- Central Air
Appliances
- Included: Air-To-Air Exchanger, Cooktop, Dishwasher, Disposal, Double Oven, Dryer, ENERGY STAR Qualified Appliances, Exhaust Fan, Gas Water Heater, Microwave, Refrigerator, Stainless Steel Appliance(s), Wall Oven, Washer
- Laundry: Electric Dryer Hookup, Laundry Room, Sink, Upper Level, Washer Hookup
Features
- Basement: Daylight,Drain Tiled,Finished,Full,Storage Space,Sump Pump,Walk-Out Access
- Number of fireplaces: 1
- Fireplace features: Gas, Living Room
Interior area
- Total structure area: 4,613
- Total interior livable area: 4,410 sqft
- Finished area above ground: 3,000
- Finished area below ground: 1,410
Property
Parking
- Total spaces: 3
- Parking features: Attached, Asphalt, Garage Door Opener
- Attached garage spaces: 3
- Has uncovered spaces: Yes
- Details: Garage Dimensions (29x22), Garage Door Height (8), Garage Door Width (16)
Accessibility
- Accessibility features: None
Features
- Levels: Two
- Stories: 2
- Patio & porch: Front Porch
- Has private pool: Yes
- Pool features: In Ground, Heated, Shared
- Fencing: None
Lot
- Size: 0.25 Acres
- Dimensions: 75 x 136 x 75 x 137
- Features: Sod Included in Price
Details
- Foundation area: 1613
- Parcel number: 114423002220
- Zoning description: Residential-Single Family
Construction
Type & style
- Home type: SingleFamily
- Property subtype: Single Family
Materials
- Frame
- Roof: Age 8 Years or Less,Asphalt,Pitched
Condition
- New construction: Yes
- Year built: 2026
Details
- Builder name: HANSON BUILDERS INC
Utilities & green energy
- Electric: Circuit Breakers, 200+ Amp Service, Power Company: Xcel Energy
- Gas: Natural Gas
- Sewer: City Sewer/Connected
- Water: City Water/Connected
- Utilities for property: Underground Utilities
Community & HOA
Community
- Subdivision: Riverview Preserve
HOA
- Has HOA: Yes
- Services included: Professional Mgmt, Sanitation, Shared Amenities
- HOA fee: $82 monthly
- HOA name: Sharper Management
- HOA phone: 952-224-4777
Location
- Region: Saint Michael
Financial & listing details
- Price per square foot: $219/sqft
- Date on market: 9/3/2026
- Date available: 11/11/2026
Estimated market value
Not available
Estimated sales range
Not available
Not available
Price history
| Date | Event | Price |
|---|---|---|
| 9/3/2026 | Pending sale | $964,383$219/sqft |
Source:  NorthstarMLS as distributed by MLS GRID #7138108 Report a problem NorthstarMLS as distributed by MLS GRID #7138108 Report a problem | ||
Public tax history
Tax history is unavailable.
Monthly payment
Est. payment
Payment breakdown
Explore the cost of this home by adjusting the details. Changes won't be saved.Climate risks
Neighborhood: 55376

Similar homes
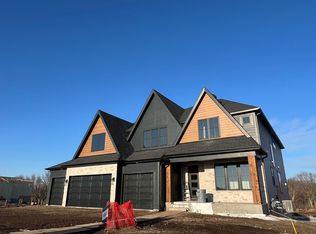
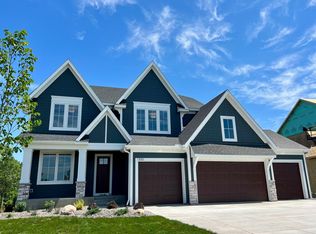
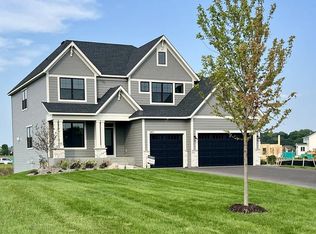
- $1,030,4324 bd5 ba4.7k sqft1732 Laquey Ave NE, Saint Michael, MN 55376New Construction

 MLS ID #7135392, Sarah C Norton, Hanson Builders Inc. NorthstarMLS as distributed by MLS GRID
 - $939,9385 bd5 ba4.6k sqft1884 Laquey Ave NE, Saint Michael, MN 55376New Construction
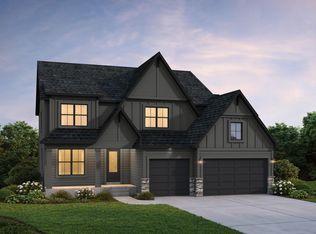 MLS ID #7092767, Sarah C Norton, Hanson Builders Inc. NorthstarMLS as distributed by MLS GRID
 - $539,0004 bd3 ba2.7k sqft2420 Lachman Ave NE, Saint Michael, MN 55376For Sale
 MLS ID #7133505, Tami Biegert, LPT Realty, LLC. NorthstarMLS as distributed by MLS GRID
 - $834,3214 bd4 ba3.8k sqft1822 Laquey Ave NE, Saint Michael, MN 55376New Construction
 MLS ID #7083917, Sarah C Norton, Hanson Builders Inc. NorthstarMLS as distributed by MLS GRID
 - $1,059,9734 bd5 ba5k sqft11470 19th St NE, Saint Michael, MN 55376New ConstructionMLS ID #7004594, Sarah C Norton, Hanson Builders Inc. NorthstarMLS as distributed by MLS GRID
- $1,149,9006 bd5 ba5.5k sqft2210 Lancaster Ave NE, Saint Michael, MN 55376For SaleMLS ID #7089389, Dana Mol, Coldwell Banker Realty. NorthstarMLS as distributed by MLS GRID
- $674,9904 bd3 ba2.9k sqft11601 19th St NE, Saint Michael, MN 55376New ConstructionNorthstarMLS as distributed by MLS GRID
- $727,2005 bd4 ba3.5k sqft2560 Lander Ave NE, Saint Michael, MN 55376For SaleMLS ID #7120017, Shawn M Strathe, Elevate Your Home LLC. NorthstarMLS as distributed by MLS GRID
- $725,0005 bd4 ba3.6k sqft11500 19th St NE, Saint Michael, MN 55376New ConstructionNorthstarMLS as distributed by MLS GRID
- $485,0004 bd4 ba3.5k sqft11156 21st St NE, Saint Michael, MN 55376For SaleMLS ID #7123860, David A Foy, Keller Williams Classic Rlty NW. NorthstarMLS as distributed by MLS GRID
- $574,9004 bd2 ba2.4k sqft11126 26th St NE, Saint Michael, MN 55376For SaleMLS ID #7130209, Dana Mol, Coldwell Banker Realty. NorthstarMLS as distributed by MLS GRID
- $641,1854 bd4 ba3.2k sqft11614 19th St NE, Saint Michael, MN 55376New ConstructionNorthstarMLS as distributed by MLS GRID
- $658,9905 bd4 ba4k sqft11590 19th St NE, Saint Michael, MN 55376New ConstructionNorthstarMLS as distributed by MLS GRID
- $785,0005 bd4 ba3.1k sqft1294 Jamison Ave NE, Saint Michael, MN 55376For SaleMLS ID #7085936, Regan Y Englund, Keller Williams Classic Rlty NW. NorthstarMLS as distributed by MLS GRID
- $495,0005 bd3 ba2.8k sqft9991 14th Cir NE, Saint Michael, MN 55376For SaleMLS ID #7138885, Maiker Xiong, Five Star Realty LLC. NorthstarMLS as distributed by MLS GRID
- $575,0005 bd2 ba2.2k sqft9081 13th St NE, Saint Michael, MN 55376For SaleMLS ID #7134752, Regan Y Englund, Keller Williams Classic Rlty NW. NorthstarMLS as distributed by MLS GRID
- $685,0005 bd4 ba4k sqft10708 29th St NE, Saint Michael, MN 55376For SaleMLS ID #7113772, Search Houses Now Team, Keller Williams Classic Rlty NW. NorthstarMLS as distributed by MLS GRID
- $591,2304 bd3 ba2.6k sqft11630 16th Cir NE, Saint Michael, MN 55376New ConstructionNorthstarMLS as distributed by MLS GRID
- $700,0004 bd3 ba3.4k sqft916 Kepler Ave NE, Hanover, MN 55341New ConstructionNorthstarMLS as distributed by MLS GRID
