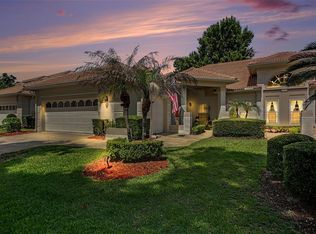
Under contract-accepting backup offers. SELLER MOTIVATED!!! Tucked away on a peaceful cul-de-sac, this Cambridge West Hampton model blends elegance, comfort, and resort-style living. The exceptional 4-bedroom, 3-bath layout features a thoughtfully designed 3-way split-bedroom plan for privacy and function. Formal living and dining rooms flank the heart of the home, opening to a generous family room and a chef-inspired kitchen with a center island, abundant cabinetry, a butler’s pantry, and a built-in desk. Expansive glass sliders from the family room and the luxurious primary suite flood the home with light and lead to a stunning outdoor retreat. The primary sanctuary boasts a tray ceiling and a spa-like bath with dual vanities, a soaking garden tub, and a separate walk-in shower. Architectural details include arched openings, plant shelves, and recessed wall accents. Out back, your fully fenced private oasis showcases lush landscaping, a sparkling pool, and a relaxing spa—true resort vibes. Meticulously maintained with key updates: 2018 roof, 2025 water heater, and 2025 pool pump. Set on a generous 1/3-acre homesite, this remarkable property delivers timeless style, exceptional outdoor living, and coveted cul-de-sac privacy. Seller will assist with the buyer's closing costs. Bonus: the patio TV conveys.
Under contract
Price cut: $10K (7/3)
$539,000
1816 SILVER VALLEY COURT, APOPKA, FL 32712
4beds
2,532sqft
:
Get pre-qualified$3,699/mo
Single Family Residence
Built in 1997
0.39 Acres Lot
$533,100 Zestimate®
$213/sqft
$92/mo HOA
What's special
Sparkling poolGenerous family roomPeaceful cul-de-sacStunning outdoor retreatSoaking garden tubPatio tv conveysLush landscaping
- 46 days |
- 764 |
- 57 |
Likely to sell faster than
Zillow last checked:
Listing updated:
Listed by:
Joyce Sanders 407-234-4680,
FLORIDA REAL ESTATE PROPERTIES LLC 407-951-7810
Source: Stellar MLS,MLS#: O6414723 Originating MLS: Orlando Regional
Originating MLS: Orlando Regional
Facts & features
Interior
Bedrooms & bathrooms
- Bedrooms: 4
- Bathrooms: 3
- Full bathrooms: 3
Rooms
- Room types: Attic, Dining Room, Living Room, Utility Room
Primary bedroom
- Features: Ceiling Fan(s), Walk-In Closet(s)
- Level: First
Bedroom 2
- Features: Ceiling Fan(s), Built-in Closet
- Level: First
- Area: 132 Square Feet
- Dimensions: 12x11
Bedroom 3
- Features: Ceiling Fan(s), Built-in Closet
- Level: First
- Area: 132 Square Feet
- Dimensions: 12x11
Bedroom 4
- Features: Ceiling Fan(s), Built-in Closet
- Level: First
- Area: 132 Square Feet
- Dimensions: 12x11
Primary bathroom
- Level: First
Primary bathroom
- Features: Dual Sinks, Garden Bath, Tub with Separate Shower Stall, Water Closet/Priv Toilet
- Level: First
- Area: 221 Square Feet
- Dimensions: 17x13
Bathroom 2
- Level: First
Bathroom 3
- Level: First
Dining room
- Features: Ceiling Fan(s)
- Level: First
- Area: 154 Square Feet
- Dimensions: 14x11
Family room
- Features: Ceiling Fan(s), Coat Closet
- Level: First
- Area: 306 Square Feet
- Dimensions: 18x17
Kitchen
- Features: Kitchen Island, Built-in Closet
- Level: First
Kitchen
- Features: Pantry
- Level: First
- Area: 270 Square Feet
- Dimensions: 18x15
Living room
- Features: Ceiling Fan(s)
- Level: First
- Area: 182 Square Feet
- Dimensions: 14x13
Heating
- Central, Electric
Cooling
- Central Air
Appliances
- Included: Dishwasher, Disposal, Electric Water Heater, Microwave, Refrigerator
- Laundry: Inside, Laundry Room
Features
- Cathedral Ceiling(s), Ceiling Fan(s), Eating Space In Kitchen, High Ceilings, Kitchen/Family Room Combo, Open Floorplan, Split Bedroom, Vaulted Ceiling(s), Walk-In Closet(s), Wet Bar
- Flooring: Bamboo, Carpet, Ceramic Tile
- Doors: Sliding Doors
- Windows: Window Treatments
- Has fireplace: No
Interior area
- Total structure area: 3,258
- Total interior livable area: 2,532 sqft
Video & virtual tour
Property
Parking
- Total spaces: 2
- Parking features: Garage Door Opener
- Attached garage spaces: 2
Features
- Levels: One
- Stories: 1
- Patio & porch: Covered, Deck, Patio
- Exterior features: Irrigation System, Rain Gutters
- Has private pool: Yes
- Pool features: In Ground, Screen Enclosure
- Has spa: Yes
- Spa features: In Ground
- Fencing: Fenced
- Has view: Yes
- View description: Pool
Lot
- Size: 0.39 Acres
- Features: Cul-De-Sac, In County, Oversized Lot, Sidewalk
- Residential vegetation: Mature Landscaping, Trees/Landscaped
Details
- Additional structures: Shed(s)
- Parcel number: 352028847301320
- Zoning: R-1AA
- Special conditions: None
Construction
Type & style
- Home type: SingleFamily
- Architectural style: Contemporary
- Property subtype: Single Family Residence
Materials
- Block, Stucco
- Foundation: Slab
- Roof: Shingle
Condition
- Completed
- New construction: No
- Year built: 1997
Utilities & green energy
- Sewer: Public Sewer
- Water: Public
- Utilities for property: BB/HS Internet Available, Cable Available, Electricity Connected, Sprinkler Meter, Street Lights
Community & HOA
Community
- Features: Deed Restrictions
- Security: Gated Community, Security System Owned, Smoke Detector(s)
- Pet fee: $0 monthly
- Subdivision: SWEETWATER WEST
HOA
- Has HOA: Yes
- Amenities included: Gated
- Services included: Maintenance Grounds
- HOA fee: $92 monthly
- HOA name: Sentry Management
- HOA phone: 407-788-6700
Location
- Region: Apopka
Financial & listing details
- Price per square foot: $213/sqft
- Tax assessed value: $452,175
- Annual tax amount: $4,612
- Date on market: 6/11/2026
- Cumulative days on market: 45 days
- Listing terms: Cash,Conventional,VA Loan
- Ownership: Fee Simple
- Total actual rent: 0
- Electric utility on property: Yes
- Road surface type: Paved, Asphalt
Estimated market value
$533,100
$506,000 - $560,000
$2,897/mo
Price history
| Date | Event | Price |
|---|---|---|
| 7/20/2026 | Contingent | $539,000$213/sqft |
Source:  Stellar MLS #O6414723 Report a problem Stellar MLS #O6414723 Report a problem | ||
| 7/3/2026 | Price change | $539,000-1.8%$213/sqft |
Source: Stellar MLS #O6414723 Report a problem | ||
| 6/23/2026 | Price change | $549,000-3.5%$217/sqft |
Source: Stellar MLS #O6414723 Report a problem | ||
| 6/11/2026 | Listed for sale | $569,000+124%$225/sqft |
Source: Stellar MLS #O6414723 Report a problem | ||
| 2/7/2013 | Sold | $254,000+0.2%$100/sqft |
Source: Public Record Report a problem | ||
| 11/15/2012 | Price change | $253,500-1.7%$100/sqft |
Source: Weichert Hallmark #O5128747 Report a problem | ||
| 11/9/2012 | Listed for sale | $258,000-2.6%$102/sqft |
Source: Weichert Hallmark #O5128747 Report a problem | ||
| 3/13/2009 | Sold | $265,000+40.9%$105/sqft |
Source: Stellar MLS #O4865515 Report a problem | ||
| 7/14/1997 | Sold | $188,100$74/sqft |
Source: Public Record Report a problem | ||
Public tax history
| Year | Property taxes | Tax assessment |
|---|---|---|
| 2024 | $4,405 +6.1% | $251,331 +3% |
| 2023 | $4,152 +3.2% | $244,011 +3% |
| 2022 | $4,024 +1.4% | $236,904 +3% |
| 2021 | $3,967 +22.6% | $230,004 +1.4% |
| 2020 | $3,236 +1.4% | $226,828 +2.3% |
| 2019 | $3,191 +0.9% | $221,728 +1.9% |
| 2018 | $3,163 | $217,594 -6.6% |
| 2017 | $3,163 +1.6% | $232,883 -0.9% |
| 2016 | $3,115 +0.9% | $234,899 +2.4% |
| 2015 | $3,087 -3.3% | $229,310 +11.5% |
| 2014 | $3,194 +15% | $205,640 +12.4% |
| 2013 | $2,778 +0.6% | $183,016 +1.1% |
| 2012 | $2,761 -3% | $181,008 -2.3% |
| 2011 | $2,847 -0.9% | $185,250 -3.6% |
| 2010 | $2,872 | $192,102 -13.8% |
| 2009 | -- | $222,952 -22.6% |
| 2008 | $3,055 -2.1% | $287,961 -21.4% |
| 2007 | $3,121 -5.7% | $366,349 +17.4% |
| 2006 | $3,309 +0.6% | $312,124 +48.1% |
| 2005 | $3,290 +4.6% | $210,687 +11.3% |
| 2004 | $3,145 +0.3% | $189,296 +2.2% |
| 2003 | $3,134 +2.3% | $185,140 +2% |
| 2002 | $3,064 +6.5% | $181,476 +5.9% |
| 2001 | $2,877 +2.3% | $171,422 +1.5% |
| 2000 | $2,813 | $168,907 |
Find assessor info on the county website
Monthly payment
Est. payment
Payment breakdown
Explore the cost of this home by adjusting the details. Changes won't be saved.Climate risks
Neighborhood: 32712
Nearby schools
GreatSchools rating
- 3/10Rock Springs Elementary SchoolGrades: PK-5Distance: 2.3 mi
- 5/10Apopka Middle SchoolGrades: 6-8Distance: 2.3 mi
- 4/10Apopka High SchoolGrades: 9-12Distance: 2.8 mi
Schools provided by the listing agent
- Elementary: Rock Springs Elem
- Middle: Apopka Middle
- High: Apopka High
Source: Stellar MLS. This data may not be complete. We recommend contacting the local school district to confirm school assignments for this home.
- $639,1005 bd4 ba3.3k sqft1344 Longhill Dr, Apopka, FL 32712Off Market
- $548,7005 bd2 ba2.9k sqft1808 Silver Valley Ct, Apopka, FL 32712Off Market

- $536,7004 bd3 ba2.8k sqft1336 Longhill Dr, Apopka, FL 32712Off Market
- $502,7004 bd3 ba2.3k sqft1817 Silver Valley Ct, Apopka, FL 32712Off Market
- $591,0004 bd3 ba2.8k sqft1333 Branch Hill Ct, Apopka, FL 32712Sold
- $519,0004 bd3 ba2.5k sqft1825 Silver Valley Ct, Apopka, FL 32712Off Market
- $525,4004 bd3 ba2.8k sqft1341 Branch Hill Ct, Apopka, FL 32712Off Market
- $453,0004 bd2 ba1.8k sqft1800 Silver Valley Ct, Apopka, FL 32712Sold
A local agent can set up tours, give advice and negotiate with sellers.
Similar homes
- $542,0003 bd2 ba2.7k sqft2406 SWEETWATER COUNTRY CLUB DRIVE, APOPKA, FL 32712For Sale
 MLS ID #O6403531, Jeanne Charnas, CHOICE REALTY OF CENTRAL FL. Stellar MLS
 - $525,0004 bd3 ba2.8k sqft873 GULF LAND DRIVE, APOPKA, FL 32712For Sale
 MLS ID #G5114738, Kyle Gunter, DENIZ REALTY PARTNERS LLC. Stellar MLS
 - $565,0004 bd3 ba2.9k sqft2522 TREE MEADOW LOOP, APOPKA, FL 32712For Sale
 MLS ID #O6348146, Jenny Wemert, WEMERT GROUP REALTY LLC. Stellar MLS
 - $614,9954 bd3 ba2.6k sqft816 MYSTIC OAK PLACE, APOPKA, FL 32712For Sale
 MLS ID #O6380641, Rick Coles, THE C SMITH REAL ESTATE GROUP LLC. Stellar MLS
 - $580,0004 bd3 ba2.7k sqft3551 STATHAM DRIVE, APOPKA, FL 32712For SaleMLS ID #O6418794, Jim Rennie, CHARLES RUTENBERG REALTY ORLANDO. Stellar MLS
- $525,0004 bd3 ba2.2k sqft1458 ROYAL CIRCLE, APOPKA, FL 32703For SaleMLS ID #O6400772, Kristin Mazza, KELLER WILLIAMS HERITAGE REALTY. Stellar MLS
- $615,0004 bd3 ba3.2k sqft4323 CALEDONIA AVENUE, APOPKA, FL 32712For SaleMLS ID #O6398700, Jerry Miller, MARK SPAIN REAL ESTATE. Stellar MLS
- $575,0003 bd3 ba2.8k sqft595 SAND WEDGE LOOP, APOPKA, FL 32712For SaleMLS ID #O6382785, Mike Mondello, RE/MAX SELECT GROUP. Stellar MLS
- $575,0004 bd3 ba2.7k sqft4001 CHANDLER ESTATES DRIVE, APOPKA, FL 32712For SaleMLS ID #TB8487173, Giselle Ramirez, REDFIN CORPORATION. Stellar MLS
- $630,0004 bd3 ba2.6k sqft2028 MISTY GLEN DRIVE, APOPKA, FL 32712For SaleMLS ID #O6397406, Hang Kendall, LPT REALTY, LLC. Stellar MLS
- $645,0004 bd3 ba2.6k sqft2651 CEDAR CREST DRIVE, APOPKA, FL 32712For SaleMLS ID #O6412084, Jenny Wemert, WEMERT GROUP REALTY LLC. Stellar MLS
- $464,9994 bd2 ba2.3k sqft2474 CIMMARON ASH WAY, APOPKA, FL 32703For SaleMLS ID #O6419274, Jon Feshan, HOME WISE REALTY GROUP, INC.. Stellar MLS
- $709,0005 bd4 ba3.2k sqft131 ALEXANDRIA PLACE DRIVE, APOPKA, FL 32712For SaleMLS ID #O6424285, Lynda Miller, PREMIER SOTHEBYS INT'L REALTY. Stellar MLS
- $439,0004 bd3 ba2.2k sqft409 YEARLING COVE LOOP, APOPKA, FL 32703For SaleMLS ID #O6424670, Joyce Sanders, FLORIDA REAL ESTATE PROPERTIES LLC. Stellar MLS
- $435,0003 bd2 ba1.8k sqft2543 PALMETTO RIDGE CIRCLE, APOPKA, FL 32712For SaleMLS ID #O6411169, Ali Partovi, EXP REALTY LLC. Stellar MLS
- $557,9004 bd3 ba2.4k sqft268 TAVESTOCK LOOP, WINTER SPRINGS, FL 32708For SaleMLS ID #O6407307, Zep Bholai-Lawrence, FUSILIER REALTY GROUP. Stellar MLS
- $595,0004 bd2 ba2.3k sqft696 WYCKLIFFE PLACE, WINTER SPRINGS, FL 32708For SaleMLS ID #O6426584, Marion Thacker, RED BIRD REALTY OF FLORIDA INC. Stellar MLS
- $725,0005 bd4 ba3.5k sqft3712 CLYDEBANK COURT, APOPKA, FL 32712For SaleMLS ID #O6385086, Diane Bonheim, KELLER WILLIAMS HERITAGE REALTY. Stellar MLS
- $545,9004 bd2 ba2.3k sqft114 GLEN ABBEY LANE, DEBARY, FL 32713For SaleMLS ID #TB8523879, Daneel Tatum, BAY NATIONAL REALTY, INC.. Stellar MLS
- $539,9003 bd2 ba1.9k sqft22733 STALLION DRIVE, SORRENTO, FL 32776For SaleMLS ID #O6410891, Elliott Owens, WATSON REALTY CORP. Stellar MLS
