Beautifully maintained 4 bed, 2 bath, 2 car garage ranch style home backing to open space with some peaceful mountain views. The seller has recently painted the exterior and resurfaced the wood floors bringing a warm, fresh feel to the home, complemented by newly installed upgraded trim throughout the main floor and new carpet in the basement. Upon passing through the cozy front porch and entering the front door you are greeted by a spacious & vaulted living room with a lovely center gas fireplace. The kitchen features lots of cabinets, center island, upgraded granite counters, stainless steel appliances, and a corner sink with a picture window. The 3 main floor bedrooms are strategically placed on the other side of the home and features the primary bedroom with a nice walk in closet and 4 piece bath. The basement is approximately 75% finished with a very large 4th bedroom and a large family room. There is room for one more bedroom and bath if desired in the basement. This home delivers comfort and flexibility and the exterior is tastefully landscaped featuring a cozy backyard patio with a pergola and a fire pit, creating a peaceful retreat.
Accepting backups
$465,000
1817 85th Ave Ct, Greeley, CO 80634
4beds
2,994sqft
:
Get pre-qualified$2,982/mo
Single Family Residence
Built in 2004
6,406 Square Feet Lot
$-- Zestimate®
$155/sqft
$26/mo HOA
What's special
Peaceful mountain viewsLovely center gas fireplaceCozy front porchStainless steel appliancesUpgraded granite countersBacking to open spaceCenter island
- 12 days |
- 844 |
- 75 |
Likely to sell faster than
Zillow last checked:
Listing updated:
Listed by:
Ryan Andre 970-330-7700,
Sears Real Estate
Source: IRES as distributed by MLS GRID,MLS#: 1064039
Facts & features
Interior
Bedrooms & bathrooms
- Bedrooms: 4
- Bathrooms: 2
- Full bathrooms: 1
- 3/4 bathrooms: 1
- Main level bathrooms: 2
Primary bedroom
- Description: Carpet
- Features: 3/4 Primary Bath, Luxury Features Primary Bath
- Level: Main
- Area: 208 Square Feet
- Dimensions: 16 x 13
Bedroom 2
- Description: Carpet
- Level: Main
- Area: 110 Square Feet
- Dimensions: 11 x 10
Bedroom 3
- Description: Carpet
- Level: Main
- Area: 100 Square Feet
- Dimensions: 10 x 10
Bedroom 4
- Description: Carpet
- Level: Basement
- Area: 312 Square Feet
- Dimensions: 26 x 12
Dining room
- Description: Hardwood
- Level: Main
- Area: 99 Square Feet
- Dimensions: 9 x 11
Family room
- Description: Carpet
- Level: Basement
- Area: 299 Square Feet
- Dimensions: 23 x 13
Kitchen
- Description: Hardwood
- Level: Main
- Area: 143 Square Feet
- Dimensions: 11 x 13
Laundry
- Description: Ceramic Tile
- Level: Main
- Area: 30 Square Feet
- Dimensions: 6 x 5
Living room
- Description: Hardwood
- Level: Main
- Area: 260 Square Feet
- Dimensions: 20 x 13
Heating
- Forced Air
Cooling
- Central Air, Ceiling Fan(s)
Appliances
- Included: Electric Range, Self Cleaning Oven, Dishwasher, Refrigerator, Washer, Dryer, Microwave, Disposal
- Laundry: Washer/Dryer Hookup
Features
- Eat-in Kitchen, Separate Dining Room, Cathedral Ceiling(s), Open Floorplan, Walk-In Closet(s), Kitchen Island, Crown Molding
- Windows: Window Coverings
- Basement: Full,Partially Finished
- Has fireplace: Yes
- Fireplace features: Gas, Living Room
Interior area
- Total structure area: 1,504
- Total interior livable area: 2,994 sqft
- Finished area above ground: 1,504
Video & virtual tour
Property
Parking
- Total spaces: 2
- Parking features: Garage Door Opener, Attached
- Attached garage spaces: 2
- Details: Attached
Accessibility
- Accessibility features: Level Lot, Low Carpet, Main Floor Bath, Accessible Bedroom, Main Level Laundry
Features
- Levels: One
- Stories: 1
- Patio & porch: Patio
- Exterior features: Sprinkler System
- Fencing: Fenced,Vinyl
- Has view: Yes
- View description: Mountain(s)
Lot
- Size: 6,406 Square Feet
- Features: Deciduous Trees, Level, Abuts Private Open Space, Paved, Curbs, Gutters, Sidewalks, Street Light, Mineral Rights Excluded
Details
- Parcel number: R2605903
- Zoning: Res
- Special conditions: Private Owner
Construction
Type & style
- Home type: SingleFamily
- Architectural style: Contemporary
- Property subtype: Single Family Residence
Materials
- Frame, Stone, Composition
- Roof: Composition
Condition
- New construction: No
- Year built: 2004
Utilities & green energy
- Electric: Xcel
- Gas: Atmos
- Sewer: Public Sewer
- Water: City
- Utilities for property: Natural Gas Available, Electricity Available, Cable Available, Satellite Avail, High Speed Avail
Green energy
- Energy efficient items: Windows, Doors
Community & HOA
Community
- Security: Fire Alarm
- Subdivision: Mountain Shadows Sub 1st Fg
HOA
- Has HOA: Yes
- Services included: Management
- HOA fee: $310 annually
- HOA name: Mountain Shadows
- HOA phone: 970-515-5004
Location
- Region: Greeley
Financial & listing details
- Price per square foot: $155/sqft
- Tax assessed value: $434,330
- Annual tax amount: $2,474
- Date on market: 7/12/2026
- Listing terms: Cash,Conventional,FHA,VA Loan
- Electric utility on property: Yes
- Road surface type: Asphalt
Estimated market value
Not available
Estimated sales range
Not available
Not available
Price history
| Date | Event | Price |
|---|---|---|
| 7/24/2026 | Pending sale | $465,000$155/sqft |
Source:  REcolorado as distributed by MLS GRID #IR1064039 Report a problem REcolorado as distributed by MLS GRID #IR1064039 Report a problem | ||
| 7/12/2026 | Listed for sale | $465,000+74.2%$155/sqft |
Source:  IRES as distributed by MLS GRID #1064039 Report a problem IRES as distributed by MLS GRID #1064039 Report a problem | ||
| 10/26/2015 | Sold | $267,000+26.6%$89/sqft |
Source: IRES as distributed by MLS GRID #774324 Report a problem | ||
| 5/28/2004 | Sold | $210,875$70/sqft |
Source: Public Record Report a problem | ||
Public tax history
| Year | Property taxes | Tax assessment |
|---|---|---|
| 2026 | $2,474 +7.6% | $26,580 -2.1% |
| 2025 | $2,298 +9.9% | $27,150 -10% |
| 2024 | $2,091 -0.6% | $30,150 -1% |
| 2023 | $2,103 +8% | $30,440 +28.1% |
| 2022 | $1,947 +9.3% | $23,770 -2.8% |
| 2021 | $1,781 | $24,460 +6.9% |
| 2020 | $1,781 +12.6% | $22,890 |
| 2019 | $1,582 -10.3% | $22,890 +19.2% |
| 2018 | $1,764 +11.5% | $19,200 |
| 2017 | $1,582 -5.9% | $19,200 +14.3% |
| 2016 | $1,681 +25.2% | $16,800 |
| 2015 | $1,342 +18.5% | $16,800 +27.1% |
| 2014 | $1,133 | $13,220 |
| 2013 | -- | $13,220 -10.7% |
| 2012 | -- | $14,810 |
| 2011 | -- | $14,810 -2.1% |
| 2010 | -- | $15,120 |
| 2009 | -- | $15,120 -5.7% |
| 2008 | -- | $16,030 |
| 2007 | -- | $16,030 -6% |
| 2006 | -- | $17,050 |
| 2005 | -- | $17,050 +56733.3% |
| 2004 | -- | $30 |
Find assessor info on the county website
Monthly payment
Est. payment
Payment breakdown
Explore the cost of this home by adjusting the details. Changes won't be saved.Climate risks
Neighborhood: 80634
Nearby schools
GreatSchools rating
- 8/10Skyview Elementary SchoolGrades: PK-5Distance: 6.7 mi
- 5/10Severance Middle SchoolGrades: 6-8Distance: 6.7 mi
- 6/10Severance High SchoolGrades: 9-12Distance: 6.8 mi
Schools provided by the listing agent
- Elementary: Grandview
- Middle: Severance
- High: Windsor
Source: IRES as distributed by MLS GRID. This data may not be complete. We recommend contacting the local school district to confirm school assignments for this home.
- $414,4004 bd2 ba1.6k sqft1821 85th Avenue Ct, Greeley, CO 80634Off Market
- $399,5003 bd2 ba1.6k sqft1813 85th Avenue Ct, Greeley, CO 80634Off Market

- $456,2005 bd3 ba2.7k sqft1825 85th Avenue Ct, Greeley, CO 80634Off Market
- $474,1004 bd4 ba2.6k sqft1809 85th Avenue Ct, Greeley, CO 80634Off Market
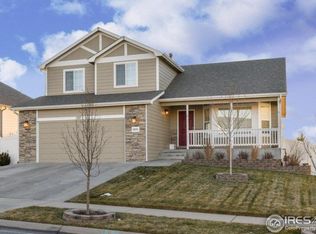
- $449,4004 bd3 ba2.4k sqft1820 85th Avenue Ct, Greeley, CO 80634Off Market
- $421,7004 bd2 ba1.6k sqft1816 85th Avenue Ct, Greeley, CO 80634Off Market
- $452,2003 bd2 ba2.6k sqft1824 85th Avenue Ct, Greeley, CO 80634Off Market
- $413,1003 bd2 ba2.6k sqft1829 85th Avenue Ct, Greeley, CO 80634Off Market
A local agent can set up tours, give advice and negotiate with sellers.
A local lender can help you make sure your offer is ready when you are.
Similar homes
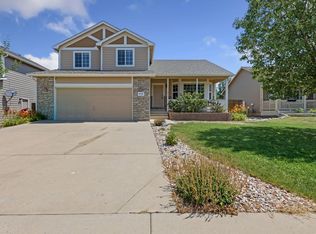
- $472,0004 bd4 ba2.6k sqft1824 86th Ave Ct, Greeley, CO 80634For Sale
 MLS ID #1062931, Karen Varner, Crosstown Prop Mgmt & RE. IRES as distributed by MLS GRID
 - $476,0004 bd3 ba2.4k sqft1147 53rd Ave, Greeley, CO 80634For Sale
 MLS ID #1064783, John D Valencia, Sears Real Estate. IRES as distributed by MLS GRID
 - $465,0004 bd4 ba2.4k sqft7215 W 20th St Ln, Greeley, CO 80634For Sale
 MLS ID #1062774, Christine Motschall, RE/MAX Alliance-Loveland. IRES as distributed by MLS GRID
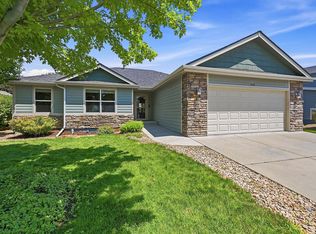
 - $450,0003 bd2 ba3.2k sqft1308 61st Ave, Greeley, CO 80634For Sale
 MLS ID #1064791, The SOLD Team, Sears Real Estate. IRES as distributed by MLS GRID
 - $499,0004 bd3 ba2.2k sqft1737 69th Ave, Greeley, CO 80634For SaleMLS ID #1058704, Cory Dale, eXp Realty - Hub. IRES as distributed by MLS GRID
- $399,9904 bd2 ba1.9k sqft2810 40th Ave, Greeley, CO 80634For SaleMLS ID #1064961, Andrew Rich, Compass-Denver. IRES as distributed by MLS GRID
- $459,9003 bd3 ba2.8k sqft1609 51st Ave, Greeley, CO 80634For SaleMLS ID #1061427, Rob Kittle, Kittle Real Estate. IRES as distributed by MLS GRID
- $460,0004 bd4 ba2.4k sqft1329 60th Ave, Greeley, CO 80634For SaleMLS ID #1055999, Jimmy Stewart, Real. IRES as distributed by MLS GRID
- $499,8604 bd3 ba2.9k sqft1817 106th Avenue, Greeley, CO 80634For Sale
 MLS ID #3901575, Jonathan Loewenberg, Compass - Denver. REcolorado as distributed by MLS GRID
 - $439,0003 bd3 ba2.1k sqft1740 69th Ave, Greeley, CO 80634For SaleMLS ID #1062177, Kyle Basnar, Group Mulberry. IRES as distributed by MLS GRID
- $449,0003 bd2 ba2.4k sqft3102 49th Ave Ct, Greeley, CO 80634For SaleMLS ID #1058637, Lauren Baumgartner, Tallent Co. Real Estate. IRES as distributed by MLS GRID
- $480,0005 bd3 ba3k sqft4967 W 30th St, Greeley, CO 80634For SaleMLS ID #1059206, Ryan Andre, Sears Real Estate. IRES as distributed by MLS GRID
- $455,0003 bd3 ba2.5k sqft3143 50th Ave Ct, Greeley, CO 80634For SaleMLS ID #1060823, Lisa Ketner, Fathom Realty Colorado LLC. IRES as distributed by MLS GRID
- $525,0004 bd3 ba2.5k sqft609 N 81st Ave, Greeley, CO 80634For SaleMLS ID #1063444, Bob Skillman, Group Centerra. IRES as distributed by MLS GRID
- $476,2503 bd3 ba2.6k sqft4414 W 31st St, Greeley, CO 80634For SaleMLS ID #1059560, Stephanie Woodard, eXp Realty LLC. IRES as distributed by MLS GRID
- $550,0005 bd3 ba3.2k sqft6148 W 16th St, Greeley, CO 80634For SaleMLS ID #1063989, Liberty Montes, eXp - Greeley. IRES as distributed by MLS GRID
- $550,0005 bd3 ba4.2k sqft3114 58th Avenue Court, Greeley, CO 80634For SaleMLS ID #6053317, Amanda Jackson, LoKation Real Estate. REcolorado as distributed by MLS GRID
- $415,0003 bd2 ba2.3k sqft2827 40th Ave, Greeley, CO 80634For SaleMLS ID #1058056, Jonathan Holsten, Group Mulberry. IRES as distributed by MLS GRID
- $400,0003 bd1 ba1.6k sqft2832 39th Ave, Greeley, CO 80634For SaleMLS ID #1063850, Cameron Loucks, Rad Real Estate. IRES as distributed by MLS GRID
- $635,0004 bd2 ba2.1k sqft108 N 40th Ave, Greeley, CO 80634For SaleMLS ID #1062306, Monty Ambriz, 8z Real Estate. IRES as distributed by MLS GRID
