A beautifully updated home offering comfort, style, and convenience in one of West Roseville's most desirable locations. This move-in ready property showcases thoughtful seller upgrades throughout, including newer flooring, updated interior and exterior paint, and a refreshed backyard designed for both relaxing and entertaining. Pride of ownership is evident from the moment you arrive. Inside, the home offers a warm and inviting layout with updated finishes that create a clean, modern feel while still feeling functional for everyday living. Step outside to enjoy the upgraded backyard space ideal for morning coffee, weekend gatherings, gardening, or simply unwinding after a long day. The outdoor improvements create an extension of the home that feels both private and usable year-round. Location is another standout feature of this property. Residents enjoy close proximity to nearby walking and biking trails throughout West Roseville, including access to scenic Dry Creek area trails known for outdoor recreation and connectivity throughout the community. Nearby parks offer playgrounds, open green space, and recreational opportunities for all ages. Convenience is key with shopping, dining, fitness centers, grocery stores, and everyday essentials all just minutes away. The location also offers access to highly regarded Roseville schools and convenient commuter routes while still maintaining a neighborhood feel you will love. Here is your opportunity to enjoy updated living, outdoor enjoyment, and a connected Roseville lifestyle all in one place.
Pending
$565,000
1817 Glenmark Way, Roseville, CA 95747
4beds
1,840sqft
:
Get pre-qualified$3,794/mo
Single Family Residence
Built in 2012
3,206 Square Feet Lot
$557,000 Zestimate®
$307/sqft
$70/mo HOA
What's special
Beautifully updated homeNewer flooringWarm and inviting layout
- 85 days |
- 104 |
- 1 |
Likely to sell faster than
Zillow last checked:
Listing updated:
Listed by:
Amanda Camacho DRE #01967513 530-306-9928,
Real Broker Technologies
Source: MetroList Services of CA,MLS#: 226055850Originating MLS: MetroList Services, Inc.
Facts & features
Interior
Bedrooms & bathrooms
- Bedrooms: 4
- Bathrooms: 3
- Full bathrooms: 3
Primary bedroom
- Features: Closet
Primary bathroom
- Features: Shower Stall(s), Double Vanity, Soaking Tub, Window
Dining room
- Features: Breakfast Nook, Space in Kitchen
Kitchen
- Features: Pantry Cabinet, Granite Counters, Kitchen Island
Heating
- Central
Cooling
- Ceiling Fan(s), Central Air
Appliances
- Included: Dishwasher, Disposal
- Laundry: Gas Dryer Hookup, Upper Level, Inside Room
Features
- Flooring: Laminate, Tile
- Has fireplace: No
Interior area
- Total structure area: 0
- Total interior livable area: 1,840 sqft
Property
Parking
- Total spaces: 2
- Parking features: Attached, Garage Faces Front, Driveway
- Attached garage spaces: 2
- Has uncovered spaces: Yes
Features
- Fencing: Back Yard
Lot
- Size: 3,206 Square Feet
- Features: Auto Sprinkler F&R, Street Lights, Landscape Front, Low Maintenance
- Topography: Level,Level
Details
- Parcel number: 479403012000
- Zoning: Res
- Special conditions: Standard
Construction
Type & style
- Home type: SingleFamily
- Property subtype: Single Family Residence
Materials
- Stucco, Frame
- Foundation: Slab
- Roof: Shingle
Condition
- Year built: 2012
Utilities & green energy
- Electric: 220 Volts, 220 Volts in Laundry
- Sewer: Public Sewer
- Water: Public
- Utilities for property: Cable Available, Sewer In & Connected, Internet Available, Natural Gas Connected
Community & HOA
HOA
- Has HOA: Yes
- Amenities included: Other
- Services included: Common Areas, Maintenance Grounds, Management
- HOA fee: $70 monthly
Location
- Region: Roseville
Financial & listing details
- Price per square foot: $307/sqft
- Tax assessed value: $474,091
- Annual tax amount: $7,702
- Price range: $565K - $565K
- Date on market: 5/8/2026
- Road surface type: Paved Sidewalk
Estimated market value
$557,000
$518,000 - $602,000
$3,115/mo
Price history
| Date | Event | Price |
|---|---|---|
| 7/2/2026 | Sold | $557,000-1.4%$303/sqft |
Source: Public Record Report a problem | ||
| 6/5/2026 | Pending sale | $565,000$307/sqft |
Source: MetroList Services of CA #226055850 Report a problem | ||
| 5/8/2026 | Listed for sale | $565,000+32.9%$307/sqft |
Source: MetroList Services of CA #226055850 Report a problem | ||
| 8/27/2018 | Sold | $425,000-0.9%$231/sqft |
Source: MetroList Services of CA #18040403 Report a problem | ||
| 7/5/2018 | Pending sale | $429,000$233/sqft |
Source: Lyon Real Estate #18040403 Report a problem | ||
| 6/29/2018 | Listed for sale | $429,000+25.1%$233/sqft |
Source: Lyon Real Estate #18040403 Report a problem | ||
| 5/6/2014 | Sold | $343,000+24.7%$186/sqft |
Source: Public Record Report a problem | ||
| 8/14/2012 | Sold | $275,000$149/sqft |
Source: Public Record Report a problem | ||
Public tax history
| Year | Property taxes | Tax assessment |
|---|---|---|
| 2025 | $7,702 +2.2% | $474,091 +2% |
| 2024 | $7,539 +2.9% | $464,796 +2% |
| 2023 | $7,323 -1.2% | $455,683 +2% |
| 2022 | $7,413 +1.5% | $446,749 +2% |
| 2021 | $7,305 +4.6% | $437,990 +1% |
| 2020 | $6,982 | $433,500 +2% |
| 2019 | $6,982 +9.4% | $425,000 +15.1% |
| 2018 | $6,380 +0.9% | $369,103 +2% |
| 2017 | $6,322 +1.8% | $361,867 +2% |
| 2016 | $6,207 +2.2% | $354,773 +4.3% |
| 2015 | $6,072 +16.1% | $340,000 +23.1% |
| 2014 | $5,229 | $276,247 +0.5% |
| 2013 | -- | $275,000 +947.6% |
| 2009 | -- | $26,250 -25% |
| 2008 | -- | $35,000 -60.9% |
| 2007 | -- | $89,454 |
Find assessor info on the county website
Monthly payment
Est. payment
Payment breakdown
Explore the cost of this home by adjusting the details. Changes won't be saved.Climate risks
Neighborhood: Fiddyment Farm
Nearby schools
GreatSchools rating
- 6/10Fiddyment FarmGrades: K-5Distance: 0.9 mi
- 8/10Robert C. Cooley Middle SchoolGrades: 6-8Distance: 0.8 mi
- 7/10West Park HighGrades: 9-12Distance: 1.4 mi
- $555,2003 bd2 ba1.6k sqft1825 Glenmark Way, Roseville, CA 95747Off Market
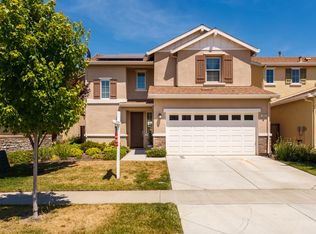
- $597,5004 bd3 ba1.8k sqft1833 Glenmark Way, Roseville, CA 95747Off Market
- $569,1004 bd3 ba2.1k sqft1880 Ellesmere Loop, Roseville, CA 95747Off Market
- $559,6003 bd3 ba1.5k sqft1888 Ellesmere Loop, Roseville, CA 95747Off Market
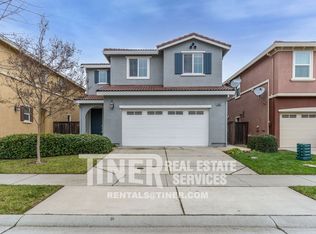
- $553,4003 bd3 ba1.8k sqft1872 Ellesmere Loop, Roseville, CA 95747Off Market
- $594,2004 bd3 ba1.8k sqft1801 Glenmark Way, Roseville, CA 95747Off Market
- $486,8003 bd2 ba1.2k sqft1841 Glenmark Way, Roseville, CA 95747Off Market
- $663,1004 bd3 ba2.1k sqft1896 Ellesmere Loop, Roseville, CA 95747Off Market
A local agent can set up tours, give advice and negotiate with sellers.
Similar homes
- $579,0004 bd3 ba1.8k sqft1529 Black Bear St, Roseville, CA 95747For Sale
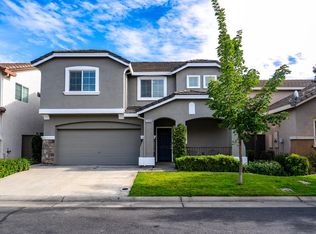 MLS ID #226087419, Susan Bennett. MetroList Services of CA
 - $550,0004 bd3 ba2.3k sqft1796 Camino Real Way, Roseville, CA 95747For Sale
 MLS ID #226088718, Jon Martin. MetroList Services of CA
 - $599,7004 bd3 ba1.7k sqft4009 Lowdan Ln, Roseville, CA 95747For Sale
 MLS ID #226085550, Karen Asay. MetroList Services of CA
 - $529,9003 bd3 ba1.5k sqft3041 Village Center Dr, Roseville, CA 95747For Sale
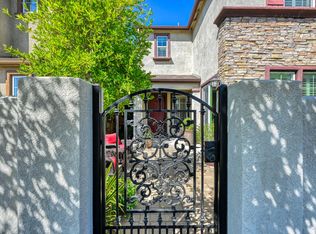 MLS ID #226084061, Julie Fletcher. MetroList Services of CA
 - $639,9904 bd3 ba2.2k sqft7040 Star Trail Way, Roseville, CA 95747For SaleMLS ID #226083098, Anthony Vargas. MetroList Services of CA
- $779,0004 bd4 ba2.4k sqft2005 Vignolia Loop, Roseville, CA 95747For SaleMLS ID #226092237, Taffy Maurer. MetroList Services of CA
- $590,0003 bd2 ba1.5k sqft2270 Longview Dr, Roseville, CA 95747For SaleMLS ID #226042863, Gwyneth Hansen-Swanson. MetroList Services of CA
- $715,0005 bd3 ba2.5k sqft4269 Shorthorn Way, Roseville, CA 95747For SaleMLS ID #226081733, Cynthia Marinas. MetroList Services of CA
- $585,0004 bd2 ba1.8k sqft5112 Homeland Ct, Antelope, CA 95843For SaleMLS ID #226096914, Tofor Lewis. MetroList Services of CA
- $835,0004 bd3 ba2.5k sqft225 Bel Flora Ct, Roseville, CA 95747For SaleMLS ID #226086895, Asher Phariss. MetroList Services of CA
- $794,9004 bd3 ba2.5k sqft1792 San Esteban Cir, Roseville, CA 95747For SaleMLS ID #226041232, Marta Long. MetroList Services of CA
- $550,0003 bd3 ba1.6k sqft5515 Butte View Ct, Rocklin, CA 95765For SaleMLS ID #226092921, Kit Stahl. MetroList Services of CA
- $819,0005 bd3 ba2.2k sqft1792 Sevilla Dr, Roseville, CA 95747For SaleMLS ID #226082876, Sean Staples. MetroList Services of CA
- $599,0003 bd2 ba1.6k sqft2208 1st St, Lincoln, CA 95648For SaleMLS ID #226095534, Michael Culbertson. MetroList Services of CA
- $569,5004 bd2 ba1.8k sqft5400 Beckworth Way, Antelope, CA 95843For SaleMLS ID #226037061, Harparteek S Saini. MetroList Services of CA
- $629,0003 bd2 ba2k sqft4701 Jubilee Ct, Roseville, CA 95747For SaleMLS ID #226032880, Rockey Rockey. MetroList Services of CA
- $582,9954 bd2 ba1.9k sqft5512 Sienna Hills Way, Antelope, CA 95843For SaleMLS ID #226074890, Christopher Wolfe. MetroList Services of CA
- $585,0003 bd2 ba2k sqft1662 Benvenito Ln, Lincoln, CA 95648For SaleMLS ID #226085800, Megan Laherrere. MetroList Services of CA
- $609,9994 bd3 ba1.9k sqft5401 Beckworth Way, Antelope, CA 95843For SaleMLS ID #226078628, Harparteek S Saini. MetroList Services of CA
- $670,0004 bd3 ba1.9k sqft2339 Canary Dr, Rocklin, CA 95765For SaleMLS ID #226087143, Carla Hart. MetroList Services of CA
Local buyer's agents are ready to help
