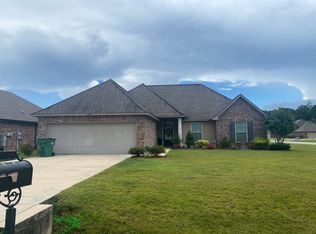
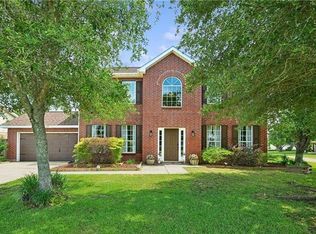
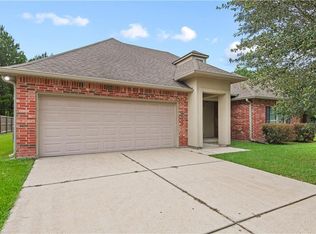
$384,8004 bd3 ba2.5k sqft1809 Justin Dr, Covington, LA 70435Off MarketSaveNo image available for this property
$330,100-- bd-- ba2.2k sqft1716 Camron Dr, Covington, LA 70435Off MarketSaveNo image available for this property
$317,400-- bd-- ba1.8k sqft1720 Camron Dr, Covington, LA 70435Off MarketSaveNo image available for this property
$296,7003 bd2 ba1.7k sqft1712 Camron Dr, Covington, LA 70435Off MarketSaveNo image available for this property
$269,0003 bd2 ba1.6k sqft704 Branch Crossing Dr, Covington, LA 70435For SaleSaveMLS ID #2569577, Keith Rye, RE/MAX Shoreline. GSREIN
$299,9003 bd2 ba1.7k sqft1717 Orchard Dr, Covington, LA 70435For SaleSaveMLS ID #2569705, Tammy Whitehead, Compass Mandeville. GSREIN
$331,0004 bd3 ba2.5k sqft600 Fairway Ct, Covington, LA 70435For SaleSaveMLS ID #2575655, Gregg Tepper, Keller Williams Realty Services. GSREIN
$377,5004 bd2 ba2.2k sqft629 Woodburne Loop, Covington, LA 70433For SaleSaveMLS ID #2574667, Kelly Turner, Crescent Sotheby's International Realty. GSREIN
$415,0004 bd3 ba2.2k sqft363 Saw Grass Loop, Covington, LA 70435For SaleSaveNo image available for this propertyMLS ID #2570476, Susie Malloy, Homesmart Realty South. GSREIN
$349,0003 bd2 ba2.2k sqft209 Beebalm Cir, Covington, LA 70435For SaleSaveNo image available for this propertyMLS ID #2573753, Carol Miramon, United Real Estate Partners. GSREIN
$530,0004 bd3 ba2.4k sqft773 Rue Bourdeaux, Covington, LA 70433For SaleSaveNo image available for this propertyMLS ID #2571100, Julie Autin, Cypress Key Realty LLC. GSREIN
$384,9005 bd2 ba2.2k sqft869 Capistrano Ct, Covington, LA 70433For SaleSaveNo image available for this propertyMLS ID #2569203, Sherrie Ybarzabal, Keller Williams Realty Services. GSREIN
$375,0004 bd2 ba2.3k sqft613 Del Sol Pass, Covington, LA 70433For SaleSaveNo image available for this propertyMLS ID #2575645, Connor Mulvany, Realty One Group Immobilia. GSREIN
$630,0004 bd4 ba3.1k sqft719 Odessa Ln, Covington, LA 70435For SaleSaveNo image available for this propertyMLS ID #2563185, Joanne Brookover, Compass Covington (LATT27). GSREIN
$279,9003 bd2 ba1.4k sqft1420 W 20th Ave, Covington, LA 70433For SaleSaveNo image available for this propertyMLS ID #2552494, Image Hasselbeck, Community RealEstate LLC. GSREIN
$399,9003 bd2 ba1.9k sqft72701 Robindale Dr, Covington, LA 70435New ConstructionSaveNo image available for this propertyMLS ID #2577090, Carol Upton-Sieverding, Compass Mandeville. GSREIN
$495,0004 bd4 ba3.1k sqft18100 Cusachs Dr, Covington, LA 70433For SaleSaveNo image available for this propertyMLS ID #2569966, Rebecca Davis, Select Living LLC. GSREIN
$520,0004 bd3 ba2.1k sqft200 Hidden Creek Blvd, Covington, LA 70433For SaleSaveNo image available for this propertyMLS ID #2576480, Jennifer Hayes, REACH Real Estate Solutions. GSREIN
$384,0004 bd2 ba1.9k sqft605 English Oak Dr, Madisonville, LA 70447For SaleSaveNo image available for this propertyMLS ID #2026018424, Timothy Houk, Keller Williams Realty Red Stick Partners. ROAM MLS
$429,9004 bd3 ba2.3k sqft592 English Oak Dr, Madisonville, LA 70447For SaleSaveNo image available for this propertyMLS ID #2564218, Melissa Richoux, NOLA Living Realty. GSREIN
$460,0004 bd3 ba2.6k sqft612 English Oak Dr, Madisonville, LA 70447For SaleSaveNo image available for this propertyMLS ID #2566977, Rob Davis, The W Group Real Estate LLC. GSREIN
$379,0004 bd2 ba2k sqft444 Choctaw Dr, Abita Springs, LA 70420For SaleSaveNo image available for this propertyMLS ID #2567233, Kendra St. Pierre, Compass Slidell. GSREIN
$299,9004 bd2 ba1.9k sqft28651 Water Oak Loop, Ponchatoula, LA 70454For SaleSaveNo image available for this propertyMLS ID #2580387, Kelli Jenkins, NextHome Real Estate Professionals. GSREIN
$289,0004 bd2 ba1.8k sqft42 Helen Dr, Madisonville, LA 70447For SaleSaveNo image available for this propertyMLS ID #2569896, Shelly Vallee, All Around Realty, LLC. GSREIN