Welcome to 18194 Kodiak Bear Court! Tucked away on a quiet cul-de-sac in Cold Springs, this charming single-story home offers 3 bedrooms, 2 bathrooms, and 1,428 square feet of comfortable living space. Built in 2016 and situated on a generous .23-acre lot, the property offers plenty of room to enjoy both indoor and outdoor living. Designed with both everyday living and entertaining in mind, this home offers a functional floor plan with plenty of natural light and an easy flow from room to room. Outside, the large paver patio provides an inviting space for morning coffee, weekend barbecues, or evenings spent outdoors. Bring the RV and the toys! Dedicated RV parking and a 3-car garage offer valuable extra space for vehicles, recreation, storage, and hobbies. One of the highlights of this home is its convenient neighborhood location. Village Center Park and Cold Springs Crossing Bar & Grill are within walking distance, making it easy to enjoy nearby recreation, dining, and the community right outside your door. The desirable single story floor plan, cul-de-sac location, generous lot, RV parking and proximity to neighborhood amenities make this a wonderful place to call home!
Active under contract-show
$485,000
18194 Kodiak Bear Ct, Reno, NV 89508
3beds
1,428sqft
Single Family Residence
Built in 2016
10,454 Square Feet Lot
$-- Zestimate®
$340/sqft
$44/mo HOA
What's special
Dedicated rv parkingSingle-story homeQuiet cul-de-sacCul-de-sac locationPlenty of natural light
- 55 days
- 41
- 1
Likely to sell faster than
Zillow last checked:
Listing updated:
Listed by:
Casady Raffanelli S.168361 775-813-8571,
Chase International-Damonte
Source: NNRMLS,MLS#: 260010711
Facts & features
Interior
Bedrooms & bathrooms
- Bedrooms: 3
- Bathrooms: 2
- Full bathrooms: 2
Heating
- Forced Air, Natural Gas
Cooling
- Central Air
Appliances
- Included: Dishwasher, Disposal, Dryer, Gas Cooktop, Microwave, Oven, Refrigerator, Washer
- Laundry: Laundry Room, Shelves
Features
- Ceiling Fan(s), Pantry
- Flooring: Carpet, Ceramic Tile
- Windows: Blinds, Double Pane Windows
- Has fireplace: No
- Common walls with other units/homes: No Common Walls
Interior area
- Total structure area: 1,428
- Total interior livable area: 1,428 sqft
Property
Parking
- Total spaces: 3
- Parking features: Attached, Garage, RV Access/Parking
- Attached garage spaces: 3
Features
- Levels: One
- Stories: 1
- Patio & porch: Uncovered, Patio
- Exterior features: Rain Gutters
- Spa features: None
- Fencing: Back Yard,Full
Lot
- Size: 10,454 Square Feet
- Features: Landscaped, Level, Sloped Up, Sprinklers In Front
Details
- Additional structures: None
- Parcel number: 55659154
- Zoning: sfr
Construction
Type & style
- Home type: SingleFamily
- Property subtype: Single Family Residence
Materials
- Stucco
- Foundation: Crawl Space
- Roof: Composition,Shingle
Condition
- New construction: No
- Year built: 2016
Utilities & green energy
- Sewer: Public Sewer
- Water: Public
- Utilities for property: Electricity Connected, Internet Available, Natural Gas Connected, Sewer Connected, Water Connected, Cellular Coverage, Water Meter Installed
Community & HOA
Community
- Security: Smoke Detector(s)
- Subdivision: Woodland Village Phase 19
HOA
- Has HOA: Yes
- Amenities included: None
- HOA fee: $132 quarterly
- HOA name: Associa Sierra North
Location
- Region: Reno
Financial & listing details
- Price per square foot: $340/sqft
- Tax assessed value: $316,714
- Annual tax amount: $2,727
- Date on market: 8/19/2026
- Cumulative days on market: 56 days
- Listing terms: 1031 Exchange,Cash,Conventional,FHA,USDA Loan,VA Loan
Estimated market value
Not available
Estimated sales range
Not available
Not available
Price history
| Date | Event | Price |
|---|---|---|
| 9/10/2026 | Contingent | $485,000$340/sqft |
Source:  NNRMLS #260010711 Report a problem NNRMLS #260010711 Report a problem | ||
| 8/19/2026 | Listed for sale | $485,000+54.5%$340/sqft |
Source: NNRMLS #260010711 Report a problem | ||
| 6/3/2020 | Sold | $314,000-0.9%$220/sqft |
Source:  NNRMLS #200004686 Report a problem NNRMLS #200004686 Report a problem | ||
| 4/16/2020 | Pending sale | $316,800$222/sqft |
Source: Tenk Investment Properties #200004686 Report a problem | ||
| 4/12/2020 | Listed for sale | $316,800+35.1%$222/sqft |
Source: Tenk Investment Properties #200004686 Report a problem | ||
| 6/21/2016 | Sold | $234,500$164/sqft |
Source: Public Record Report a problem | ||
Public tax history
| Year | Property taxes | Tax assessment |
|---|---|---|
| 2026 | $2,727 +3% | $110,850 -1.4% |
| 2025 | $2,649 +3% | $112,476 +5.9% |
| 2024 | $2,572 +3% | $106,227 +5.4% |
| 2023 | $2,497 +3% | $100,790 +19.8% |
| 2022 | $2,424 +1.1% | $84,134 +7.4% |
| 2021 | $2,398 +5% | $78,319 +6.1% |
| 2020 | $2,283 -4.8% | $73,814 |
| 2019 | $2,398 +5% | $73,814 +9.8% |
| 2018 | $2,283 +11% | $67,235 +2% |
| 2017 | $2,057 | $65,905 +0.4% |
| 2016 | $2,057 | $65,628 +762.6% |
| 2015 | $2,057 | $7,608 |
Find assessor info on the county website
Monthly payment
Est. payment
Payment breakdown
Explore the cost of this home by adjusting the details. Changes won't be saved.Climate risks
Neighborhood: Cold Springs
Nearby schools
Schools provided by the listing agent
- Elementary: Gomes
- Middle: Cold Springs
- High: North Valleys
Source: NNRMLS. This data may not be complete. We recommend contacting the local school district to confirm school assignments for this home.

Similar homes
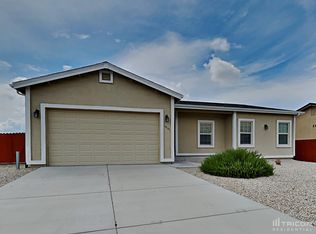
- $454,9003 bd2 ba1.6k sqft17410 Desert Lake Dr, Reno, NV 89508Active
 MLS ID #260011177, Kristina Thyer, Jenuane Communities. NNRMLS
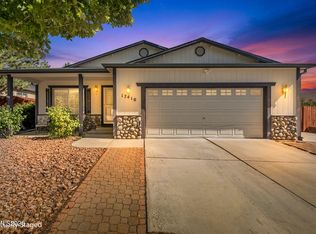
 - $498,0003 bd2 ba1.5k sqft18723 Jones Creek Ct, Reno, NV 89508Active
 MLS ID #260011396, Kristen Tolley, Ferrari-Lund R.E. Sparks. NNRMLS
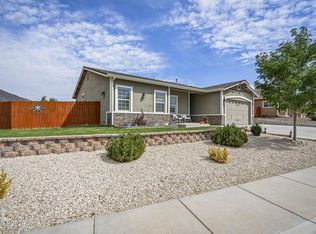
 - $535,0004 bd3 ba1.9k sqft18212 Polar Bear Ct, Reno, NV 89508Active
 MLS ID #260010127, Brittany Smith, Real Broker LLC. NNRMLS
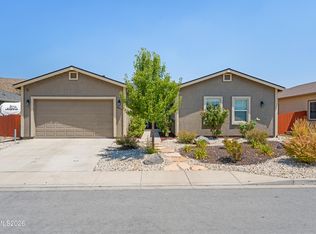
 - $430,0004 bd2 ba1.5k sqft17240 Desert Lake Ct, Reno, NV 89508Active
 MLS ID #260009765, Brittany Smith, Real Broker LLC. NNRMLS
 - $455,0003 bd2 ba1.6k sqft17743 Fossil Ct, Reno, NV 89508ActiveMLS ID #260012032, Miranda Vaulet, RE/MAX Professionals-Reno. NNRMLS
- $535,0004 bd2 ba1.9k sqft18757 Jones Creek Ct, Reno, NV 89508ActiveMLS ID #260012676, Andrew Rupley, RE/MAX Professionals-Reno. NNRMLS
- $450,0003 bd2 ba1.6k sqft17533 Javalina Ct, Reno, NV 89508ActiveMLS ID #260011124, Richard Berman, Dickson Realty - Damonte Ranch. NNRMLS
- $534,9004 bd2 ba1.9k sqft18639 Haskell Peak Ct, Reno, NV 89508ActiveMLS ID #260011968, Meka Reade, Real Broker LLC. NNRMLS
- $429,9003 bd2 ba1.1k sqft18230 Silverleaf Ct, Reno, NV 89508ActiveMLS ID #260011569, Angeles Wanco, Ferrari-Lund Real Estate Reno. NNRMLS
- $439,9903 bd2 ba1.6k sqft17704 Georgetown Dr, Reno, NV 89508ActiveMLS ID #260008441, Shelby Mangum, Redfin. NNRMLS
- $375,5003 bd2 ba1k sqft17685 Alexandria Ct, Reno, NV 89508ActiveMLS ID #260011711, Sean Burke, RE/MAX Professionals-Reno. NNRMLS
- $399,0003 bd2 ba1.2k sqft4025 Grouse Way, Reno, NV 89508ActiveMLS ID #260011507, James Nava, Keller Williams Group One Inc.. NNRMLS
- $555,0004 bd2 ba2.1k sqft17745 Thunder River Dr, Reno, NV 89508ActiveMLS ID #260011218, Angeles Wanco, Ferrari-Lund Real Estate Reno. NNRMLS
- $479,9004 bd2 ba1.7k sqft8840 Silver Dawn Ct, Reno, NV 89506ActiveMLS ID #260011578, Lee Trefethen, Coldwell Banker Select Reno. NNRMLS
- $465,0003 bd2 ba1.4k sqft9548 Black Bear Dr, Reno, NV 89506ActiveMLS ID #260012805, Lori Welsh, Dickson Realty - Caughlin. NNRMLS
- $400,0002 bd3 ba1.6k sqft18671 Village Center Dr, Reno, NV 89508ActiveMLS ID #260011111, Laura Colpo, Coldwell Banker Select Mt Rose. NNRMLS
- $509,0003 bd3 ba2k sqft9490 Autumn Leaf Way, Reno, NV 89506ActiveMLS ID #260008421, Jennifer Heinrichs, BHG Drakulich Realty. NNRMLS
- $524,9003 bd2 ba1.6k sqft7116 Mustengo Dr, Reno, NV 89506ActiveMLS ID #260011631, Diane Macdonald, Dickson Realty - Caughlin. NNRMLS
- $595,0003 bd2 ba1.8k sqft690 Matterhorn Blvd, Reno, NV 89506ActiveMLS ID #260011510, Erica Evans-Howey, Coldwell Banker Select Fernley. NNRMLS
- $530,0003 bd2 ba1.7k sqft7370 Overture Dr, Reno, NV 89506ActiveMLS ID #260009390, Chris Yochum, Dickson Realty - Caughlin. NNRMLS
