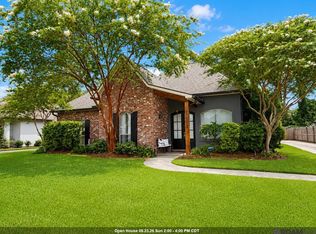
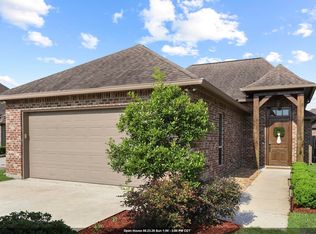
Welcome home to the highly-coveted Shadows at Manchac subdivision in Prairieville! This immaculate 3-bedroom, 2-bathroom home boasts 1,826 square feet of perfectly designed living space, offering an exceptional blend of style, comfort, and top-tier Ascension Parish schools. Step inside to find a warm, inviting floor plan featuring a seamless mix of all-wood, durable tile, and plush carpet flooring. The gourmet kitchen is a chef's delight, beautifully equipped with rich granite countertops, a large island, stainless steel appliances, and ample cabinet space. The true showstopper of this property is the backyard! Situated on a generously sized, fully fenced lot, your private outdoor oasis awaits. Beat the hot Louisiana summers in your beautiful above-ground pool, surrounded by meticulous, lush landscaping. Enjoy shaded afternoons or host game-day BBQs under the fully covered patio. The spacious front yard provides fantastic curb appeal, while the secure two-car garage offers plenty of parking and extra storage. With its prime location, beautiful updates, and private backyard retreat, this Prairieville gem won't last long. Schedule your private showing today!
Pending
$350,000
18226 Old Reserve Dr, Prairieville, LA 70769
3beds
1,826sqft
Single Family Residence, Residential
Built in 2014
10,497 Square Feet Lot
$-- Zestimate®
$192/sqft
$25/mo HOA
What's special
Secure two-car garageBeautiful above-ground poolWarm inviting floor planGourmet kitchenPrivate outdoor oasisMeticulous lush landscapingFully covered patio
- 36 days |
- 50 |
- 3 |
Zillow last checked:
Listing updated:
Listed by:
Linda Vidrine,
LV and Associates Real Estate Firm 225-800-3110
Source: ROAM MLS,MLS#: 2026013044
Facts & features
Interior
Bedrooms & bathrooms
- Bedrooms: 3
- Bathrooms: 2
- Full bathrooms: 2
Rooms
- Room types: Bedroom, Primary Bedroom, Dining Room, Kitchen, Living Room
Primary bedroom
- Features: En Suite Bath, Ceiling 9ft Plus, Ceiling Fan(s), Walk-In Closet(s)
- Level: First
- Area: 264
- Width: 15
Bedroom 1
- Level: First
- Area: 127.6
- Width: 11
Bedroom 2
- Level: First
- Area: 132
- Dimensions: 11 x 12
Primary bathroom
- Features: Double Vanity, Walk-In Closet(s), Separate Shower, Soaking Tub
Dining room
- Level: First
- Area: 144
- Dimensions: 12 x 12
Kitchen
- Features: Granite Counters, Counters Solid Surface, Kitchen Island, Pantry
- Level: First
- Area: 235.2
- Length: 12
Living room
- Level: First
- Area: 384.2
- Length: 17
Heating
- Central
Cooling
- Central Air, Ceiling Fan(s)
Appliances
- Included: Gas Stove Con, Gas Cooktop, Dishwasher, Disposal, Microwave, Range/Oven, Refrigerator, Self Cleaning Oven, Stainless Steel Appliance(s)
- Laundry: Electric Dryer Hookup, Washer Hookup, Inside
Features
- Breakfast Bar, Eat-in Kitchen, Ceiling 9'+, Ceiling Varied Heights, Crown Molding
- Flooring: Carpet, Ceramic Tile, Wood
- Windows: Screens, Window Treatments
- Attic: Attic Access,Storage
- Number of fireplaces: 1
- Fireplace features: Gas Log, Ventless
Interior area
- Total structure area: 2,556
- Total interior livable area: 1,826 sqft
Property
Parking
- Total spaces: 4
- Parking features: 4+ Cars Park, Garage, Concrete, Driveway, Garage Door Opener
- Has garage: Yes
Features
- Stories: 1
- Patio & porch: Covered, Patio, Porch
- Exterior features: Lighting
- Has private pool: Yes
- Pool features: Above Ground
- Fencing: Full,Privacy,Wood
- Frontage length: 70
Lot
- Size: 10,497 Square Feet
- Dimensions: 70 x 150 x 70 x 150
- Features: Landscaped
Details
- Parcel number: 20033027
- Special conditions: Standard
Construction
Type & style
- Home type: SingleFamily
- Architectural style: Contemporary
- Property subtype: Single Family Residence, Residential
Materials
- Brick Siding, Stucco Siding, Vinyl Siding, Frame
- Foundation: Slab
- Roof: Shingle
Condition
- New construction: No
- Year built: 2014
Details
- Builder name: Dsld, LLC
Utilities & green energy
- Gas: Atmos
- Sewer: Public Sewer
- Water: Public
Community & HOA
Community
- Features: Park, Sidewalks
- Security: Security System, Smoke Detector(s)
- Subdivision: Shadows At Manchac The
HOA
- Has HOA: Yes
- HOA fee: $300 annually
Location
- Region: Prairieville
Financial & listing details
- Price per square foot: $192/sqft
- Tax assessed value: $252,900
- Annual tax amount: $3,018
- Price range: $350K - $350K
- Date on market: 7/17/2026
- Listing terms: Cash,Conventional,FHA,FMHA/Rural Dev,VA Loan
Estimated market value
Not available
Estimated sales range
Not available
Not available
Price history
| Date | Event | Price |
|---|---|---|
| 7/18/2026 | Pending sale | $350,000$192/sqft |
Source:  ROAM MLS #2026013044 Report a problem ROAM MLS #2026013044 Report a problem | ||
| 7/17/2026 | Listed for sale | $350,000+32.1%$192/sqft |
Source: ROAM MLS #2026013044 Report a problem | ||
| 2/20/2019 | Sold | -- |
Source: ROAM MLS #2019001205 Report a problem | ||
| 1/23/2019 | Listed for sale | $264,900$145/sqft |
Source: Property First Realty Group #2019001205 Report a problem | ||
| 11/21/2014 | Sold | -- |
Source: ROAM MLS #201408324 Report a problem | ||
Public tax history
| Year | Property taxes | Tax assessment |
|---|---|---|
| 2025 | $3,018 -1.5% | $25,290 |
| 2024 | $3,064 +7.7% | $25,290 +8.6% |
| 2023 | $2,845 0% | $23,290 |
| 2022 | $2,845 +0% | $23,290 |
| 2021 | $2,845 +44.2% | $23,290 |
| 2020 | $1,972 -32.7% | $23,290 -0.1% |
| 2019 | $2,930 +2.9% | $23,310 +1.9% |
| 2018 | $2,847 +48.8% | $22,870 +22.8% |
| 2017 | $1,914 +0% | $18,620 |
| 2015 | $1,914 +260% | $18,620 +338.1% |
| 2014 | $532 | $4,250 |
Find assessor info on the county website
Monthly payment
Est. payment
Payment breakdown
Explore the cost of this home by adjusting the details. Changes won't be saved.Climate risks
Neighborhood: 70769
Nearby schools
GreatSchools rating
- 10/10Oak Grove Primary SchoolGrades: PK-5Distance: 1.3 mi
- 10/10Prairieville Middle SchoolGrades: 6-8Distance: 2 mi
- NAPrairieville High SchoolGrades: 9-12Distance: 1.9 mi
Schools provided by the listing agent
- District: Ascension Parish
Source: ROAM MLS. This data may not be complete. We recommend contacting the local school district to confirm school assignments for this home.
- $436,4004 bd3 ba2.5k sqft18232 Old Reserve Dr, Prairieville, LA 70769Off Market
- $387,600-- bd-- ba2.1k sqft18218 Old Reserve Dr, Prairieville, LA 70769Off Market
- $448,800-- bd-- ba2.5k sqft18240 Old Reserve Dr, Prairieville, LA 70769Off Market
- $463,2004 bd3 ba2.5k sqft18212 Old Reserve Dr, Prairieville, LA 70769Off Market
- $--3 bd2 ba1.8k sqft18225 Old Reserve Dr, Prairieville, LA 70769Sold
- $370,200-- bd-- ba1.9k sqft18231 Old Reserve Dr, Prairieville, LA 70769Off Market
- $484,300-- bd-- ba2.5k sqft18204 Old Reserve Dr, Prairieville, LA 70769Off Market
- $346,900-- bd-- ba1.8k sqft18217 Old Reserve Dr, Prairieville, LA 70769Off Market
A local agent can set up tours, give advice and negotiate with sellers.
A local lender can help you make sure your offer is ready when you are.
Similar homes
- $349,0003 bd2 ba1.8k sqft39331 Meadowbrook Ave, Prairieville, LA 70769For Sale
 MLS ID #2026012730, Brandon Guedry, Property First Realty Group. ROAM MLS
 - $365,0004 bd3 ba2.2k sqft40157 Reese Ln, Prairieville, LA 70769For Sale
 MLS ID #2026015136, Tricia Broussard, The Market Real Estate Co. ROAM MLS
 - $319,9003 bd2 ba1.8k sqft41497 Hearthstone Ave, Prairieville, LA 70769For Sale
 MLS ID #2026012225, Brad Sagona, Better Homes and Gardens Real Estate - Tiger Town BR. ROAM MLS
 - $379,9003 bd2 ba1.8k sqft16304 Fort Jackson St, Prairieville, LA 70769For Sale
 MLS ID #2026013455, Heather Walters, Walters Real Estate, LLC. ROAM MLS
 - $310,0003 bd2 ba1.9k sqft18326 Sunset Park Dr, Prairieville, LA 70769For SaleMLS ID #2026005640, Nicole Rowell, Realty Executives South Louisiana Group. ROAM MLS
- $290,0003 bd2 ba1.6k sqft38483 Brown Rd, Prairieville, LA 70769For SaleMLS ID #2026012149, Bobby Lauricella, Keller Williams Realty Premier Partners. ROAM MLS
- $340,0003 bd2 ba1.9k sqft19036 Vignes Lake Ave, Baton Rouge, LA 70817For SaleMLS ID #2026014895, Trey Willard, The W Group Real Estate LLC. ROAM MLS
- $380,0004 bd2 ba2.1k sqft39240 Pelican Ln, Prairieville, LA 70769For SaleMLS ID #2026011572, Rachael Taylor, Smart Move Real Estate. ROAM MLS
- $305,0004 bd2 ba2.3k sqft17482 Soaring Flight Dr, Prairieville, LA 70769For SaleMLS ID #2026012154, Kevin Jones, Supreme. ROAM MLS
- $405,0004 bd3 ba2.2k sqft39415 Meadowbrook Ave, Prairieville, LA 70769For SaleMLS ID #2026010298, Nicole Gautreau, NextHome Solutions. ROAM MLS
- $270,5003 bd2 ba1.4k sqft16208 Old Samuel Dr, Prairieville, LA 70769For SaleMLS ID #2026011231, Candice Castro, Castro Real Estate Services, LLC. ROAM MLS
- $359,9004 bd3 ba2k sqft11376 Oak Run Dr, Geismar, LA 70734For SaleMLS ID #2026015236, Erin Melancon Alvarez, RE/MAX Professional. ROAM MLS
- $318,5004 bd2 ba1.9k sqft36385 Crestway Ave, Prairieville, LA 70769For SaleMLS ID #2026007643, Alicia Hedrick, CENTURY 21 Bessette Flavin. ROAM MLS
- $309,0004 bd2 ba2k sqft36447 Crestway Ave, Prairieville, LA 70769For SaleMLS ID #2026007663, Wanda Gauthreaux, Coldwell Banker ONE. ROAM MLS
- $354,9003 bd2 ba1.9k sqft14058 Beverly Park Dr, Gonzales, LA 70737For SaleMLS ID #2026009448, Kimberly Lejeune, eXp Realty. ROAM MLS
- $285,0003 bd2 ba1.8k sqft43464 N Great Oak Ct, Prairieville, LA 70769For SaleMLS ID #2026006758, Tracy Mathis, Southern Homes Team, LLC. ROAM MLS
- $359,0003 bd2 ba1.8k sqft43267 Sycamore Bend Ave, Gonzales, LA 70737For SaleMLS ID #2026014790, Jessica Huber, Keller Williams Realty-First Choice. ROAM MLS
- $349,9994 bd3 ba2.3k sqft8876 Cresson Dr, Denham Springs, LA 70726For Sale By Owner
- $279,9003 bd2 ba1.9k sqft42568 Baystone Ave, Prairieville, LA 70769For SaleMLS ID #2026009304, Shemika Mayfield, Keller Williams Realty-First Choice. ROAM MLS
- $494,9954 bd3 ba2.3k sqft37503 Provence Pointe Ave, Prairieville, LA 70769For SaleMLS ID #2026012773, Amy Duplessis, eXp Realty. ROAM MLS
