Welcome to an exceptional 4,800 sq. ft. all-brick home in Chesapeake's sought-after Grassfield area! Offering 5 bedrooms and 4.5 baths, this spacious home features a private primary wing designed as its own retreat, complete with an incredible oversized walk-in shower that truly has to be seen. Each additional bedroom is a suite with access to its own bath, providing privacy and comfort for family and guests. Enjoy outdoor living on the screened porch overlooking the inground pool with a fountain perfect for relaxing or entertaining. The community offers its own boat ramp and marina area with water access to the Elizabeth River. Conveniently located near shopping, dining, and interstate access, this home combines space, privacy, recreation, and an outstanding Chesapeake location.
For sale
$1,100,000
1824 Lancing Crest Ln, Chesapeake, VA 23323
5beds
4,800sqft
Single Family Residence
Built in 2004
-- sqft lot
$1,085,000 Zestimate®
$229/sqft
$55/mo HOA
What's special
Incredible oversized walk-in shower
- 25 days
- 1,071
- 35
Zillow last checked:
Listing updated:
Listed by:
Ryan MacFarland,
Atlantic Sothebys Int'l Realty 757-777-9870,
Paul Tatum,
Atlantic Sothebys Int'l Realty
Source: REIN Inc.,MLS#: 10654932
Facts & features
Interior
Bedrooms & bathrooms
- Bedrooms: 5
- Bathrooms: 5
- Full bathrooms: 4
- 1/2 bathrooms: 1
Rooms
- Room types: 1st Floor BR, Attic, Breakfast Area, PBR with Bath, Office/Study
Heating
- Forced Air, Natural Gas, Programmable Thermostat
Cooling
- Central Air, Variable Speed, Zoned
Appliances
- Included: Dishwasher, Disposal, Microwave, Gas Range, Refrigerator, Water Softener, Gas Water Heater
- Laundry: Dryer Hookup, Washer Hookup
Features
- Bar, Primary Sink-Double, Ceiling Fan(s), In-Law Floorplan, Pantry
- Flooring: Carpet, Ceramic Tile, Wood
- Windows: Window Treatments
- Basement: Crawl Space
- Attic: Pull Down Stairs,Walk-In
- Number of fireplaces: 2
- Fireplace features: Fireplace Gas-natural, Primary Bedroom
- Common walls with other units/homes: No Common Walls
Interior area
- Total interior livable area: 4,800 sqft
Property
Parking
- Total spaces: 1
- Parking features: Garage Att 1 Car, Driveway, On Street, Garage Door Opener
- Attached garage spaces: 1
- Has uncovered spaces: Yes
Features
- Levels: Two
- Stories: 2
- Patio & porch: Deck, Patio, Screened Porch
- Exterior features: Inground Sprinkler, Irrigation Control
- Pool features: In Ground
- Has spa: Yes
- Spa features: Bath
- Fencing: Back Yard,Privacy,Fenced
- Has view: Yes
- View description: City
- Waterfront features: Not Waterfront
Lot
- Dimensions: 87 x 147 x 115 x 150
Details
- Additional structures: Gazebo
- Parcel number: 0462001000710
- Zoning: R15
- Other equipment: Intercom, Pump
Construction
Type & style
- Home type: SingleFamily
- Architectural style: Transitional
- Property subtype: Single Family Residence
Materials
- Brick
- Roof: Asphalt Shingle
Condition
- New construction: No
- Year built: 2004
Utilities & green energy
- Sewer: City/County
- Water: City/County
- Utilities for property: Cable Hookup
Community & HOA
Community
- Security: Security System
- Subdivision: Mariners Pointe
HOA
- Has HOA: Yes
- Amenities included: Dock, Landscaping
- HOA fee: $55 monthly
Location
- Region: Chesapeake
Financial & listing details
- Price per square foot: $229/sqft
- Tax assessed value: $845,900
- Annual tax amount: $8,544
- Date on market: 9/23/2026
Estimated market value
$1,085,000
$1.03M - $1.14M
$3,881/mo
Price history
Price history is unavailable.
Public tax history
| Year | Property taxes | Tax assessment |
|---|---|---|
| 2025 | $8,544 +7.7% | $845,900 +7.7% |
| 2024 | $7,935 +9.2% | $785,600 +9.2% |
| 2023 | $7,266 +2.2% | $719,400 +6.3% |
| 2022 | $7,106 +14.5% | $676,800 +14.5% |
| 2021 | $6,207 | $591,100 +9.5% |
| 2020 | -- | $539,800 -7.2% |
| 2019 | $6,108 +2.6% | $581,700 +2.6% |
| 2018 | $5,952 | $566,900 |
| 2017 | $5,952 +0% | $566,900 |
| 2016 | $5,952 | $566,900 |
| 2015 | $5,952 | $566,900 +11.6% |
| 2014 | $5,952 +11.6% | $508,100 |
| 2013 | $5,335 | $508,100 |
| 2012 | $5,335 -1.4% | $508,100 -1.4% |
| 2011 | $5,410 -2.8% | $515,200 -2.8% |
| 2010 | $5,567 -10.8% | $530,200 -10.8% |
| 2009 | $6,240 -3.7% | $594,300 -3.7% |
| 2008 | $6,477 -0.2% | $616,900 +0.7% |
| 2007 | $6,491 +1.4% | $612,400 +6.2% |
| 2006 | $6,404 +706.9% | $576,900 +830.5% |
| 2004 | $794 +19.2% | $62,000 +19.2% |
| 2003 | $666 +4% | $52,000 +4% |
| 2002 | $640 | $50,000 |
| 2001 | $640 | $50,000 |
Find assessor info on the county website
Monthly payment
Est. payment
Payment breakdown
Explore the cost of this home by adjusting the details. Changes won't be saved.Climate risks
Neighborhood: Deep Creek South
Nearby schools
Schools provided by the listing agent
- Elementary: Grassfield Elementary
- Middle: Hugo A. Owens Middle
- High: Grassfield
Source: REIN Inc.. This data may not be complete. We recommend contacting the local school district to confirm school assignments for this home.
- $879,9005 bd5 ba4k sqft1820 Lancing Crest Ln, Chesapeake, VA 23323Off Market
- $695,9004 bd3 ba3.2k sqft1828 Lancing Crest Ln, Chesapeake, VA 23323Off Market
- $815,5005 bd4 ba4.1k sqft410 Elliston Way, Chesapeake, VA 23323Off Market
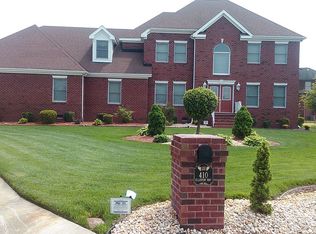
- $654,8004 bd2 ba2.7k sqft408 Elliston Way, Chesapeake, VA 23323Off Market
Similar homes
- $--4 bd4 ba4k sqft629 Shadow Brooke Dr, Chesapeake, VA 23320Auction
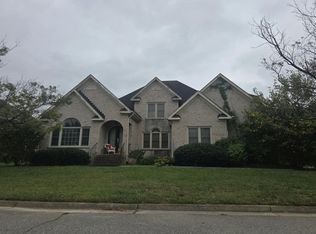 Auction.com 2
 - $998,8955 bd4 ba3.9k sqft1910 Hallmark Way, Chesapeake, VA 23323For Sale
 MLS ID #10652907, Amelia Coppage. REIN Inc.
 - $950,0006 bd6 ba5k sqft844 Greenfield Ln, Chesapeake, VA 23322For Sale
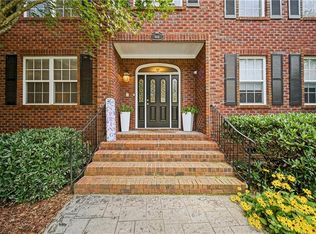 MLS ID #10658157, Mark Spear. REIN Inc.
 - $619,0004 bd3 ba2.5k sqft311 Lancing Way, Chesapeake, VA 23323For Sale
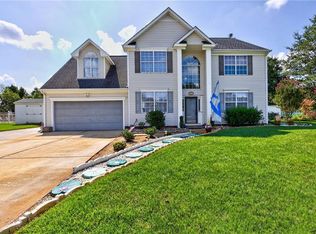 MLS ID #10652797, Jackie Tan. REIN Inc.
