Move-in ready and packed with updates! Welcome home to this beautiful 4-bedroom, 2.5-bath home offering nearly 2,500 square feet on a quiet cul-de-sac in the sought-after Magnolia Ridge neighborhood. From the moment you walk in, you'll appreciate the freshly refinished hardwood floors, brand-new carpet, soaring vaulted ceilings, open floor plan, and cozy gas fireplace that make this home feel warm and inviting.
The first-floor primary suite offers the convenience of one-level living with a spacious walk-in closet and private bath. The kitchen features a pantry, breakfast nook, and an easy flow into the main living areas, making everyday living and entertaining a breeze. The light-filled sunroom is sure to become your favorite spot in the house, with French doors leading to the brand-new oversized deck (2025)—perfect for grilling out, hosting friends, or simply enjoying a quiet evening outdoors.
Additional highlights include a formal dining room, first-floor laundry, and a two-car garage with an epoxy floor. Major updates provide peace of mind, including a new roof (2024) and HVAC (2019).
Magnolia Ridge offers wonderful neighborhood amenities, including a pool, tennis courts, basketball court, and playground—all just an easy walk away. You'll also love the convenient location near Virginia Center Commons shopping and dining, with quick access to I-295 and I-95, all within the award-winning Glen Allen High School district in Henrico County.
Even better, all appliances convey—just move in and start making yourself at home!
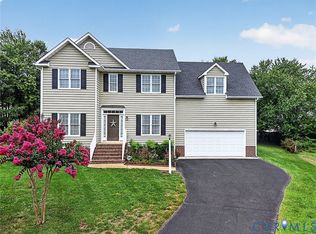
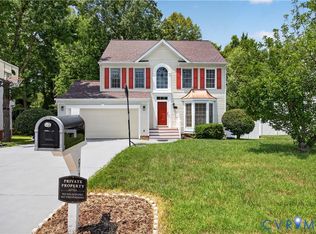
Pending
$525,000
1824 Sidney Ct, Glen Allen, VA 23059
4beds
2,496sqft
:
Get pre-qualified$3,270/mo
Single Family Residence
Built in 1999
0.27 Acres Lot
$533,500 Zestimate®
$210/sqft
$50/mo HOA
What's special
First-floor primary suiteCozy gas fireplacePrivate bathLight-filled sunroomOpen floor planBrand-new carpetQuiet cul-de-sac
- 20 days |
- 1,019 |
- 104 |
Likely to sell faster than
Zillow last checked:
Listing updated:
Listed by:
Mary Jones 804-291-7845,
Fathom Realty Virginia 888-455-6040
Source: CVRMLS,MLS#: 2618652 Originating MLS: Central Virginia Regional MLS
Originating MLS: Central Virginia Regional MLSFacts & features
Interior
Bedrooms & bathrooms
- Bedrooms: 4
- Bathrooms: 3
- Full bathrooms: 2
- 1/2 bathrooms: 1
Primary bedroom
- Description: 1st Floor Primary, Walk In Closet, New Carpet
- Level: First
- Dimensions: 16.6 x 17.10
Bedroom 2
- Description: Built-In desk, new carpet
- Level: Second
- Dimensions: 11.5 x 21.3
Bedroom 3
- Description: New carpet
- Level: Second
- Dimensions: 11.10 x 11.6
Bedroom 4
- Description: Bonus Room, Playroom, Media Room, Built In desk
- Level: Second
- Dimensions: 14.1 x 21.6
Additional room
- Description: Breakfast Nook
- Level: First
- Dimensions: 11.9 x 9.10
Dining room
- Description: Hardwood Floors
- Level: First
- Dimensions: 11.5 x 12.4
Family room
- Description: Vaulted Ceiling, Gas Fireplace, New Carpet
- Level: First
- Dimensions: 17.3 x 17.10
Other
- Description: Tub & Shower
- Level: First
Other
- Description: Tub & Shower
- Level: Second
Half bath
- Level: First
Kitchen
- Description: Pantry, Stainless fridge, Open to Family Room
- Level: First
- Dimensions: 11.4 x 13.2
Laundry
- Description: First Floor Laundry Room
- Level: First
- Dimensions: 9.7 x 5.4
Sitting room
- Description: Sunroom, French Doors to deck
- Level: First
- Dimensions: 15.10 x 10.1
Heating
- Heat Pump, Natural Gas
Cooling
- Central Air
Appliances
- Included: Dryer, Dishwasher, Electric Water Heater, Microwave, Oven, Washer
Features
- Flooring: Partially Carpeted, Wood
- Has basement: No
- Attic: Pull Down Stairs
- Number of fireplaces: 1
- Fireplace features: Gas
Interior area
- Total interior livable area: 2,496 sqft
- Finished area above ground: 2,496
- Finished area below ground: 0
Property
Parking
- Total spaces: 2
- Parking features: Attached, Driveway, Garage, Paved, Garage Faces Rear, Garage Faces Side
- Attached garage spaces: 2
- Has uncovered spaces: Yes
Features
- Levels: Two
- Stories: 2
- Patio & porch: Deck
- Exterior features: Deck, Paved Driveway
- Pool features: Pool, Community
- Fencing: None
Lot
- Size: 0.27 Acres
- Features: Wooded, Cul-De-Sac
Details
- Parcel number: 7807695842
- Zoning description: R3AC
Construction
Type & style
- Home type: SingleFamily
- Architectural style: Two Story,Transitional
- Property subtype: Single Family Residence
Materials
- Brick, Block, Drywall, Vinyl Siding
- Roof: Composition,Shingle
Condition
- Resale
- New construction: No
- Year built: 1999
Utilities & green energy
- Sewer: Public Sewer
- Water: Public
Community & HOA
Community
- Features: Basketball Court, Common Grounds/Area, Community Pool, Home Owners Association, Playground, Pool, Tennis Court(s)
- Subdivision: Magnolia Ridge
HOA
- Has HOA: Yes
- Services included: Common Areas, Pool(s), Recreation Facilities
- HOA fee: $150 quarterly
Location
- Region: Glen Allen
Financial & listing details
- Price per square foot: $210/sqft
- Tax assessed value: $439,800
- Annual tax amount: $3,650
- Date on market: 7/9/2026
- Ownership: Individuals
- Ownership type: Sole Proprietor
Estimated market value
$533,500
$507,000 - $560,000
$2,966/mo
Price history
| Date | Event | Price |
|---|---|---|
| 7/13/2026 | Pending sale | $525,000$210/sqft |
Source:  CVRMLS #2618652 Report a problem CVRMLS #2618652 Report a problem | ||
| 7/11/2026 | Listed for sale | $525,000+90.2%$210/sqft |
Source: CVRMLS #2618652 Report a problem | ||
| 12/21/2009 | Sold | $276,000-6.4%$111/sqft |
Source: Public Record Report a problem | ||
| 10/17/2009 | Price change | $294,950-1.3%$118/sqft |
Source: Coldwell Banker Vaughan and Company, Inc., Realtors #2921826 Report a problem | ||
| 7/14/2009 | Listed for sale | $298,950-10.8%$120/sqft |
Source: Coldwell Banker Vaughan and Company, Inc., Realtors #2921826 Report a problem | ||
| 3/15/2005 | Sold | $335,000+59.1%$134/sqft |
Source: Public Record Report a problem | ||
| 12/20/1999 | Sold | $210,500$84/sqft |
Source: Public Record Report a problem | ||
Public tax history
| Year | Property taxes | Tax assessment |
|---|---|---|
| 2025 | $3,650 -0.9% | $439,800 +1.5% |
| 2024 | $3,685 +2.9% | $433,500 +2.9% |
| 2023 | $3,579 +13.3% | $421,100 +13.3% |
| 2022 | $3,159 +4.9% | $371,700 +7.4% |
| 2021 | $3,012 +7.3% | $346,200 +3.5% |
| 2020 | $2,807 +2.3% | $334,500 +3.7% |
| 2019 | $2,742 | $322,600 +2.3% |
| 2018 | $2,742 +114.1% | $315,200 +7.1% |
| 2017 | $1,281 -47.9% | $294,400 +4.2% |
| 2016 | $2,457 +0.9% | $282,400 +5.3% |
| 2015 | $2,434 | $268,200 -4.1% |
| 2014 | $2,434 | $279,800 +9% |
| 2013 | -- | $256,600 |
| 2012 | -- | $256,600 -2.3% |
| 2011 | -- | $262,700 |
| 2010 | -- | $262,700 -10.6% |
| 2009 | -- | $293,800 |
| 2008 | -- | -- |
| 2006 | -- | -- |
| 2005 | -- | -- |
| 2004 | -- | -- |
| 2003 | -- | -- |
| 2002 | -- | -- |
| 2001 | -- | $198,700 +8.2% |
| 2000 | -- | $183,600 |
Find assessor info on the county website
Monthly payment
Est. payment
Payment breakdown
Explore the cost of this home by adjusting the details. Changes won't be saved.Climate risks
Neighborhood: 23059
Nearby schools
GreatSchools rating
- 7/10Greenwood Elementary SchoolGrades: PK-5Distance: 0.9 mi
- 5/10Hungary Creek Middle SchoolGrades: 6-8Distance: 3.7 mi
- 7/10Glen Allen High SchoolGrades: 9-12Distance: 3.4 mi
Schools provided by the listing agent
- Elementary: Greenwood
- Middle: Hungary Creek
- High: Glen Allen
Source: CVRMLS. This data may not be complete. We recommend contacting the local school district to confirm school assignments for this home.
- $551,2004 bd3 ba2.8k sqft10709 Estelle Ct, Glen Allen, VA 23059Off Market

- $533,0004 bd3 ba2.8k sqft10704 Keesee Meadow Ln, Glen Allen, VA 23059Off Market
- $561,4004 bd3 ba3k sqft10700 Keesee Meadow Ln, Glen Allen, VA 23059Off Market

- $556,6005 bd3 ba2.5k sqft10713 Estelle Ct, Glen Allen, VA 23059Off Market
- $515,7004 bd3 ba2.4k sqft10705 Estelle Ct, Glen Allen, VA 23059Off Market
- $400,6003 bd3 ba1.5k sqft94 Estelle Ct, Aylett, VA 23069Off Market
- $567,8004 bd2 ba3k sqft1825 Sidney Ct, Glen Allen, VA 23059Off Market
- $497,8004 bd2 ba2.3k sqft10801 Ballentine Ln, Glen Allen, VA 23059Off Market
A local agent can set up tours, give advice and negotiate with sellers.
Similar homes
- $459,9984 bd3 ba2k sqft11060 Forest Trace Way, Glen Allen, VA 23059For Sale
 MLS ID #2614526, Page Call, William A. Cooke, LLC. CVRMLS
 - $495,0004 bd3 ba2.1k sqft9016 Laurel Branch Cir, Mechanicsville, VA 23116For Sale
 MLS ID #2619354, Sonya Boatwright, Rashkind Saunders & Co.. CVRMLS
 - $550,0004 bd3 ba2.1k sqft5004 Snowmass Ter, Glen Allen, VA 23060For Sale
 MLS ID #2617158, Marc Austin Highfill, Exit First Realty. CVRMLS
 - $559,9904 bd3 ba2k sqft9516 Hungary Woods Dr, Glen Allen, VA 23060For Sale
 MLS ID #2618258, Shefali Bansal, United Real Estate Richmond. CVRMLS
 - $509,9503 bd3 ba1.8k sqft11524 Pinedale Dr, Glen Allen, VA 23059For SaleMLS ID #2616064, Sarah Bice, Sarah Bice & Associates RE. CVRMLS
- $539,9005 bd4 ba2.5k sqft9399 Marlbourne Way, Mechanicsville, VA 23116For SaleMLS ID #2616940, Steven Moss, ICON Realty Group, ERA Powered. CVRMLS
- $574,9504 bd3 ba2.4k sqft3800 Haylors Beach Way, Glen Allen, VA 23060For SaleMLS ID #2613628, Stuart Hubbard, Exit First Realty. CVRMLS
- $725,0004 bd3 ba3.5k sqft11401 Hunton Ridge Ln, Glen Allen, VA 23059For SaleMLS ID #2614664, Connie Rodriguez, ERA Woody Hogg & Assoc. CVRMLS
- $634,9505 bd3 ba2.8k sqft10721 Sheppards Way Dr, Glen Allen, VA 23060For SaleMLS ID #2616466, David Ogle, RE/MAX Commonwealth. CVRMLS
- $590,0004 bd3 ba1.9k sqft4180 Innesbrook Rd, Glen Allen, VA 23060For SaleMLS ID #2616504, Sujeet Kumar, Keller Williams Realty. CVRMLS
- $739,9505 bd3 ba3.3k sqft3536 Hunton Ridge Dr, Glen Allen, VA 23059For SaleMLS ID #2618475, Kenny Dalglish, United Real Estate Richmond. CVRMLS
- $539,9504 bd3 ba2.1k sqft7450 Lake Terrell Dr, Mechanicsville, VA 23111For SaleMLS ID #2612203, Michael Amrhein, Samson Properties. CVRMLS
- $535,0004 bd3 ba2.3k sqft8405 E Patrick Henry Rd, Ashland, VA 23005For SaleMLS ID #2613621, Janice Taylor, RE/MAX Commonwealth. CVRMLS
- $769,9505 bd3 ba3.2k sqft4805 Saddleridge Ct, Glen Allen, VA 23059For SaleMLS ID #2618866, Lizzy Hogg, ERA Woody Hogg & Assoc. CVRMLS
- $459,9503 bd3 ba1.7k sqft9200 Lexy Ct, Henrico, VA 23228For SaleMLS ID #2616752, Laurie Dalton, Long & Foster REALTORS. CVRMLS
- $535,0004 bd3 ba2.3k sqft2505 Retrievers Ridge Rd, Henrico, VA 23233For SaleMLS ID #2613603, Sarah Bice, Sarah Bice & Associates RE. CVRMLS
- $568,5004 bd3 ba2.8k sqft8222 Eagle Creek Pl, Mechanicsville, VA 23116For SaleMLS ID #2531498, Charlene Mitchell, Weichert Home Run Realty. CVRMLS
- $439,9503 bd2 ba1.6k sqft10009 Holly Rd, Mechanicsville, VA 23116For SaleMLS ID #2618917, Kevin Morris, Samson Properties. CVRMLS
- $529,0004 bd3 ba2.4k sqft7632 Old Track Ln, Mechanicsville, VA 23111For SaleMLS ID #2615411, Jennifer Bell, Brick & Ivy Real Estate Collective. CVRMLS
- $544,9003 bd2 ba1.6k sqft1401 Chowan Rd, Henrico, VA 23229For SaleMLS ID #2619766, Chris Woods, Chris Woods Realty & Assoc LLC. CVRMLS
