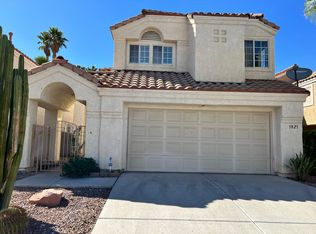
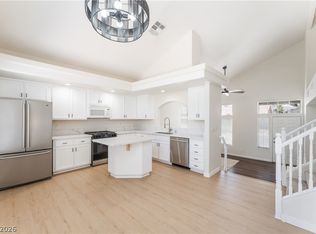
Discover an exceptional lifestyle within the highly sought-after Peccole Ranch community, where this captivating residence offers a harmonious blend of elegance and comfort. This home boasts soaring cathedral ceilings and an abundance of natural light, creating an inviting atmosphere throughout its thoughtfully designed living spaces. Elegant wood-tile flooring extends through the main areas, beautifully complemented by a warm, custom color palette and a cozy fireplace that anchors the family room, perfect for intimate gatherings. The gourmet kitchen is a chef's delight, featuring sleek granite countertops, ample cabinetry, built-in appliances, recessed lighting, and a convenient center island with a breakfast bar for casual dining. Updated bathrooms provide a modern touch, enhancing the overall sophistication of the home. Retreat to the spacious primary suite, accessible through double doors, where a generous walk-in closet awaits alongside an updated ensuite bath complete with dual sinks, offering a private sanctuary. Step outside to a charming backyard oasis featuring a covered patio, ideal for alfresco dining and entertaining guests in a serene setting. The property showcases excellent curb appeal and low-maintenance landscaping, ensuring effortless enjoyment. This residence provides an unparalleled living experience, combining style, comfort, and the convenience of a prime location.
Active under contract
Price cut: $15K (7/7)
$450,000
1825 Glenwillow Dr, Las Vegas, NV 89117
3beds
1,776sqft
:
Get pre-qualified$2,991/mo
Single Family Residence
Built in 1991
3,920 Square Feet Lot
$443,600 Zestimate®
$253/sqft
$121/mo HOA
What's special
Low-maintenance landscapingSleek granite countertopsSpacious primary suiteAbundance of natural lightSoaring cathedral ceilingsGourmet kitchenCharming backyard oasis
- 66 days |
- 116 |
- 4 |
Zillow last checked:
Listing updated:
Listed by:
Dale A. Snyder S.0066714 listingmanager@teamdrivenrealestate.com,
Keller Williams VIP
Source: LVR,MLS#: 2789171 Originating MLS: Greater Las Vegas Association of Realtors Inc
Originating MLS: Greater Las Vegas Association of Realtors IncFacts & features
Interior
Bedrooms & bathrooms
- Bedrooms: 3
- Bathrooms: 3
- Full bathrooms: 2
- 1/2 bathrooms: 1
Primary bedroom
- Description: Ceiling Fan,Ceiling Light,Pbr Separate From Other,Upstairs,Walk-In Closet(s)
- Dimensions: 17x15
Bedroom 2
- Description: Ceiling Fan,Closet,Upstairs
- Dimensions: 11x10
Bedroom 3
- Description: Ceiling Fan,Closet,Upstairs
- Dimensions: 11x10
Primary bathroom
- Description: Double Sink,Separate Shower,Separate Tub
Dining room
- Description: Breakfast Nook/Eating Area,Formal Dining Room,Vaulted Ceiling
- Dimensions: 13x11
Family room
- Description: Downstairs
- Dimensions: 14x14
Kitchen
- Description: Breakfast Bar/Counter,Granite Countertops,Island,Lighting Recessed,Pantry,Tile Flooring
Living room
- Description: Formal,Front,Vaulted Ceiling
- Dimensions: 16x15
Heating
- Central, Gas
Cooling
- Central Air, Electric
Appliances
- Included: Built-In Gas Oven, Double Oven, Dryer, Dishwasher, Gas Cooktop, Disposal, Microwave, Refrigerator, Washer
- Laundry: Gas Dryer Hookup, Laundry Closet, Main Level
Features
- Ceiling Fan(s), Window Treatments
- Flooring: Carpet, Tile
- Windows: Blinds, Double Pane Windows
- Number of fireplaces: 1
- Fireplace features: Family Room, Gas
Interior area
- Total structure area: 1,776
- Total interior livable area: 1,776 sqft
Video & virtual tour
Property
Parking
- Total spaces: 2
- Parking features: Attached, Garage, Garage Door Opener, Private
- Attached garage spaces: 2
Features
- Stories: 2
- Patio & porch: Patio
- Exterior features: Courtyard, Patio, Private Yard
- Fencing: Block,Back Yard
- Has view: Yes
- View description: None
Lot
- Size: 3,920 Square Feet
- Features: Landscaped, Rocks, Trees, < 1/4 Acre
Details
- Parcel number: 16305311022
- Zoning description: Single Family
- Horse amenities: None
Construction
Type & style
- Home type: SingleFamily
- Architectural style: Two Story
- Property subtype: Single Family Residence
Materials
- Frame, Stucco
- Roof: Tile
Condition
- Resale
- Year built: 1991
Utilities & green energy
- Electric: Photovoltaics None
- Sewer: Public Sewer
- Water: Public
- Utilities for property: Underground Utilities
Green energy
- Energy efficient items: Windows
Community & HOA
Community
- Subdivision: Remington Crossing-Phase 2
HOA
- Has HOA: Yes
- Amenities included: None
- Services included: Association Management
- HOA fee: $121 monthly
- HOA name: PECCOLE RANCH
- HOA phone: 702-255-3351
Location
- Region: Las Vegas
Financial & listing details
- Price per square foot: $253/sqft
- Tax assessed value: $251,009
- Annual tax amount: $2,840
- Date on market: 6/5/2026
- Listing agreement: Exclusive Right To Sell
- Listing terms: Cash,Conventional,FHA,VA Loan
- Ownership: Single Family Residential
Estimated market value
$443,600
$421,000 - $466,000
$2,255/mo
Price history
| Date | Event | Price |
|---|---|---|
| 7/14/2026 | Contingent | $450,000$253/sqft |
Source:  LVR #2789171 Report a problem LVR #2789171 Report a problem | ||
| 7/7/2026 | Price change | $450,000-3.2%$253/sqft |
Source: LVR #2789171 Report a problem | ||
| 6/5/2026 | Listed for sale | $465,000+158.3%$262/sqft |
Source: LVR #2789171 Report a problem | ||
| 4/18/2014 | Sold | $180,000$101/sqft |
Source: LVR #1396452 Report a problem | ||
| 3/25/2014 | Pending sale | $180,000$101/sqft |
Source: PLATINUM REAL ESTATE PROFESSIONALS #1396452 Report a problem | ||
| 3/17/2014 | Listed for sale | $180,000$101/sqft |
Source: PLATINUM REAL ESTATE PROFESSIONALS #1396452 Report a problem | ||
| 3/1/2014 | Pending sale | $180,000$101/sqft |
Source: PLATINUM REAL ESTATE PROFESSIONALS #1396452 Report a problem | ||
| 2/28/2014 | Listed for sale | $180,000$101/sqft |
Source: PLATINUM REAL ESTATE PROFESSIONALS #1396452 Report a problem | ||
| 2/27/2014 | Pending sale | $180,000$101/sqft |
Source: PLATINUM REAL ESTATE PROFESSIONALS #1396452 Report a problem | ||
| 2/26/2014 | Listed for sale | $180,000$101/sqft |
Source: PLATINUM REAL ESTATE PROFESSIONALS #1396452 Report a problem | ||
| 2/15/2014 | Pending sale | $180,000$101/sqft |
Source: PLATINUM REAL ESTATE PROFESSIONALS #1396452 Report a problem | ||
| 2/8/2014 | Listed for sale | $180,000$101/sqft |
Source: PLATINUM REAL ESTATE PROFESSIONALS #1396452 Report a problem | ||
| 11/14/2013 | Pending sale | $180,000$101/sqft |
Source: PLATINUM REAL ESTATE PROFESSIONALS #1396452 Report a problem | ||
| 11/8/2013 | Price change | $180,000-9.5%$101/sqft |
Source: PLATINUM REAL ESTATE PROFESSIONALS #1396452 Report a problem | ||
| 10/31/2013 | Listed for sale | $199,000-37.8%$112/sqft |
Source: PLATINUM REAL ESTATE PROFESSIONALS #1396452 Report a problem | ||
| 12/3/2004 | Sold | $320,000$180/sqft |
Source: Public Record Report a problem | ||
Public tax history
| Year | Property taxes | Tax assessment |
|---|---|---|
| 2026 | $2,842 +8% | $87,853 -2.7% |
| 2025 | $2,632 +8% | $90,314 +5.4% |
| 2024 | $2,437 +8% | $85,686 +16.2% |
| 2023 | $2,257 +8% | $73,768 +5.8% |
| 2022 | $2,090 +7.7% | $69,704 +5% |
| 2021 | $1,940 +6.7% | $66,375 +2.8% |
| 2020 | $1,818 +4.8% | $64,582 +6.1% |
| 2019 | $1,735 +6.9% | $60,897 |
| 2018 | $1,623 | $60,897 +5.4% |
| 2017 | $1,623 | $57,764 +4.4% |
| 2016 | $1,623 +0.3% | $55,339 +14.8% |
| 2015 | $1,619 +3.2% | $48,191 +3.8% |
| 2014 | $1,568 | $46,406 |
| 2013 | -- | $46,406 +4.2% |
| 2012 | -- | $44,554 -8.1% |
| 2011 | -- | $48,491 -4.4% |
| 2010 | -- | $50,713 -22.4% |
| 2009 | -- | $65,373 |
| 2008 | -- | $65,373 -37.4% |
| 2007 | -- | $104,442 +4.2% |
| 2006 | -- | $100,272 +51.9% |
| 2005 | -- | $66,010 +28% |
| 2004 | -- | $51,583 +1.7% |
| 2003 | -- | $50,708 +4.1% |
| 2002 | -- | $48,730 +7.2% |
| 2001 | -- | $45,440 |
Find assessor info on the county website
Monthly payment
Est. payment
Payment breakdown
Explore the cost of this home by adjusting the details. Changes won't be saved.Climate risks
Neighborhood: The Lakes
Nearby schools
GreatSchools rating
- 6/10D'vorre & Hall Ober Elementary SchoolGrades: PK-5Distance: 1.6 mi
- 6/10Walter Johnson Junior High SchoolGrades: 6-8Distance: 2.3 mi
- 3/10Bonanza High SchoolGrades: 9-12Distance: 3.4 mi
Schools provided by the listing agent
- Elementary: Piggott, Clarence,Piggott, Clarence
- Middle: Rogich Sig
- High: Bonanza
Source: LVR. This data may not be complete. We recommend contacting the local school district to confirm school assignments for this home.
- $455,7003 bd2 ba1.9k sqft1821 Glenwillow Dr, Las Vegas, NV 89117Off Market
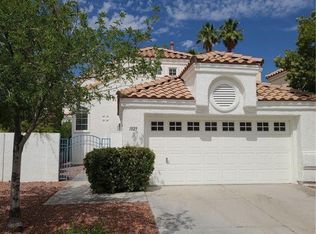
- $--3 bd3 ba1.5k sqft1829 Glenwillow Dr #0, Las Vegas, NV 89117Off Market
- $450,4003 bd3 ba1.5k sqft1829 Glenwillow Dr, Las Vegas, NV 89117Off Market
- $428,4003 bd3 ba1.5k sqft1817 Glenwillow Dr, Las Vegas, NV 89117Off Market
- $399,9002 bd2 ba1.2k sqft1833 Glenwillow Dr, Las Vegas, NV 89117Sold
- $485,2003 bd2 ba1.7k sqft1828 Shirewick Dr, Las Vegas, NV 89117Off Market
- $474,1003 bd3 ba1.9k sqft1832 Shirewick Dr, Las Vegas, NV 89117Off Market
- $420,1003 bd2 ba1.9k sqft1824 Glenwillow Dr #0, Las Vegas, NV 89117Off Market
A local agent can set up tours, give advice and negotiate with sellers.
Similar homes
- $455,0003 bd3 ba1.2k sqft10005 McCauley Ranch Ave, Las Vegas, NV 89148For Sale
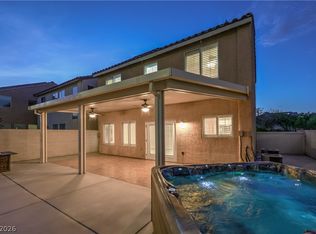 MLS ID #2807074, Severina V Chernaev, Virtue Real Estate Group. LVR
 - $464,9993 bd3 ba1.6k sqft8308 Raphael Ct, Las Vegas, NV 89129For Sale
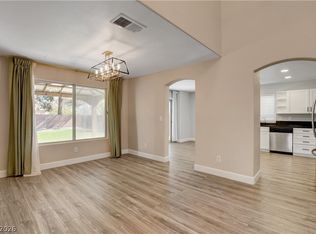 MLS ID #2803540, Amaliya Lillethun, Keller Williams MarketPlace. LVR
 - $469,0003 bd3 ba1.7k sqft8872 Chapman Point, Las Vegas, NV 89129For Sale
 MLS ID #2795695, Alana Pahia, Galindo Group Real Estate. LVR
 - $574,9903 bd2 ba1.6k sqft3257 Rushing Waters Pl, Las Vegas, NV 89135For Sale
 MLS ID #2806089, Noah J. Grant, Virtue Real Estate Group. LVR
 - $630,0003 bd2 ba2.3k sqft3884 Rancho Niguel Pkwy, Las Vegas, NV 89147For SaleMLS ID #2807732, Marcia J. Alves, LPT Realty, LLC. LVR
- $475,0004 bd3 ba2.4k sqft9589 Greensburg Ave, Las Vegas, NV 89178For SaleMLS ID #2807428, Robert W. Morganti, LIFE Realty District. LVR
- $428,0003 bd2 ba1.4k sqft6326 Mount Rainier Ave, Las Vegas, NV 89156For SaleMLS ID #2807585, Angel G. Herrera, Perla Herrera Realty. LVR
- $460,0003 bd2 ba1.7k sqft474 Kirkstone Way, Las Vegas, NV 89123For SaleMLS ID #2805845, Jillian M. Batchelor, Real Broker LLC. LVR
- $515,0003 bd2 ba1.7k sqft2668 Dorshester Heights Ct, Las Vegas, NV 89108For SaleMLS ID #2806921, Cristina Cazares, Real Broker LLC. LVR
- $440,0003 bd3 ba1.6k sqft8216 Hollister Ave, Las Vegas, NV 89131For SaleMLS ID #2803660, Shad S. Williams, JMG Real Estate. LVR
- $419,0003 bd2 ba1.2k sqft9301 Mountain Range Ave, Las Vegas, NV 89129For SaleMLS ID #2796206, Nicole Maroe, Simply Vegas. LVR
- $532,0003 bd3 ba2.5k sqft9205 Whitekirk Pl, Las Vegas, NV 89145For SaleMLS ID #2776016, Ritchie P. Duplechien, M Realty. LVR
- $409,0002 bd3 ba1.5k sqft933 Bannockburn St, Las Vegas, NV 89145For SaleMLS ID #2795837, Leslie J. Hoke, RE/MAX United. LVR
- $390,0003 bd3 ba1.7k sqft5413 Stirrup St, Las Vegas, NV 89119For SaleMLS ID #2807186, Esther M. Garcia, United Realty Group. LVR
- $498,0005 bd3 ba2.4k sqft4727 Beaconsfield St, Las Vegas, NV 89147For SaleMLS ID #2800558, Donna McLean, Real Broker LLC. LVR
- $548,0003 bd3 ba2.6k sqft8738 Vista Cantera Ct, Las Vegas, NV 89147For SaleMLS ID #2804128, Nancy Li, Keller Williams MarketPlace. LVR
- $429,9003 bd3 ba1.6k sqft7717 Sanction Ave, Las Vegas, NV 89131For SaleMLS ID #2799006, David Stratton, Key Realty. LVR
- $495,0003 bd3 ba2k sqft8355 Cozumel Creek Ct, Las Vegas, NV 89113For SaleMLS ID #2805044, Zihao Gu, HomePlus Realty LLC. LVR
- $599,9994 bd3 ba2.5k sqft5320 Fairbranch Ln, Las Vegas, NV 89135For SaleMLS ID #2807034, John J. Faulis Jr, Vegas Dream Homes Inc. LVR
- $425,0003 bd2 ba2.1k sqft916 Kevin Baker Ave, North Las Vegas, NV 89086For SaleMLS ID #2807009, Kristin Carter, Coldwell Banker Premier. LVR
