PRICE IMPROVEMENT! Don't miss this incredible opportunity to own a spacious home with a finished basement and private backyard setting in a highly desirable Lawrenceville location. Tucked away on a quiet cul-de-sac, this home offers the space, flexibility, and value today's buyers are searching for. Welcome to this beautifully maintained 4-bedroom, 2 full bath, 2 half bath home! Situated on .28 acres with a fenced backyard, this home offers the perfect blend of space, comfort, and convenience. Step inside to a dramatic two-story foyer featuring hardwood floors and elegant crown molding that continues throughout the main level. The formal living room showcases a bright bay window, while the dining room impresses with detailed wainscoting and refined finishes perfect for hosting gatherings. The spacious family room features a cozy brick fireplace with built-ins on both sides, ceramic gas logs, and direct access to the spacious rear deck overlooking the private backyard ideal for relaxing or entertaining. The eat-in kitchen includes white cabinetry, electric range, walk-in pantry, breakfast bar, and a sunny bay window breakfast area. The main level is complete with a large laundry room with a utility sink and a stylish powder room. Upstairs, the oversized primary suite features tray ceilings, dual vanities, a separate soaking tub and shower, and enormous his-and-her closets. Three additional bedrooms provide ample space for family, guests, or home office needs. The full, partially finished basement offers flexible living space with room to expand ideal for a media room, gym, or additional entertaining area. Location & Schools: Located in the highly sought-after Collins Hill High School district, this home offers convenient access to I-85, GA-316, shopping, dining, and entertainment. Just minutes from Mall of Georgia, top restaurants, parks, and everyday conveniences, yet tucked away in a peaceful cul-de-sac setting. This home truly checks all the boxes space, style, and location!
Pending
Price cut: $10.1K (6/12)
$439,900
1826 Lone Oak Ct, Lawrenceville, GA 30043
4beds
3,324sqft
:
Get pre-qualified$2,778/mo
Single Family Residence
Built in 1995
0.28 Acres Lot
$441,000 Zestimate®
$132/sqft
$42/mo HOA
What's special
- 47 days |
- 610 |
- 26 |
Zillow last checked:
Listing updated:
Listed by:
Mark Spain 770-886-9000,
Mark Spain Real Estate,
Ginger Wulff 407-721-7213,
Mark Spain Real Estate
Source: GAMLS,MLS#: 10785053
Facts & features
Interior
Bedrooms & bathrooms
- Bedrooms: 4
- Bathrooms: 4
- Full bathrooms: 2
- 1/2 bathrooms: 2
Rooms
- Room types: Bonus Room, Exercise Room, Foyer, Game Room, Laundry
Dining room
- Features: Seats 12+
Kitchen
- Features: Breakfast Bar, Walk-in Pantry
Heating
- Central
Cooling
- Central Air
Appliances
- Included: Dishwasher, Microwave, Refrigerator
- Laundry: Other
Features
- Double Vanity, High Ceilings, Other, Walk-In Closet(s)
- Flooring: Carpet, Hardwood, Vinyl
- Basement: Bath Finished,Daylight,Exterior Entry,Finished,Full,Interior Entry
- Attic: Pull Down Stairs
- Number of fireplaces: 1
- Fireplace features: Family Room, Gas Log
- Common walls with other units/homes: No Common Walls
Interior area
- Total structure area: 3,324
- Total interior livable area: 3,324 sqft
- Finished area above ground: 2,594
- Finished area below ground: 730
Property
Parking
- Total spaces: 2
- Parking features: Garage
- Has garage: Yes
Features
- Levels: Two
- Stories: 2
- Patio & porch: Deck
- Fencing: Fenced
- Waterfront features: No Dock Or Boathouse
- Body of water: None
Lot
- Size: 0.28 Acres
- Features: Cul-De-Sac, Private
Details
- Parcel number: R7089 241
Construction
Type & style
- Home type: SingleFamily
- Architectural style: Craftsman
- Property subtype: Single Family Residence
Materials
- Brick, Concrete
- Roof: Other
Condition
- Resale
- New construction: No
- Year built: 1995
Utilities & green energy
- Sewer: Public Sewer
- Water: Public
- Utilities for property: Cable Available, Electricity Available, Natural Gas Available, Sewer Available
Community & HOA
Community
- Features: Pool, Sidewalks, Street Lights, Tennis Court(s)
- Subdivision: Chandler Pond
HOA
- Has HOA: Yes
- Services included: Swimming, Tennis
- HOA fee: $500 annually
Location
- Region: Lawrenceville
Financial & listing details
- Price per square foot: $132/sqft
- Tax assessed value: $451,900
- Annual tax amount: $4,943
- Date on market: 6/12/2026
- Cumulative days on market: 7 days
- Listing agreement: Exclusive Right To Sell
- Listing terms: Cash,Conventional,FHA,VA Loan
- Electric utility on property: Yes
Estimated market value
$441,000
$419,000 - $463,000
$2,665/mo
Price history
| Date | Event | Price |
|---|---|---|
| 6/19/2026 | Pending sale | $439,900$132/sqft |
Source:  GAMLS #10785053 Report a problem GAMLS #10785053 Report a problem | ||
| 6/12/2026 | Price change | $439,900-2.2%$132/sqft |
Source: GAMLS #10785053 Report a problem | ||
| 5/22/2026 | Listed for sale | $450,000-3.2%$135/sqft |
Source:  FMLS GA #7775436 Report a problem FMLS GA #7775436 Report a problem | ||
| 5/22/2026 | Listing removed | $465,000$140/sqft |
Source: GAMLS #10762674 Report a problem | ||
| 5/12/2026 | Listed for sale | $465,000-2.1%$140/sqft |
Source: FMLS GA #7769212 Report a problem | ||
| 5/12/2026 | Listing removed | $475,000$143/sqft |
Source: GAMLS #10701510 Report a problem | ||
| 3/31/2026 | Listed for sale | $475,000+79.2%$143/sqft |
Source: GAMLS #10701510 Report a problem | ||
| 8/1/2006 | Sold | $265,000+17.1%$80/sqft |
Source: Public Record Report a problem | ||
| 1/10/2003 | Sold | $226,300+32.1%$68/sqft |
Source: Public Record Report a problem | ||
| 1/31/1996 | Sold | $171,300$52/sqft |
Source: Public Record Report a problem | ||
Public tax history
| Year | Property taxes | Tax assessment |
|---|---|---|
| 2025 | $4,943 +1.4% | $180,760 +6% |
| 2024 | $4,876 +8.2% | $170,520 -3.2% |
| 2023 | $4,506 -3% | $176,160 +9.3% |
| 2022 | $4,646 +22.3% | $161,120 +37.6% |
| 2021 | $3,798 -0.7% | $117,120 |
| 2020 | $3,824 +2.8% | $117,120 |
| 2019 | $3,719 | $117,120 +20% |
| 2018 | $3,719 +20.6% | $97,640 +12.6% |
| 2016 | $3,084 -1.1% | $86,680 |
| 2015 | $3,117 | $86,680 +14.8% |
| 2014 | $3,117 +11.6% | $75,520 |
| 2013 | $2,794 | $75,520 |
| 2012 | -- | $75,520 -8.4% |
| 2011 | -- | $82,480 |
| 2010 | -- | $82,480 |
| 2009 | -- | $82,480 |
| 2007 | -- | $82,480 |
| 2006 | -- | $82,480 |
| 2005 | -- | $82,480 |
| 2004 | $2,222 +9% | $82,480 +11.9% |
| 2003 | $2,038 +8.9% | $73,680 |
| 2002 | $1,871 -3.8% | $73,680 |
| 2001 | $1,945 | $73,680 |
Find assessor info on the county website
Monthly payment
Est. payment
Payment breakdown
Explore the cost of this home by adjusting the details. Changes won't be saved.Climate risks
Neighborhood: 30043
Nearby schools
GreatSchools rating
- 8/10Taylor Elementary SchoolGrades: PK-5Distance: 0.3 mi
- 7/10Creekland Middle SchoolGrades: 6-8Distance: 0.7 mi
- 6/10Collins Hill High SchoolGrades: 9-12Distance: 1.2 mi
Schools provided by the listing agent
- Elementary: Taylor
- Middle: Creekland
- High: Collins Hill
Source: GAMLS. This data may not be complete. We recommend contacting the local school district to confirm school assignments for this home.
- $480,0006 bd4 ba3.6k sqft1821 Lone Oak Ct, Lawrenceville, GA 30043Sold

- $522,5005 bd3 ba4.5k sqft1836 Lone Oak Ct, Lawrenceville, GA 30043Off Market
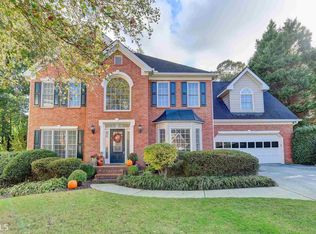
- $509,5005 bd4 ba3.4k sqft1846 Lone Oak Ct, Lawrenceville, GA 30043Off Market
- $431,9004 bd3 ba2.3k sqft350 Safe Water Cv, Lawrenceville, GA 30043Off Market
- $457,8004 bd3 ba2.6k sqft1831 Lone Oak Ct, Lawrenceville, GA 30043Off Market
- $459,0005 bd4 ba3.5k sqft1841 Lone Oak Ct, Lawrenceville, GA 30043Sold
- $481,6004 bd3 ba2.3k sqft1856 Lone Oak Ct, Lawrenceville, GA 30043Off Market
- $408,0004 bd3 ba2.3k sqft1856 Lone Oak Ct #0, Lawrenceville, GA 30043Off Market
A local agent can set up tours, give advice and negotiate with sellers.
Similar homes
- $459,0004 bd3 ba2.4k sqft1736 Watford Gln, Lawrenceville, GA 30043Active

 MLS ID #10805829, Stephanie Brady, Harry Norman Realtors. GAMLS
 - $410,0004 bd3 ba3.4k sqft1090 Charter Club Dr, Lawrenceville, GA 30043Active
 MLS ID #10805575, Fenisha Patel, Watkins Real Estate Associates. GAMLS
 - $473,0004 bd4 ba3.4k sqft986 Sunhill Ct, Lawrenceville, GA 30043Active Under Contract
 MLS ID #10801338, Jonathan Blanca, Realty One Group Edge. GAMLS
 - $460,0004 bd3 ba2.5k sqft1160 Meadow Perch Ct, Lawrenceville, GA 30043For Sale
 MLS ID #11780729, Mayra Senquiz, Your Home Sold Guaranteed Realty Crown Group. My State MLS
 - $434,9003 bd3 ba1.7k sqft1325 Township Dr, Lawrenceville, GA 30043ActiveMLS ID #10799309, Kerri Spinks, Virtual Properties Realty.com. GAMLS
- $383,0003 bd3 ba2k sqft361 Shyrewood Dr, Lawrenceville, GA 30043ActiveMLS ID #10798065, Elizabeth Camp, Re/Max Tru, Inc.. GAMLS
- $575,0006 bd4 ba3.6k sqft1798 Macy Ln, Lawrenceville, GA 30043ActiveMLS ID #10804037, Anna Kirchoff, Re/Max Tru, Inc.. GAMLS
- $565,0005 bd4 ba3.2k sqft2155 Blackhawk Trl, Lawrenceville, GA 30043ActiveMLS ID #10804466, Adriane Dragomirescu, BHGRE Metro Brokers. GAMLS
- $549,9954 bd4 ba2.9k sqft1801 Dorminey Ct, Lawrenceville, GA 30043ActiveMLS ID #10791516, Daniel A Berry, Fathom Realty GA, LLC. GAMLS
- $460,0004 bd3 ba3.1k sqft840 Eagle View Trl, Lawrenceville, GA 30044ActiveMLS ID #10807777, Aimee Reichman, Harry Norman Realtors. GAMLS
- $425,0004 bd3 ba3.6k sqft2530 River Run Dr, Dacula, GA 30019ActiveMLS ID #10814351, Kasey Prince, Keller Williams Realty Atl. Partners. GAMLS
- $430,0005 bd3 ba2.9k sqft2337 Longmont Dr, Lawrenceville, GA 30044ActiveMLS ID #10790692, Mark Spain, Mark Spain Real Estate. GAMLS
- $450,0005 bd3 ba2.1k sqft1605 Watson Ridge Trl, Lawrenceville, GA 30045ActiveMLS ID #10807798, Keila Palomino, Method Real Estate Advisors. GAMLS
- $410,0004 bd3 ba2.5k sqft1960 Rocksram Dr, Buford, GA 30519Active Under ContractMLS ID #10783751, Karla Albertini, Keller Williams Realty Atl. Partners. GAMLS
- $409,0004 bd3 ba4.1k sqft480 Coalville Dr, Lawrenceville, GA 30046ActiveMLS ID #10783106, Cindy Davila, All Star Realty. GAMLS
- $495,0005 bd3 ba2.8k sqft3433 Mill Grove Ter, Dacula, GA 30019ActiveMLS ID #10812972, Roxanne Barron, Century 21 Community Realty. GAMLS
- $469,9006 bd3 ba3.2k sqft1709 Maybell Trl, Lawrenceville, GA 30044ActiveMLS ID #10802617, Elsa Domenzain, Virtual Properties Realty.com. GAMLS
- $415,0003 bd3 ba2.1k sqft1660 Burnt Oak Way, Dacula, GA 30019ActiveMLS ID #10808734, Savannah Sanders, Michael Carr and Associates. GAMLS
- $455,0004 bd3 ba2.6k sqft2130 Hickory Cv, Cumming, GA 30041ActiveMLS ID #10798364, Linda Saeliou Custer, Atlanta Communities. GAMLS
- $479,0003 bd2 ba2.4k sqft2012 Wyncliff Ct, Buford, GA 30519ActiveMLS ID #10806747, Andrea Malcom Campbell, Malcom & Malcom Realty Prof.. GAMLS
