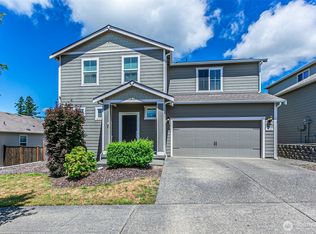
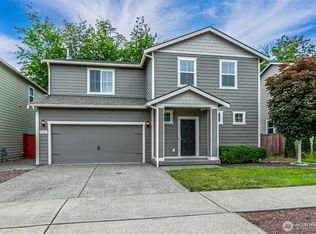
Spacious and inviting home in the desirable NW Olympia! This well thought out design features 3 large bedrooms upstairs. The primary bedrooms suite includes a super large walk-in closet and bathroom with tub and separate shower. There is also a generous sized recreation room—perfect for media space, playroom, or home gym. The main level offers a versatile den ideal for a home office, plus an open-concept living area where the kitchen, dining, and family room flow seamlessly together. Step out from the dining area onto a large deck, perfect for entertaining or relaxing outdoors while looking at the trees and green space behind your lot. A great blend of function and comfort in a sought-after location!
Pending
Listed by: Washington Realty Group • James R. Clifford
Price cut: $24.9K (6/25)
$525,000
1827 Cyrene Drive NW, Olympia, WA 98502
3beds
2,808sqft
:
Get pre-qualified$3,308/mo
Single Family Residence
Built in 2016
6,995 Square Feet Lot
$-- Zestimate®
$187/sqft
$25/mo HOA
What's special
Generous sized recreation roomSuper large walk-in closetSpacious and inviting home
- 156 days |
- 115 |
- 5 |
Zillow last checked:
Listing updated:
Listed by:
James R. Clifford,
Washington Realty Group
Source: NWMLS as distributed by MLS GRID,MLS#: 2482723
Facts & features
Interior
Bedrooms & bathrooms
- Bedrooms: 3
- Bathrooms: 3
- Full bathrooms: 2
- 1/2 bathrooms: 1
- Main level bathrooms: 1
Primary bedroom
- Level: Second
Bedroom
- Level: Second
Bathroom full
- Level: Second
Bathroom full
- Level: Second
Other
- Level: Main
Den office
- Level: Main
Dining room
- Level: Main
Family room
- Level: Main
Kitchen with eating space
- Level: Main
Heating
- Fireplace, Electric, Natural Gas
Cooling
- Forced Air
Appliances
- Included: Tankless Water Heater, Water Heater: Tankless Water Heater, Water Heater Location: Garage
Features
- Bath Off Primary, Ceiling Fan(s), Pantry
- Flooring: Laminate, Carpet
- Windows: Dbl Pane/Storm Window
- Basement: None
- Number of fireplaces: 1
- Fireplace features: Gas, Main Level: 1, Fireplace
Interior area
- Total interior livable area: 2,808 sqft
Property
Parking
- Total spaces: 4
- Parking features: Driveway, Attached Garage
- Has attached garage: Yes
- Covered spaces: 2
- Uncovered spaces: 2
Features
- Levels: Two
- Stories: 2
- Patio & porch: Bath Off Primary, Ceiling Fan(s), Dbl Pane/Storm Window, Fireplace, Pantry, Walk-In Closet(s), Water Heater
Lot
- Size: 6,995 Square Feet
- Dimensions: 37 x 116 x 85 x 112
- Features: Cul-De-Sac, Curbs, Paved
- Topography: Level,Partial Slope
Details
- Parcel number: 43530003500
- Zoning: RL1
- Zoning description: Jurisdiction: City
- Special conditions: Standard
Construction
Type & style
- Home type: SingleFamily
- Architectural style: Traditional,2 Story
- Property subtype: Single Family Residence
Materials
- Cement Planked, Wood Products, Cement Plank
- Foundation: Poured Concrete
- Roof: Composition
Condition
- Good
- Year built: 2016
- Major remodel year: 2016
Utilities & green energy
- Electric: Company: PSE
- Sewer: Sewer Connected, Company: City of Olympia
- Water: Public, Company: City of Olympia
Community & HOA
Community
- Features: CCRs
- Subdivision: Olympia
HOA
- HOA fee: $300 annually
- HOA phone: 800-537-9619
Location
- Region: Olympia
Financial & listing details
- Price per square foot: $187/sqft
- Tax assessed value: $575,800
- Annual tax amount: $6,345
- Date on market: 3/21/2026
- Cumulative days on market: 130 days
- Listing terms: Conventional
Estimated market value
Not available
Estimated sales range
Not available
$3,601/mo
Price history
| Date | Event | Price |
|---|---|---|
| 6/30/2026 | Pending sale | $525,000$187/sqft |
Source:  NWMLS as distributed by MLS GRID #2482723 Report a problem NWMLS as distributed by MLS GRID #2482723 Report a problem | ||
| 6/25/2026 | Price change | $525,000-4.5%$187/sqft |
Source: NWMLS as distributed by MLS GRID #2482723 Report a problem | ||
| 6/17/2026 | Listed for sale | $549,900$196/sqft |
Source: NWMLS as distributed by MLS GRID #2482723 Report a problem | ||
| 6/10/2026 | Pending sale | $549,900$196/sqft |
Source: NWMLS as distributed by MLS GRID #2482723 Report a problem | ||
| 5/31/2026 | Price change | $549,900-3.5%$196/sqft |
Source: NWMLS as distributed by MLS GRID #2482723 Report a problem | ||
| 4/27/2026 | Price change | $570,000-4.3%$203/sqft |
Source: NWMLS as distributed by MLS GRID #2482723 Report a problem | ||
| 4/6/2026 | Listed for sale | $595,500$212/sqft |
Source: NWMLS as distributed by MLS GRID #2482723 Report a problem | ||
| 3/26/2026 | Pending sale | $595,500$212/sqft |
Source: NWMLS as distributed by MLS GRID #2482723 Report a problem | ||
| 2/22/2026 | Listed for sale | $595,500-0.8%$212/sqft |
Source: NWMLS as distributed by MLS GRID #2482723 Report a problem | ||
| 1/20/2026 | Sold | $600,000$214/sqft |
Source: Public Record Report a problem | ||
| 5/20/2022 | Sold | $600,000+6.2%$214/sqft |
Source: NWMLS as distributed by MLS GRID #1908846 Report a problem | ||
| 4/11/2022 | Pending sale | $565,000$201/sqft |
Source: NWMLS as distributed by MLS GRID #1908846 Report a problem | ||
| 4/8/2022 | Listed for sale | $565,000+54.8%$201/sqft |
Source: NWMLS as distributed by MLS GRID #1908846 Report a problem | ||
| 4/9/2019 | Sold | $364,950$130/sqft |
Source: NWMLS as distributed by MLS GRID #1420321 Report a problem | ||
| 3/13/2019 | Pending sale | $364,950$130/sqft |
Source: Burger Professionals #1420321 Report a problem | ||
| 3/12/2019 | Listed for sale | $364,950+16%$130/sqft |
Source: Burger Professionals #1420321 Report a problem | ||
| 4/28/2017 | Sold | $314,500$112/sqft |
Source: NWMLS as distributed by MLS GRID #1038154 Report a problem | ||
Public tax history
| Year | Property taxes | Tax assessment |
|---|---|---|
| 2024 | $6,034 +6.1% | $575,800 +5.9% |
| 2023 | $5,687 +1.4% | $543,800 -3.3% |
| 2022 | $5,607 -2% | $562,100 +17.4% |
| 2021 | $5,721 +10.2% | $478,900 +19.1% |
| 2020 | $5,191 +13% | $402,100 +5.5% |
| 2019 | $4,595 +2.2% | $381,000 +1.9% |
| 2018 | $4,494 +567.4% | $374,000 +200.6% |
| 2017 | $673 | $124,400 +133.4% |
| 2016 | $673 | $53,300 |
| 2014 | $673 | $53,300 |
Find assessor info on the county website
Monthly payment
Est. payment
Payment breakdown
Explore the cost of this home by adjusting the details. Changes won't be saved.Climate risks
Neighborhood: 98502
Nearby schools
GreatSchools rating
- 7/10Leland P Brown Elementary SchoolGrades: K-5Distance: 0.9 mi
- 9/10Jefferson Middle SchoolGrades: 6-8Distance: 0.8 mi
- 8/10Capital High SchoolGrades: 9-12Distance: 0.8 mi
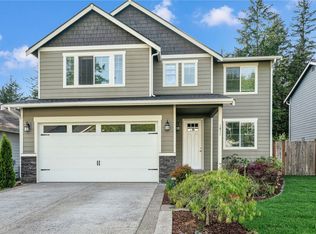
- $563,0004 bd3 ba2.3k sqft1811 Cyrene Dr NW, Olympia, WA 98502Sold
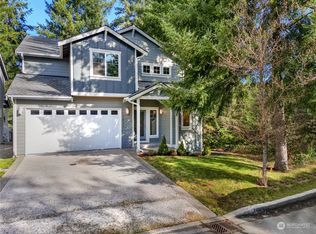
- $540,0004 bd3 ba2.1k sqft1841 Cyrene Dr NW, Olympia, WA 98502Sold
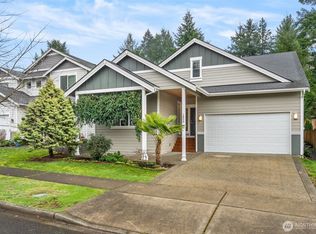
- $545,5003 bd2 ba1.7k sqft1808 Cyrene Dr NW, Olympia, WA 98502Sold
- $568,8001 bd3 ba3k sqft1802 Cyrene Dr, Olympia, WA 98502Off Market
- $519,0003 bd3 ba1.6k sqft1711 Cyrene Dr NW, Olympia, WA 98502Pending
- $--0.86 Acres0 Odegard Rd SW, Olympia, WA 98512Off Market
- $--0.631 Acres0 W Bay Dr, Olympia, WA 98502Off Market
- $515,0003 bd2 ba1.6k sqft1707 Cyrene Dr NW, Olympia, WA 98502For Sale
A local agent can set up tours, give advice and negotiate with sellers.
A local lender can help you make sure your offer is ready when you are.
Similar homes
- $515,0003 bd2 ba1.6k sqft1707 Cyrene Drive NW, Olympia, WA 98502Active
 MLS ID #2540974, Ryan Rockwell. NWMLS as distributed by MLS GRID
 - $515,0003 bd2 ba1.6k sqft518 Grass Lake Street Ct NW, Olympia, WA 98502Active
 MLS ID #2541486, Quincy Qualls. NWMLS as distributed by MLS GRID
 - $499,9503 bd3 ba1.8k sqftEvergreen Pointe, Olympia, WA 98502Active
 MLS ID #2541871, Brandon P. Johnson. NWMLS as distributed by MLS GRID
 - $500,0003 bd3 ba1.8k sqft1701 Butler Court NW, Olympia, WA 98502Active
 MLS ID #2533750, Ryan Rockwell. NWMLS as distributed by MLS GRID
 - $579,9503 bd3 ba2.1k sqftEvergreen Point, Olympia, WA 98502ActiveMLS ID #2501672, Fatema Baerzae. NWMLS as distributed by MLS GRID
- $539,0003 bd3 ba1.6k sqft1450 Brown Street SE, Olympia, WA 98501ActiveMLS ID #2520695, Justin Clement. NWMLS as distributed by MLS GRID
- $570,0004 bd3 ba2.9k sqft1229 Kiely Drive SE, Olympia, WA 98501ActiveMLS ID #2510102, Chad M. Link. NWMLS as distributed by MLS GRID
- $556,0004 bd3 ba2.1k sqft837 Pioneer Street SW, Tumwater, WA 98512ActiveMLS ID #2532949, Stacy Littlejohn. NWMLS as distributed by MLS GRID
- $575,0004 bd3 ba2.5k sqft426 Sawyer Street SE, Olympia, WA 98501ActiveMLS ID #2509625, Kent Stottlemyre. NWMLS as distributed by MLS GRID
- $535,0003 bd3 ba1.7k sqft3215 64th Lane SW, Olympia, WA 98512ActiveMLS ID #2548639, Braeden Zurfluh. NWMLS as distributed by MLS GRID
- $529,9004 bd3 ba2.1k sqft1328 Susitna Lane SW, Tumwater, WA 98512ActiveMLS ID #2529122, Shawn P Johnson. NWMLS as distributed by MLS GRID
- $599,9003 bd3 ba2.1k sqftBla-007408, Tumwater, WA 98512ActiveMLS ID #2542505, Philip Harlan. NWMLS as distributed by MLS GRID
- $495,0004 bd3 ba2.2k sqft4804 Lambskin Street SW, Tumwater, WA 98512ActiveMLS ID #2506753, MaryLynn Marie Steehler. NWMLS as distributed by MLS GRID
- $545,0003 bd3 ba1.7k sqft2025 Greenfield Street SE, Olympia, WA 98501ActiveMLS ID #2545723, Gail Smith. NWMLS as distributed by MLS GRID
- $694,9993 bd2 ba1.6k sqft1012 Narnia Lane NW, Olympia, WA 98502ActiveMLS ID #2523816, Sonya Celeste Thielen. NWMLS as distributed by MLS GRID
- $574,9993 bd3 ba1.9k sqft446 North Street SE, Olympia, WA 98501ActiveMLS ID #2555159, Adam Hert. NWMLS as distributed by MLS GRID
- $529,9003 bd3 ba1.7k sqftKirsop Crossing, Tumwater, WA 98512ActiveMLS ID #2464123, Kent Stottlemyre. NWMLS as distributed by MLS GRID
- $525,0004 bd3 ba2k sqft6833 Desperado Drive SE, Tumwater, WA 98501ActiveMLS ID #2540141, Kathryn Holt. NWMLS as distributed by MLS GRID
- $599,9004 bd3 ba2.2k sqft3626 Hoadly Street SE, Tumwater, WA 98501ActiveMLS ID #2527341, Tim Lynch. NWMLS as distributed by MLS GRID
- $645,0003 bd3 ba2k sqft1838 52nd Way SE, Olympia, WA 98501ActiveMLS ID #2557085, Sarah Morris. NWMLS as distributed by MLS GRID
