Beautifully wooded and private estate-style property in Bedford County! This immaculate 4,270 sq. ft. brick home sits on 4.11 acres, plus an adjacent 3.71-acre wooded lot included for a total of 7.82 acres. The freshly painted interior features elegant Farrow & Ball colors, two staircases, central vacuum, intercom system, and abundant storage. The majority of the basement has been newly finished with LVP flooring and new lighting, with a full bath roughed in for future completion. A main-level office could also serve as a bedroom (no closet). Beautiful chandeliers and custom window treatments convey! Enjoy exceptional garage space with a 2-car attached garage plus a 3-car detached garage. Shentel high-speed internet is currently available. A rare opportunity to enjoy privacy, space, and timeless brick architecture in a beautiful country setting!
Pending
$799,900
1827 Krantzs Corner Rd, Bedford, VA 24523
4beds
4,270sqft
Single Family Residence
Built in 1999
7.82 Acres Lot
$-- Zestimate®
$187/sqft
$-- HOA
What's special
- 39 days
- 128
- 1
Likely to sell faster than
Zillow last checked:
Listing updated:
Listed by:
Carl Jackson 434-942-4012 carl@thecornerstonerealty.com,
Cornerstone Realty Group Inc. 434-810-6732
Source: LMLS,MLS#: 369271 Originating MLS: Lynchburg Board of Realtors
Facts & features
Interior
Bedrooms & bathrooms
- Bedrooms: 4
- Bathrooms: 4
- Full bathrooms: 3
- 1/2 bathrooms: 1
Primary bedroom
- Level: Second
- Area: 252
- Dimensions: 18 x 14
Bedroom
- Dimensions: 0 x 0
Bedroom 2
- Level: Second
- Area: 182
- Dimensions: 14 x 13
Bedroom 3
- Level: Second
- Area: 156
- Dimensions: 13 x 12
Bedroom 4
- Level: Second
- Area: 143
- Dimensions: 13 x 11
Bedroom 5
- Area: 0
- Dimensions: 0 x 0
Dining room
- Level: First
- Area: 182
- Dimensions: 14 x 13
Family room
- Area: 0
- Dimensions: 0 x 0
Great room
- Level: First
- Area: 400
- Dimensions: 25 x 16
Kitchen
- Level: First
- Area: 208
- Dimensions: 16 x 13
Living room
- Level: First
- Area: 196
- Dimensions: 14 x 14
Office
- Level: First
- Area: 156
- Dimensions: 13 x 12
Heating
- Heat Pump, Two-Zone
Cooling
- Heat Pump, Two-Zone
Appliances
- Included: Dishwasher, Microwave, Electric Range, Self Cleaning Oven, Washer, Electric Water Heater
- Laundry: Dryer Hookup, Second Floor, Washer Hookup
Features
- Ceiling Fan(s), Drywall, Soaking Tub, High Speed Internet, Main Level Den, Primary Bed w/Bath, Pantry, Separate Dining Room, Tile Bath(s), Vacuum System, Walk-In Closet(s), Workshop
- Flooring: Carpet, Ceramic Tile, Vinyl Plank
- Doors: Storm Door(s)
- Windows: Storm Window(s), Insulated Windows, Drapes
- Basement: Exterior Entry,Finished,Heated,Interior Entry,Concrete,Bath/Stubbed,Walk-Out Access,Workshop
- Attic: Access,Pull Down Stairs,Storage Only
- Number of fireplaces: 1
- Fireplace features: 1 Fireplace, Gas Log, Glass Doors, Great Room, Leased Propane Tank
Interior area
- Total structure area: 4,270
- Total interior livable area: 4,270 sqft
- Finished area above ground: 3,275
- Finished area below ground: 995
Video & virtual tour
Property
Parking
- Total spaces: 3
- Parking features: Off Street, Paved Drive, 3 Car Detached Garage
- Garage spaces: 3
- Has uncovered spaces: Yes
Features
- Levels: Two
- Stories: 2
- Patio & porch: Porch, Front Porch
- Exterior features: Garden
Lot
- Size: 7.82 Acres
- Features: Landscaped, Secluded
Details
- Additional structures: Other
- Parcel number: 149A40B
Construction
Type & style
- Home type: SingleFamily
- Architectural style: Two Story
- Property subtype: Single Family Residence
Materials
- Brick, Vinyl Siding
- Roof: Shingle
Condition
- Year built: 1999
Utilities & green energy
- Sewer: Septic Tank
- Water: Well
- Utilities for property: Cable Connections
Community & HOA
Community
- Security: Smoke Detector(s)
Location
- Region: Bedford
Financial & listing details
- Price per square foot: $187/sqft
- Tax assessed value: $495,900
- Annual tax amount: $2,950
- Date on market: 9/21/2026
- Cumulative days on market: 35 days
Estimated market value
Not available
Estimated sales range
Not available
Not available
Price history
| Date | Event | Price |
|---|---|---|
| 9/28/2026 | Pending sale | $799,900$187/sqft |
Source:  LMLS #369271 Report a problem | ||
| 9/25/2026 | Listed for sale | $799,900+35.1%$187/sqft |
Source: LMLS #369271 Report a problem | ||
| 4/28/2023 | Sold | $592,000-0.5%$139/sqft |
Source: LMLS #342989 Report a problem | ||
| 3/21/2023 | Pending sale | $595,000+8.2%$139/sqft |
Source: LMLS #342989 Report a problem | ||
| 3/16/2023 | Listed for sale | $549,900+46.6%$129/sqft |
Source: LMLS #342989 Report a problem | ||
| 9/20/2016 | Sold | $375,000-3.8%$88/sqft |
Source: LMLS #299811 Report a problem | ||
| 7/8/2016 | Listed for sale | $389,900+14.7%$91/sqft |
Source: Harmony Homes & Land #299811 Report a problem | ||
| 2/1/2013 | Sold | $339,900-1.4%$80/sqft |
Source: LMLS #272787 Report a problem | ||
| 10/17/2012 | Price change | $344,900-1.4%$81/sqft |
Source: Harmony Homes & Land #272787 Report a problem | ||
| 10/15/2012 | Price change | $349,900-5.4%$82/sqft |
Source: Harmony Homes & Land #272787 Report a problem | ||
| 5/26/2012 | Listed for sale | $369,900$87/sqft |
Source: Harmony Homes & Land #272787 Report a problem | ||
| 11/21/2010 | Listing removed | $369,900$87/sqft |
Source: CENTURY 21 ALL-SERVICE #258837 Report a problem | ||
| 4/27/2010 | Listed for sale | $369,900$87/sqft |
Source: CENTURY 21 ALL-SERVICE #258837 Report a problem | ||
Public tax history
| Year | Property taxes | Tax assessment |
|---|---|---|
| 2025 | -- | $495,900 |
| 2024 | $2,033 | $495,900 |
| 2023 | $2,033 +7.7% | $495,900 +31.4% |
| 2022 | $1,887 | $377,400 |
| 2021 | $1,887 | $377,400 |
| 2020 | $1,887 -3.8% | $377,400 |
| 2019 | $1,962 +3.9% | $377,400 +3.9% |
| 2018 | $1,888 | $363,100 |
| 2017 | $1,888 | $363,100 |
| 2016 | $1,888 +9.1% | $363,100 +9.1% |
| 2015 | $1,731 +1.4% | $332,900 +1.4% |
| 2014 | $1,707 +4% | $328,200 |
| 2013 | $1,641 | $328,200 |
| 2012 | $1,641 | $328,200 |
| 2011 | $1,641 | $328,200 |
| 2010 | $1,641 | $328,200 |
| 2009 | $1,641 | $328,200 |
| 2008 | $1,641 -5.3% | $328,200 -5.3% |
| 2007 | $1,734 -0.8% | $346,700 +28.9% |
| 2006 | $1,748 +4.9% | $268,900 +4.9% |
| 2005 | $1,666 | $256,300 |
| 2004 | $1,666 +0.4% | $256,300 +1.9% |
| 2003 | $1,659 -4.3% | $251,400 +5.9% |
| 2002 | $1,733 | $237,400 |
Find assessor info on the county website
Monthly payment
Est. payment
Payment breakdown
Explore the cost of this home by adjusting the details. Changes won't be saved.Climate risks
Neighborhood: 24523
Similar homes
- $795,0005 bd4 ba3.9k sqft1478 Cifax Rd, Forest, VA 24551For Sale
 MLS ID #369682, Kathleen Dale Terrell, John Stewart Walker, Inc. LMLS
- $679,9005 bd4 ba5.9k sqft1161 Deer Creek Dr, Bedford, VA 24523For Sale
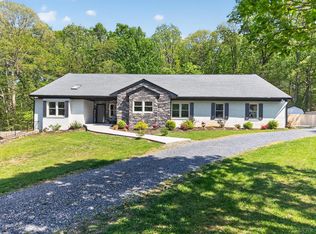 MLS ID #365905, Donald Eugene Jr. Gravitt, Keller Williams. LMLS
- $529,0004 bd4 ba2.1k sqft904 Longwood Ave, Bedford, VA 24523For Sale
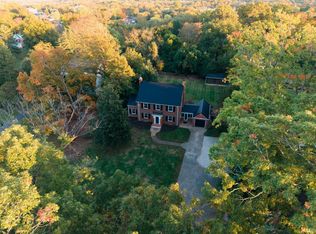 MLS ID #370070, Katherine Ann Monk, Century 21 ALL-SERVICE-BED. LMLS
- $1,095,0004 bd5 ba5.5k sqft1193 Yarrow Rd, Bedford, VA 24523For Sale
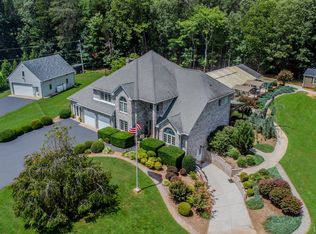 MLS ID #370018, Ronald Lee Gross, Lyons Team Realtors. LMLS
- $589,9003 bd3 ba3k sqft4755 Old Country Rd, Bedford, VA 24523For Sale
 MLS ID #929852, CHERYL ANN DAFFNER. RVAR
- $975,0004 bd4 ba3.3k sqft1483 Morgans Church Rd, Bedford, VA 24523For SaleMLS ID #920229, DANA D MONTGOMERY. RVAR
