If you have been searching for the conveniences of condo living but not wanting to sacrifice space & square footage, this one is for you! This spacious end unit condo has nearly 2,100 finished square feet, providing expansive room sizes, a plethora of shared and private spaces, and a sought-after floor plan. Located on the second floor, and a corner unit, this condo offers abundant natural light and added quiet and privacy. Original owners now selling, this unit exemplifies pride of ownership. The unit has been refreshed with all new carpet and fresh paint throughout, while maintaining some of the unique original features like herringbone hardwood floors, built in wood cabinetry, and a warm sunroom overlooking the grounds. Traditionally a two bedroom, the den could easily be used as a third bedroom, with its wall of storage, and private entrance. The primary suite is one to be desired with large bedroom, four-piece private bath, a closet to be envied, and access to the private sun room. Other unit highlights include two parking spaces, both eat in kitchen plus large dining space, laundry room with abundant storage, and unmatched closet space throughout the condo. The building itself offers wonderful community amenities including pool, gym, library, community room for events & hosting, and guest suite available for rental. Association dues include utilities, cable, and the lengthy list of amenities. A great value with quick & convenient access to MSP Airport and downtown St. Paul.
Active
$350,000
1830 Eagle Ridge Dr APT 2003, Mendota Heights, MN 55118
2beds
2,086sqft
(CC) Low Rise (3- Levels)
Built in 1983
-- sqft lot
$347,800 Zestimate®
$168/sqft
$1,336/mo HOA
What's special
- 13 days
- 537
- 11
Likely to sell faster than
Zillow last checked:
Listing updated:
Listed by:
Claire Bisanz Distad 651-307-7260,
Coldwell Banker Realty
Source: NorthstarMLS as distributed by MLS GRID,MLS#: 7115639
Facts & features
Interior
Bedrooms & bathrooms
- Bedrooms: 2
- Bathrooms: 2
- Full bathrooms: 2
Bedroom
- Level: Main
- Area: 345 Square Feet
- Dimensions: 23 x 15
Bedroom 2
- Level: Main
- Area: 120 Square Feet
- Dimensions: 10 x 12
Primary bathroom
- Level: Main
- Area: 112 Square Feet
- Dimensions: 14 x 08
Den
- Level: Main
- Area: 180 Square Feet
- Dimensions: 15 x 12
Dining room
- Level: Main
- Area: 160 Square Feet
- Dimensions: 20 x 08
Informal dining room
- Level: Main
- Area: 99 Square Feet
- Dimensions: 09 x 11
Kitchen
- Level: Main
- Area: 154 Square Feet
- Dimensions: 14 x 11
Laundry
- Level: Main
- Area: 60 Square Feet
- Dimensions: 10 x 06
Living room
- Level: Main
- Area: 340 Square Feet
- Dimensions: 20 x 17
Sun room
- Level: Main
- Area: 140 Square Feet
- Dimensions: 10 x 14
Walk in closet
- Level: Main
- Area: 70 Square Feet
- Dimensions: 10 x 07
Heating
- Baseboard, Boiler
Cooling
- Central Air
Appliances
- Included: Dishwasher, Double Oven, Dryer, Microwave, Range, Refrigerator, Wall Oven, Washer
- Laundry: Main Level, In Unit
Features
- Basement: Full
- Has fireplace: No
Interior area
- Total structure area: 2,086
- Total interior livable area: 2,086 sqft
- Finished area above ground: 2,086
- Finished area below ground: 0
Video & virtual tour
Property
Parking
- Total spaces: 2
- Parking features: Garage Door Opener, Guest, Garage, Parking Lot, Underground
- Garage spaces: 2
- Has uncovered spaces: Yes
Accessibility
- Accessibility features: Accessible Elevator Installed, Customized Wheelchair Accessible, No Stairs External, No Stairs Internal
Features
- Levels: One
- Stories: 1
- Has private pool: Yes
- Pool features: In Ground, Outdoor Pool, Shared
Details
- Foundation area: 2086
- Parcel number: 272245504203
- Zoning description: Residential-Multi-Family
Construction
Type & style
- Home type: Condo
- Property subtype: (CC) Low Rise (3- Levels)
- Attached to another structure: Yes
Condition
- New construction: No
- Year built: 1983
Utilities & green energy
- Electric: Power Company: Xcel Energy
- Gas: Natural Gas
- Sewer: City Sewer/Connected
- Water: City Water/Connected
Community & HOA
Community
- Subdivision: Eagle Ridge 6
HOA
- Has HOA: Yes
- Amenities included: Car Wash, Elevator(s), Lobby Entrance, Patio
- Services included: Air Conditioning, Maintenance Structure, Cable TV, Controlled Access, Hazard Insurance, Heating, Lawn Care, Maintenance Grounds, Parking, Professional Mgmt, Sanitation, Sewer, Shared Amenities, Snow Removal, Water
- HOA fee: $1,336 monthly
- HOA name: Gassen Management
- HOA phone: 952-922-5575
Location
- Region: Mendota Heights
Financial & listing details
- Price per square foot: $168/sqft
- Tax assessed value: $351,300
- Annual tax amount: $3,340
- Date on market: 9/3/2026
Estimated market value
$347,800
$330,000 - $365,000
$2,877/mo
Price history
| Date | Event | Price |
|---|---|---|
| 9/10/2026 | Listed for sale | $350,000+75.9%$168/sqft |
Source:  NorthstarMLS as distributed by MLS GRID #7115639 Report a problem NorthstarMLS as distributed by MLS GRID #7115639 Report a problem | ||
| 7/26/2000 | Sold | $199,000$95/sqft |
Source: Public Record Report a problem | ||
Public tax history
| Year | Property taxes | Tax assessment |
|---|---|---|
| 2024 | $3,358 -7.8% | $351,300 -10.5% |
| 2023 | $3,642 +47.8% | $392,700 +35.7% |
| 2022 | $2,464 -8.1% | $289,400 +5.9% |
| 2021 | $2,682 -1.5% | $273,400 +4.5% |
| 2020 | $2,722 -1.4% | $261,566 -2.3% |
| 2019 | $2,762 | $267,700 +11% |
| 2018 | $2,762 +6.3% | $241,200 +1.1% |
| 2017 | $2,598 +4.9% | $238,500 +7.8% |
| 2016 | $2,477 +4.9% | $221,200 +53.8% |
| 2015 | $2,361 +40.4% | $143,784 +7.7% |
| 2014 | $1,681 +3% | $133,530 +21.5% |
| 2013 | $1,631 +33.2% | $109,887 |
| 2012 | $1,224 -17.9% | -- |
| 2011 | $1,492 | -- |
Find assessor info on the county website
Monthly payment
Est. payment
Payment breakdown
Explore the cost of this home by adjusting the details. Changes won't be saved.Climate risks
Neighborhood: 55118
- $349,9002 bd2 ba1.7k sqft1830 Eagle Ridge Dr APT 2002, Mendota Heights, MN 55118Sold
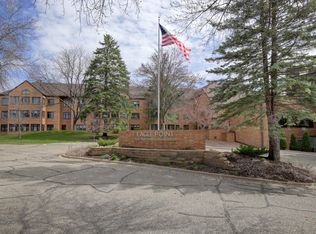
- $288,6002 bd2 ba1.6k sqft1830 Eagle Ridge Dr APT 1001, Mendota Heights, MN 55118Off Market
- $326,3002 bd2 ba1.7k sqft1830 Eagle Ridge Dr APT 1002, Mendota Heights, MN 55118Off Market
- $380,9002 bd2 ba2.2k sqft1830 Eagle Ridge Dr APT 1003, Mendota Heights, MN 55118Off Market
Similar homes
- $389,9002 bd2 ba1.6k sqft1830 Eagle Ridge Dr APT 3001, Mendota Heights, MN 55118For Sale
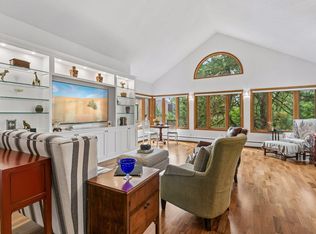
 MLS ID #7133788, Kristine M. Lamoureux, Coldwell Banker Realty. NorthstarMLS as distributed by MLS GRID
 - $489,9003 bd3 ba2.8k sqft1585 Dodd Rd APT 302, Mendota Heights, MN 55118For Sale
 MLS ID #7141298, Jean R. Youness, Heartland Real Estate Professi. NorthstarMLS as distributed by MLS GRID
 - $375,0002 bd3 ba2.3k sqft370 Mendota Rd W, West Saint Paul, MN 55118For Sale
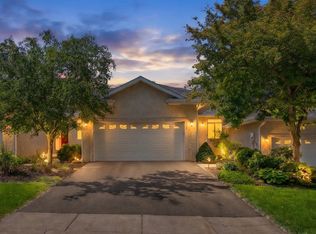 MLS ID #7140452, McKenzie Anderson, Keller Williams Classic Rlty NW. NorthstarMLS as distributed by MLS GRID
 - $340,0004 bd3 ba2.2k sqft4254 Oakmede Ln #87B, White Bear Township, MN 55110For Sale
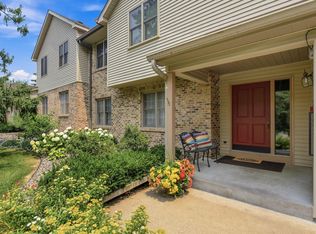 MLS ID #7109544, Carina McCall, RE/MAX Results. NorthstarMLS as distributed by MLS GRID
 - $299,9002 bd2 ba1.3k sqft1200 Nicollet Mall APT 217, Minneapolis, MN 55403For SaleMLS ID #7141297, Ana-Maria Vogler, Coldwell Banker Realty - Lakes. NorthstarMLS as distributed by MLS GRID
- $350,0002 bd3 ba1.9k sqft1880 Shady Beach Ave, Roseville, MN 55113For SaleMLS ID #7134143, Emily Olson, Redfin Corporation. NorthstarMLS as distributed by MLS GRID
- $220,0002 bd2 ba1.1k sqft2265 Youngman Ave APT 208E, Saint Paul, MN 55116For SaleMLS ID #7049581, Constance E. Coleman, Edina Realty, Inc.. NorthstarMLS as distributed by MLS GRID
- $350,0002 bd2 ba1.8k sqft1235 Yale Pl APT 709, Minneapolis, MN 55403For SaleMLS ID #7129709, Barbara Brin, Coldwell Banker Realty - Lakes. NorthstarMLS as distributed by MLS GRID
- $319,0002 bd3 ba1.7k sqft1201 Yale Pl APT 403, Minneapolis, MN 55403For SaleMLS ID #7141718, Barbara Brin, Coldwell Banker Realty - Lakes. NorthstarMLS as distributed by MLS GRID
- $375,0004 bd2 ba1.8k sqft972 Pointe Way, Eagan, MN 55123For SaleMLS ID #7126446, Melanie Willy, Edina Realty, Inc.. NorthstarMLS as distributed by MLS GRID
- $400,0002 bd2 ba1.8k sqft6051 Laurel Ave APT 112, Golden Valley, MN 55416For SaleMLS ID #7085832, Tracy D Gazett, Edina Realty, Inc.. NorthstarMLS as distributed by MLS GRID
- $300,0002 bd2 ba1.1k sqft3251 Louisiana Ave S APT 111, Saint Louis Park, MN 55426For SaleMLS ID #7127022, Kristin P Smith, Edina Realty, Inc.. NorthstarMLS as distributed by MLS GRID
- $315,0002 bd3 ba1.3k sqft820 Emerald St APT 117, Saint Paul, MN 55114For SaleMLS ID #7113200, Cheryllyne Vaz - 612-564-5605, Keller Williams Premier Realty. NorthstarMLS as distributed by MLS GRID
- $338,0002 bd2 ba1.4k sqft5501 Dewey Hill Rd APT 322, Edina, MN 55439For SaleMLS ID #7105656, Jo A Nelson, Coldwell Banker Realty - Southwest Regional. NorthstarMLS as distributed by MLS GRID
- $189,9002 bd2 ba1.1k sqft1450 Bidwell St APT 108, West Saint Paul, MN 55118For SaleMLS ID #7092831, Christopher Fritch, eXp Realty. NorthstarMLS as distributed by MLS GRID
- $325,0003 bd3 ba2k sqft710 Emerald Rdg, Roseville, MN 55113For SaleMLS ID #7090582, Mary Sommerfeld, Edina Realty, Inc.. NorthstarMLS as distributed by MLS GRID
- $355,0003 bd3 ba2k sqft930 Dartmouth Pl SE, Minneapolis, MN 55414For SaleMLS ID #7073458, Nicole Y Wang, RE/MAX Results. NorthstarMLS as distributed by MLS GRID
- $318,5002 bd3 ba2k sqft6913 Edenvale Blvd, Eden Prairie, MN 55346For SaleMLS ID #7142697, Venkata Kishore Goli, Real Broker, LLC. NorthstarMLS as distributed by MLS GRID
- $425,0003 bd3 ba2.2k sqft15001 Park Ave, Burnsville, MN 55306For SaleMLS ID #7118017, Thomas Edelstein, CRS, ABR, Coldwell Banker Realty. NorthstarMLS as distributed by MLS GRID
- $199,9002 bd1 ba1.2k sqft1200 Nicollet Mall APT 518, Minneapolis, MN 55403For SaleMLS ID #7141858, Nicole Y Wang, RE/MAX Results. NorthstarMLS as distributed by MLS GRID
