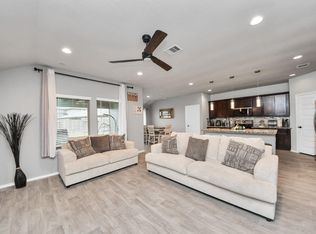
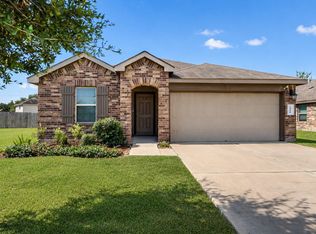
Built in 2019 and beautifully maintained, this 4-bedroom, 2-bath single-story home in Sunset Crossing offers modern comfort with thoughtful upgrades throughout. Freshly touched-up interior and exterior paint creates a clean, move-in-ready feel, while the open-concept layout, split floor plan and neutral finishes make the home easy to personalize. The spacious kitchen features granite countertops, stainless steel appliances, rich cabinetry and a large island overlooking the living and dining areas. Smart-home features, including a smart doorbell camera, add everyday convenience. The private primary suite offers a spacious bath and walk-in closet. The roof and HVAC systems have been regularly maintained during ownership. Step outside to a backyard designed to be enjoyed! Mature imported trees, lush lawn, custom walkways, a covered patio and pergola create the perfect setting for morning coffee, weekend cookouts or evenings under the lights. Move in, unpack and make it yours!
Pending
$280,000
1830 Glademeadow Ln, Rosenberg, TX 77469
4beds
1,540sqft
Single Family Residence
Built in 2019
7,927 Square Feet Lot
$276,800 Zestimate®
$182/sqft
$63/mo HOA
What's special
Split floor planStainless steel appliancesGranite countertopsCovered patioSpacious bathSpacious kitchenNeutral finishes
- 40 days
- 34
- 0
Likely to sell faster than
Zillow last checked:
Listing updated:
Listed by:
Ashley Esparza TREC #0650797 713-367-8437,
CB&A, Realtors- Loop Central,
Massandje Diaby TREC #0837926 917-561-6308,
CB&A, Realtors- Loop Central
Source: HAR,MLS#: 13841453
Facts & features
Interior
Bedrooms & bathrooms
- Bedrooms: 4
- Bathrooms: 2
- Full bathrooms: 2
Primary bedroom
- Level: First
- Area: 195
- Dimensions: 15 x 13
Bedroom
- Level: First
- Area: 110
- Dimensions: 11 x 10
Bedroom
- Level: First
- Area: 100
- Dimensions: 10 x 10
Bedroom
- Level: First
- Area: 120
- Dimensions: 12 x 10
Breakfast
- Level: First
- Area: 120
- Dimensions: 12 x 10
Living room
- Level: First
- Area: 210
- Dimensions: 14 x 15
Heating
- Natural Gas
Cooling
- Electric
Appliances
- Included: Disposal, Gas Oven, Microwave, Gas Range, Dishwasher
- Laundry: Gas Dryer Hookup, Washer Hookup
Features
- Prewired for Alarm System
- Flooring: Carpet, Vinyl
- Windows: Insulated/Low-E windows, Window Coverings
Interior area
- Total structure area: 1,540
- Total interior livable area: 1,540 sqft
Property
Parking
- Total spaces: 2
- Parking features: Attached, Garage Door Opener
- Attached garage spaces: 2
Features
- Stories: 1
- Patio & porch: Covered
- Fencing: Back Yard
Lot
- Size: 7,927 Square Feet
- Features: Subdivided, 0 Up To 1/4 Acre
Details
- Parcel number: 4136020010160901
Construction
Type & style
- Home type: SingleFamily
- Architectural style: Traditional
- Property subtype: Single Family Residence
Materials
- Brick, Cement Siding
- Foundation: Slab
- Roof: Composition
Condition
- New construction: No
- Year built: 2019
Utilities & green energy
- Water: Water District
Green energy
- Energy efficient items: Thermostat, HVAC>13 SEER
Community & HOA
Community
- Security: Prewired for Alarm System
- Subdivision: Sunset Crossing
HOA
- Has HOA: Yes
- Amenities included: Park, Playground
- HOA fee: $750 annually
Location
- Region: Rosenberg
Financial & listing details
- Price per square foot: $182/sqft
- Tax assessed value: $301,512
- Annual tax amount: $8,144
- Date on market: 9/16/2026
- Listing terms: Cash,Conventional,FHA,Texas Veterans Land Board,VA Loan
- Exclusions: Refrigerator, Washer, Dryer
- Road surface type: Concrete, Curbs, Gutters
Estimated market value
$276,800
$263,000 - $291,000
$2,160/mo
Price history
| Date | Event | Price |
|---|---|---|
| 9/26/2026 | Pending sale | $280,000$182/sqft |
Source:  HAR #13841453 Report a problem | ||
| 9/16/2026 | Listed for sale | $280,000$182/sqft |
Source: HAR #13841453 Report a problem | ||
Public tax history
| Year | Property taxes | Tax assessment |
|---|---|---|
| 2025 | $2,870 -10.8% | $301,512 +2.5% |
| 2024 | $3,220 +12% | $294,135 +9.7% |
| 2023 | $2,875 -15.7% | $268,246 +10% |
| 2022 | $3,412 +5.1% | $243,860 +10% |
| 2021 | $3,246 -8.8% | $221,690 -6.7% |
| 2020 | $3,561 +354.7% | $237,690 +440.2% |
| 2019 | $783 | $44,000 |
Find assessor info on the county website
Monthly payment
Est. payment
Payment breakdown
Explore the cost of this home by adjusting the details. Changes won't be saved.Climate risks
Neighborhood: 77469
Nearby schools
Schools provided by the listing agent
- Elementary: Thomas Elementary School (Lamar)
- Middle: Wright Junior High School
- High: Randle High School
Source: HAR. This data may not be complete. We recommend contacting the local school district to confirm school assignments for this home.
- $262,4003 bd2 ba1.4k sqft1834 Glademeadow Ln, Rosenberg, TX 77469Off Market
- $265,0003 bd2 ba1.4k sqft1826 Glademeadow Ln, Rosenberg, TX 77469Off Market
- $320,1004 bd3 ba2.3k sqft1822 Glademeadow Ln, Rosenberg, TX 77469Off Market
- $271,8003 bd2 ba1.5k sqft1831 Glademeadow Ln, Rosenberg, TX 77469Off Market
Similar homes
- $--4 bd2 ba1.7k sqft1710 Livingston Shores Ln, Rosenberg, TX 77469Auction
 Auction.com 2
- $299,9004 bd2 ba1.7k sqft1819 Turtle Bluff Ln, Rosenberg, TX 77469For Sale
 MLS ID #24713015, Omar Constante, Come Home Realty. HAR
- $300,5004 bd2 ba2k sqft1715 Bear Spring Dr, Rosenberg, TX 77469For Sale
 MLS ID #41382068, Olga M. Garza, Nan & Company Properties - Corporate Office (Heights). HAR
- $265,0003 bd2 ba1.4k sqft6430 Indigo Cliff Dr, Rosenberg, TX 77469For Sale
 MLS ID #92924176, Sallie Wheeler, All City Real Estate. HAR
