Don't miss out on this brand new home by Granite Ridge Builders. A custom kitchen with a 4-foot island, breakfast bar, and quartz countertops is ideal for preparing meals and gathering with loved ones. The primary bedroom suite complete with a private bathroom and a walk-in closet and located close to the other bedrooms. A versatile flex room located off the kitchen, perfect for a home office, playroom, or den. The two car garage has hybrid polymer floor coating, adding durability and style. The open patio provides an inviting space to relax outdoors.
Pending
$339,900
18303 Peregrine Dr, New Paris, IN 46553
4beds
1,643sqft
Single Family Residence
Built in 2025
8,276 Square Feet Lot
$337,000 Zestimate®
$--/sqft
$14/mo HOA
What's special
Open patioQuartz countertopsPrimary bedroom suiteVersatile flex roomBreakfast barTwo car garagePrivate bathroom
- 258 days |
- 21 |
- 1 |
Zillow last checked:
Listing updated:
Listed by:
Elizabeth A Urschel Off:260-399-1177,
CENTURY 21 Bradley Realty, Inc
Source: IRMLS,MLS#: 202547743
Facts & features
Interior
Bedrooms & bathrooms
- Bedrooms: 4
- Bathrooms: 3
- Full bathrooms: 2
- 1/2 bathrooms: 1
Bedroom 1
- Level: Upper
Bedroom 2
- Level: Upper
Kitchen
- Level: Main
- Area: 96
- Dimensions: 12 x 8
Living room
- Level: Main
- Area: 260
- Dimensions: 20 x 13
Office
- Level: Main
- Area: 90
- Dimensions: 10 x 9
Heating
- Forced Air, High Efficiency Furnace
Cooling
- Central Air
Appliances
- Included: Disposal, Range/Oven Hk Up Gas/Elec, Dishwasher, Microwave, Gas Range, Gas Water Heater
- Laundry: Dryer Hook Up Gas/Elec
Features
- Breakfast Bar, Walk-In Closet(s), Laminate Counters, Stone Counters, Entrance Foyer, Kitchen Island, Open Floorplan, Custom Cabinetry, Low Emittance Doors/Win
- Has basement: No
- Has fireplace: No
- Fireplace features: None
Interior area
- Total structure area: 1,643
- Total interior livable area: 1,643 sqft
- Finished area above ground: 1,643
- Finished area below ground: 0
Video & virtual tour
Property
Parking
- Total spaces: 2
- Parking features: Attached, Garage Door Opener
- Attached garage spaces: 2
Features
- Levels: Two
- Stories: 2
- Patio & porch: Patio
Lot
- Size: 8,276 Square Feet
- Dimensions: 75x112
- Features: Level
Details
- Parcel number: 201510203004.000018
Construction
Type & style
- Home type: SingleFamily
- Property subtype: Single Family Residence
Materials
- Brick, Vinyl Siding
- Foundation: Slab
Condition
- New construction: Yes
- Year built: 2025
Utilities & green energy
- Sewer: Public Sewer
- Water: Well
Community & HOA
Community
- Security: Carbon Monoxide Detector(s), Smoke Detector(s)
- Subdivision: Falcons Nest
HOA
- Has HOA: Yes
- HOA fee: $170 annually
Location
- Region: New Paris
Financial & listing details
- Annual tax amount: $649
- Date on market: 12/2/2025
- Listing terms: Cash,Conventional,FHA,VA Loan
Estimated market value
$337,000
$320,000 - $354,000
$2,207/mo
Price history
| Date | Event | Price |
|---|---|---|
| 3/4/2026 | Pending sale | $339,900 |
Source:  IRMLS #202547743 Report a problem IRMLS #202547743 Report a problem | ||
| 2/3/2026 | Price change | $339,900-2.9% |
Source: IRMLS #202547743 Report a problem | ||
| 12/2/2025 | Listed for sale | $349,900 |
Source: IRMLS #202547743 Report a problem | ||
| 10/30/2025 | Listing removed | $349,900 |
Source: IRMLS #202520092 Report a problem | ||
| 8/14/2025 | Price change | $349,900-2.8% |
Source: IRMLS #202520092 Report a problem | ||
| 7/8/2025 | Price change | $359,900-2.7% |
Source: IRMLS #202520092 Report a problem | ||
| 6/13/2025 | Price change | $369,900-2.6% |
Source: IRMLS #202520092 Report a problem | ||
| 5/29/2025 | Listed for sale | $379,900 |
Source: IRMLS #202520092 Report a problem | ||
Public tax history
Tax history is unavailable.
Monthly payment
Est. payment
Payment breakdown
Explore the cost of this home by adjusting the details. Changes won't be saved.Climate risks
Neighborhood: 46553
Nearby schools
GreatSchools rating
- 6/10New Paris Elementary SchoolGrades: K-6Distance: 0.4 mi
- 7/10Fairfield Jr-Sr High SchoolGrades: 7-12Distance: 2.5 mi
Schools provided by the listing agent
- Elementary: New Paris
- Middle: Fairfield Jr/Sr
- High: Fairfield
- District: Fairfield Community Schools
Source: IRMLS. This data may not be complete. We recommend contacting the local school district to confirm school assignments for this home.
- $314,2004 bd2 ba1.6k sqft18303 Peregrine Ln, New Paris, IN 46553Off Market
- $307,0003 bd2 ba1.2k sqft18277 Peregrine Dr, New Paris, IN 46553Off Market
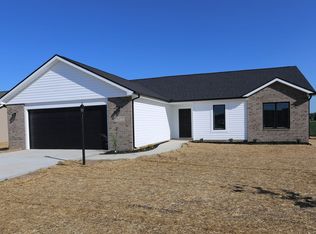
- $303,9004 bd2 ba1.7k sqft18317 Peregrine Ln, New Paris, IN 46553Off Market
- $343,4003 bd2 ba1.3k sqft18289 Peregrine Ln, New Paris, IN 46553Off Market
- $355,6004 bd2 ba1.6k sqft18333 Peregrine Ln, New Paris, IN 46553Off Market
- $331,2003 bd2 ba1.2k sqft18290 Peregrine Dr, New Paris, IN 46553Off Market
- $328,8404 bd2 ba1.4k sqft18320 Peregrine Dr, New Paris, IN 46553Sold
- $273,3003 bd2 ba1.3k sqft18334 Peregrine Dr, New Paris, IN 46553Off Market
A local agent can set up tours, give advice and negotiate with sellers.
Similar homes
- $329,9003 bd2 ba1.3k sqft18347 Peregrine Dr, New Paris, IN 46553For Sale
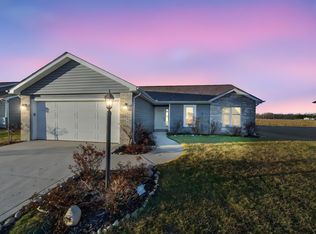 MLS ID #202632788, Kathy Glassburn, Open Door Realty, Inc. IRMLS
 - $335,0003 bd2 ba1.4k sqft67114 Chadwick Ct, Goshen, IN 46526For Sale
 MLS ID #202604776, Gabriela Ruvalcaba, Hosler Realty Inc. IRMLS
 - $325,0003 bd3 ba1.6k sqft460 Hillcrest Dr, Goshen, IN 46528For Sale
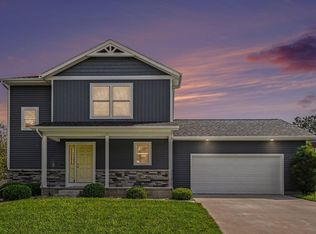 MLS ID #202629266, Glenda Laughlin, Bright Star Real Estate Services LLC. IRMLS
 - $345,0003 bd2 ba1.4k sqft450 N Eastfield Cir, Milford, IN 46542For Sale
 MLS ID #202626791, Geoff Cavender, eXp Realty, LLC. IRMLS
 - $349,0004 bd3 ba1.9k sqft54895 Moonfish Ct, Middlebury, IN 46540For SaleMLS ID #202631264, Vanessa Ritsema, McKinnies Realty, LLC. IRMLS
- $365,0004 bd3 ba2.2k sqft18782 Wilson Dr, Goshen, IN 46528For SaleMLS ID #202631904, Joyce Craven Themm, Century 21 Circle. IRMLS
- $389,9003 bd2 ba2.3k sqft67092 Chadwick Ct, Goshen, IN 46526For SaleMLS ID #202625476, Steve Miller, RE/MAX Results. IRMLS
- $192,0002 bd1 ba1k sqft68250 Butler St, New Paris, IN 46553For SaleMLS ID #202622723, Jenniffer Panzo-Hernandez, Realty of America LLC. IRMLS
- $349,9003 bd2 ba1.6k sqft11102 N Dogleg Dr E, Syracuse, IN 46567For SaleMLS ID #202604148, Amy Cavender, eXp Realty, LLC. IRMLS
- $289,7004 bd2 ba1.9k sqft1705 W Clinton St, Goshen, IN 46526For SaleMLS ID #202629852, Liliana Ballge, McKinnies Realty, LLC Elkhart. IRMLS
- $344,9003 bd2 ba1.4k sqft435 N Eastfield Cir, Goshen, IN 46542For SaleMLS ID #202630881, Steve Savage, RE/MAX Results. IRMLS
- $324,9003 bd2 ba2.1k sqft18105 Us Highway 20, Goshen, IN 46528For SaleMLS ID #202616950, Calvin Whetstone, RE/MAX Results. IRMLS
- $475,0003 bd3 ba1.9k sqft18400 County Road 42, Goshen, IN 46526AuctionMLS ID #202626130, Leon D Kramer, Bright Star Real Estate Services LLC. IRMLS
- $400,0004 bd2 ba2.2k sqft15029 State Road 4, Goshen, IN 46528AuctionMLS ID #202630203, Jesse Riegsecker, Bright Star Real Estate Services LLC. IRMLS
- $335,0003 bd2 ba1.2k sqft17350 Kirkland Dr, Bristol, IN 46507For SaleMLS ID #202629937, Loretta L Henry, McKinnies Realty, LLC. IRMLS
- $335,0003 bd2 ba1.2k sqft22360 Via Pompeii, Elkhart, IN 46516For SaleMLS ID #202624417, Cynthia M Acosta, Century 21 Circle. IRMLS
- $335,0003 bd2 ba1.7k sqft54646 State Road 13, Middlebury, IN 46540For SaleMLS ID #202624697, Geoff Cavender, eXp Realty, LLC. IRMLS
- $349,0003 bd3 ba1.9k sqft12853 King Fish Dr, Middlebury, IN 46540For SaleMLS ID #202624968, Carlos Avelar, Fenix Realty, LLC. IRMLS
- $324,9004 bd2 ba1.6k sqft1334 W Grant St, Bremen, IN 46506For SaleMLS ID #202631869, Jill Brenay, RE/MAX 100. IRMLS
- $304,9003 bd2 ba1.3k sqft510 N Eastfield Cir, Milford, IN 46542For SaleMLS ID #202610908, Merillee Booren, H Team Dream Homes. IRMLS
