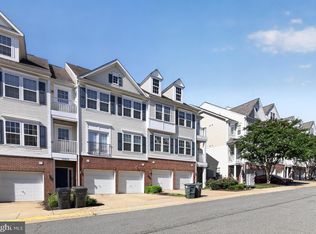
Welcome home to this well-designed piggyback-style condo offering 3 bedrooms, 2.5 baths, 1,532 square feet, and a one-car garage across two levels. The upper level features a spacious family room with a double-sided fireplace and two sliding glass doors leading to a covered back deck that spans the width of the home. The U-shaped kitchen offers generous counter space, a pantry, and newer microwave and refrigerator. The owner’s suite includes a small private balcony and large bath with a tub/shower, separate stall shower, and linen closet. The main level offers a recreation space, two additional bedrooms, and a full bath, with both bedrooms featuring full exterior doors creating egress to the rear. Additional features include a 2024 gas water heater, 2019 gas furnace, and a condo fee that includes water and sewer. A flexible layout, multiple outdoor spaces, and plenty of room to spread out make this one worth a look!
Coming soon 08/13
$357,000
1832 Cedar Cove Way, Woodbridge, VA 22191
3beds
1,593sqft
:
Get pre-qualified$2,740/mo
Condominium
Built in 2005
-- sqft lot
$-- Zestimate®
$224/sqft
$470/mo HOA
What's special
- 1 day |
- 10 |
- 1 |
Zillow last checked:
Listing updated:
Listed by:
Amber Castles 703-399-5923,
Pearson Smith Realty LLC 571-386-1075
Source: Bright MLS,MLS#: VAPW2127376
Facts & features
Interior
Bedrooms & bathrooms
- Bedrooms: 3
- Bathrooms: 3
- Full bathrooms: 2
- 1/2 bathrooms: 1
- Main level bathrooms: 2
- Main level bedrooms: 1
Basement
- Area: 0
Heating
- Forced Air, Natural Gas
Cooling
- Central Air, Electric
Appliances
- Included: Microwave, Dryer, Refrigerator, Cooktop, Washer, Dishwasher, Disposal, Gas Water Heater
- Laundry: Has Laundry, Dryer In Unit, Washer In Unit, Lower Level, In Unit
Features
- Bathroom - Tub Shower, Bathroom - Stall Shower, Combination Kitchen/Living, Entry Level Bedroom, Floor Plan - Traditional, Eat-in Kitchen
- Flooring: Carpet, Tile/Brick
- Windows: Vinyl Clad, Window Treatments
- Has basement: No
- Number of fireplaces: 1
- Fireplace features: Double Sided, Glass Doors, Gas/Propane
Interior area
- Total structure area: 1,593
- Total interior livable area: 1,593 sqft
- Finished area above ground: 1,593
- Finished area below ground: 0
Property
Parking
- Total spaces: 1
- Parking features: Garage Faces Front, Attached
- Attached garage spaces: 1
Accessibility
- Accessibility features: None
Features
- Levels: Two
- Stories: 2
- Pool features: None
Details
- Additional structures: Above Grade, Below Grade
- Parcel number: 8392432713.01
- Zoning: R16
- Special conditions: Standard
Construction
Type & style
- Home type: Condo
- Architectural style: Colonial
- Property subtype: Condominium
- Attached to another structure: Yes
Materials
- Combination
- Foundation: Slab
Condition
- Good
- New construction: No
- Year built: 2005
Utilities & green energy
- Sewer: Public Sewer
- Water: Public
Community & HOA
Community
- Condo and coop fee: $470 monthly
- Subdivision: The Commons On William Square
HOA
- Has HOA: No
- Amenities included: Common Grounds, Tot Lots/Playground
- Services included: Common Area Maintenance, Maintenance Structure, Insurance, Maintenance Grounds, Management, Reserve Funds, Road Maintenance, Snow Removal, Sewer, Trash, Water
- HOA name: The Common On William Square Condominium
Location
- Region: Woodbridge
Financial & listing details
- Price per square foot: $224/sqft
- Tax assessed value: $340,900
- Annual tax amount: $3,301
- Date on market: 8/13/2026
- Listing agreement: Exclusive Right To Sell
- Listing terms: Cash,Conventional
- Inclusions: Washer / Dryer
- Ownership: Condominium
Estimated market value
Not available
Estimated sales range
Not available
Not available
Price history
Price history is unavailable.
Public tax history
Tax history is unavailable.
Monthly payment
Est. payment
Payment breakdown
Explore the cost of this home by adjusting the details. Changes won't be saved.Climate risks
Neighborhood: 22191
Nearby schools
GreatSchools rating
- 3/10Elizabeth Vaughan Elementary SchoolGrades: PK-5Distance: 0.5 mi
- 3/10Fred M. Lynn Middle SchoolGrades: 6-8Distance: 0.4 mi
- 3/10Freedom High SchoolGrades: 9-12Distance: 2.4 mi
Schools provided by the listing agent
- Elementary: Vaughan
- Middle: Fred M. Lynn
- High: Freedom
- District: Prince William County Public Schools
Source: Bright MLS. This data may not be complete. We recommend contacting the local school district to confirm school assignments for this home.
- $405,4003 bd3 ba1.8k sqft1832 Cedar Cove Way APT 201, Woodbridge, VA 22191Off Market
- $382,2003 bd2 ba1.5k sqft1832 Cedar Cove Way UNIT 101, Woodbridge, VA 22191Off Market

- $359,7003 bd3 ba1.5k sqft1834 Cedar Cove Way #2, Woodbridge, VA 22191Off Market
- $365,0003 bd3 ba1.5k sqft1830 Cedar Cove Way UNIT 101, Woodbridge, VA 22191Sold

- $405,4003 bd2 ba1.9k sqft1834 Cedar Cove Way #201, Woodbridge, VA 22191Off Market
- $385,0003 bd2 ba1.5k sqft1834 Cedar Cove Way #101, Woodbridge, VA 22191Off Market
- $373,7003 bd2 ba1.9k sqft1834 Cedar Cove Way, Woodbridge, VA 22191Off Market
- $385,4003 bd2 ba1.8k sqft1830 Cedar Cove Way #201, Woodbridge, VA 22191Off Market
A local agent can set up tours, give advice and negotiate with sellers.
Similar homes
- $330,0002 bd2 ba1.2k sqftSummerhouse Condo, Woodbridge, VA 22191For Sale

 MLS ID #VAPW2127102, Theo Daubresse, KW United. Bright MLS
 - $320,0003 bd3 ba1.2k sqftSummerhouse Condo, Woodbridge, VA 22191For Sale
 MLS ID #VAPW2126972, Ann Mallory, Keller Williams Realty/Lee Beaver & Assoc.. Bright MLS
 - $380,0003 bd3 ba1.6k sqftWilliam Square Condominium, Woodbridge, VA 22191For Sale
 MLS ID #VAPW2121960, Anna Vidal, Keller Williams Realty/Lee Beaver & Assoc.. Bright MLS
 - $365,0003 bd3 ba1.5k sqft1831 Cedar Cove Way Unit 101, Woodbridge, VA 22191For Sale
 MLS ID #VAPW2125548, Rachael Kim, RE/MAX Gateway, LLC. Bright MLS
 - $429,0002 bd3 ba1.4k sqft680 Watermans Dr, Woodbridge, VA 22191For SaleMLS ID #VAPW2126444, Ardeshir Behdad, BKI Group, LLC.. Bright MLS
- $339,9003 bd2 ba1.1k sqft2533 Fox Ridge Ct, Woodbridge, VA 22192For SaleMLS ID #VAPW2127696, Ralph Harvey, ListWithFreedom.com. Bright MLS
- $514,9003 bd3 ba1.6k sqft2118 Culpeper Dr, Woodbridge, VA 22191For SaleMLS ID #VAPW2127280, Cris Hittle, Century 21 Redwood Realty. Bright MLS
- $375,0003 bd3 ba1.8k sqftThe Commons On W, Woodbridge, VA 22191For SaleMLS ID #VAPW2111078, Hector Velasquez, Capitol Real Estate. Bright MLS
- $299,9992 bd2 ba941 sqft1060 Gardenview Loop APT 304, Woodbridge, VA 22191For SaleMLS ID #VAPW2127054, Yehilin Littlejohn, Samson Properties. Bright MLS
- $400,0003 bd3 ba1.5k sqft13806 Breezy Ridge Way, Woodbridge, VA 22191For SaleMLS ID #VAPW2123312, Bianca De Aguiar, Long & Foster Real Estate, Inc.. Bright MLS
- $309,0002 bd2 ba1.1k sqftSummerhouse Condo, Woodbridge, VA 22191For SaleMLS ID #VAPW2121096, Bill Choi, Aligned Realty Solutions. Bright MLS
- $349,9003 bd3 ba1.3k sqft2555 Fox Ridge Ct, Woodbridge, VA 22192For SaleMLS ID #VAPW2126728, Stefan Scholz, Redfin Corporation. Bright MLS
- $519,9003 bd3 ba1.9k sqftPotomac Club, Woodbridge, VA 22191For SaleMLS ID #VAPW2127572, John Medaris, Samson Properties. Bright MLS
- $299,0002 bd2 ba941 sqftSummerhouse Condo, Woodbridge, VA 22191For SaleMLS ID #VAPW2113454, Susan Johnson, EXP Realty, LLC. Bright MLS
- $295,0002 bd2 ba941 sqftSummerhouse Condo, Woodbridge, VA 22191For SaleMLS ID #VAPW2115150, Maheen Pirzada, Samson Properties. Bright MLS
- $525,0003 bd3 ba1.6k sqft1506 Hylton Ave, Woodbridge, VA 22191For SaleMLS ID #VAPW2125730, Jada Aristilde, Samson Properties. Bright MLS
- $400,0002 bd3 ba1.4k sqftRiver Club 1 At Belmont Bay Condo, Woodbridge, VA 22191For SaleMLS ID #VAPW2117878, Chris Craddock, EXP Realty, LLC. Bright MLS
- $350,0001 bd2 ba1.2k sqft820 Belmont Bay Dr APT 303, Woodbridge, VA 22191For SaleMLS ID #VAPW2117940, Jackie Rajabi, Long & Foster Real Estate, Inc.. Bright MLS
- $430,0003 bd2 ba1.3k sqft3617 Forestdale Ave, Woodbridge, VA 22193For SaleMLS ID #VAPW2125482, Rick Urben, Redfin Corporation. Bright MLS
- $405,0003 bd3 ba1.4k sqftChesterfield A Condominium, Woodbridge, VA 22191For SaleMLS ID #VAPW2120922, Connie King, Samson Properties. Bright MLS
