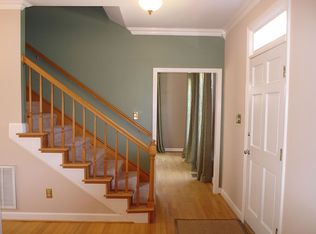
Beautifully updated home on a private cul-de-sac lot with serene wooded views in a prime location near UNC, Duke, RTP, and RDU Airport. This move-in-ready home features hardwood floors, updated windows, flooring, carpet, hardware, and lighting. Sunlight fills the home, highlighting the neutral designer palette and extensive trim detail throughout. The updated kitchen features granite countertops, stainless steel appliances, under-cabinet lighting, abundant cabinetry, a center island, and a sunny breakfast area. The spacious family room with fireplace, formal dining room, and flexible office/playroom provide exceptional living spaces. Upstairs, the luxurious primary suite features a barn door, heated tile floors, dual vanities, and an oversized walk-in shower. Relax on the screened porch or expansive deck overlooking the level backyard and peaceful natural setting. Community amenities include walking trails, pool, tennis courts, and a stocked fishing pond.
Pending
$649,900
1832 Chedworth Ct, Chapel Hill, NC 27517
4beds
2,324sqft
:
Get pre-qualified$3,979/mo
Single Family Residence, Residential
Built in 1988
8,276 Square Feet Lot
$630,800 Zestimate®
$280/sqft
$38/mo HOA
What's special
- 62 days |
- 382 |
- 27 |
Likely to sell faster than
Zillow last checked:
Listing updated:
Listed by:
Rebecca D Paul 919-357-5586,
Berkshire Hathaway HomeService
Source: Doorify MLS,MLS#: 10173451
Facts & features
Interior
Bedrooms & bathrooms
- Bedrooms: 4
- Bathrooms: 3
- Full bathrooms: 2
- 1/2 bathrooms: 1
Heating
- Forced Air, Heat Pump, Natural Gas
Cooling
- Central Air
Appliances
- Included: Dishwasher, Disposal, Gas Oven, Microwave, Range
- Laundry: Main Level
Features
- Ceiling Fan(s), Eat-in Kitchen, Entrance Foyer, Granite Counters, Kitchen Island, Separate Shower, Walk-In Closet(s)
- Flooring: Carpet, Hardwood, Tile
- Windows: Insulated Windows
- Number of fireplaces: 1
- Fireplace features: Family Room
- Common walls with other units/homes: No Common Walls
Interior area
- Total structure area: 2,324
- Total interior livable area: 2,324 sqft
- Finished area above ground: 2,324
- Finished area below ground: 0
Property
Parking
- Total spaces: 3
- Parking features: Driveway, Garage, Garage Faces Front
- Attached garage spaces: 1
- Uncovered spaces: 2
Features
- Levels: Two
- Stories: 2
- Patio & porch: Deck, Screened, See Remarks
- Exterior features: Private Yard, Smart Irrigation
- Pool features: Community
- Has view: Yes
- View description: Trees/Woods
Lot
- Size: 8,276 Square Feet
- Features: Back Yard, Cul-De-Sac, Landscaped, Sloped Down, Wooded
Details
- Parcel number: 142741
- Zoning: PDR
- Special conditions: Standard
Construction
Type & style
- Home type: SingleFamily
- Architectural style: Colonial
- Property subtype: Single Family Residence, Residential
Materials
- Fiber Cement
- Roof: Shingle
Condition
- New construction: No
- Year built: 1988
Utilities & green energy
- Sewer: Public Sewer
- Water: Public
- Utilities for property: Cable Available, Electricity Connected, Natural Gas Connected, Sewer Connected, Water Connected, Underground Utilities
Community & HOA
Community
- Features: Playground, Pool, Sidewalks, Tennis Court(s)
- Subdivision: Downing Creek
HOA
- Has HOA: Yes
- Amenities included: Playground, Pool, Tennis Court(s)
- Services included: None
- HOA fee: $460 annually
Location
- Region: Chapel Hill
Financial & listing details
- Price per square foot: $280/sqft
- Tax assessed value: $562,595
- Annual tax amount: $5,577
- Date on market: 6/11/2026
- Road surface type: Paved
Estimated market value
$630,800
$599,000 - $662,000
$2,999/mo
Price history
| Date | Event | Price |
|---|---|---|
| 7/23/2026 | Pending sale | $649,900$280/sqft |
Source:  Doorify MLS #10173451 Report a problem Doorify MLS #10173451 Report a problem | ||
| 6/11/2026 | Listed for sale | $649,900-4.4%$280/sqft |
Source: Doorify MLS #10173451 Report a problem | ||
| 5/26/2022 | Sold | $680,000+16.2%$293/sqft |
Source: Doorify MLS #2443110 Report a problem | ||
| 4/24/2022 | Pending sale | $585,000$252/sqft |
Source: Doorify MLS #2443110 Report a problem | ||
| 4/21/2022 | Listed for sale | $585,000+69.6%$252/sqft |
Source: Doorify MLS #2443110 Report a problem | ||
| 1/5/2017 | Sold | $345,000-1.4%$148/sqft |
Source: Doorify MLS #2094356 Report a problem | ||
| 10/15/2016 | Listed for sale | $349,900+7.7%$151/sqft |
Source: Coldwell Banker Howard Perry and Walston #2094356 Report a problem | ||
| 7/2/2015 | Sold | $325,000-4.4%$140/sqft |
Source: Doorify MLS #2008011 Report a problem | ||
| 5/15/2015 | Listed for sale | $340,000+71.7%$146/sqft |
Source: Berkshire Hathaway HomeServices YSU #2008011 Report a problem | ||
| 1/29/2001 | Sold | $198,000$85/sqft |
Source: Public Record Report a problem | ||
Public tax history
| Year | Property taxes | Tax assessment |
|---|---|---|
| 2025 | $5,577 +21.3% | $562,595 +70.6% |
| 2024 | $4,599 +6.5% | $329,686 |
| 2023 | $4,319 +2.3% | $329,686 |
| 2022 | $4,220 +0.5% | $329,686 |
| 2021 | $4,200 +2.4% | $329,686 |
| 2020 | $4,101 | $329,686 |
| 2019 | $4,101 | $329,686 +9% |
| 2018 | $4,101 +0.7% | $302,463 |
| 2017 | $4,073 +3.5% | $302,463 |
| 2016 | $3,935 | $302,463 +5.1% |
| 2015 | $3,935 -1.2% | $287,756 |
| 2014 | $3,983 | $287,756 |
| 2013 | -- | $287,756 |
| 2012 | -- | $287,756 |
| 2011 | $3,751 +0.4% | $287,756 |
| 2010 | $3,735 +4% | $287,756 |
| 2009 | $3,591 | $287,756 |
| 2008 | $3,591 +16% | $287,756 +31.3% |
| 2007 | $3,095 +1.4% | $219,188 |
| 2006 | $3,051 | $219,188 |
| 2005 | $3,051 +1.4% | $219,188 |
| 2004 | $3,009 | $219,188 |
| 2003 | -- | $219,188 |
| 2002 | $2,768 +12.1% | $219,188 +43.8% |
| 2000 | $2,468 | $152,400 |
Find assessor info on the county website
Monthly payment
Est. payment
Payment breakdown
Explore the cost of this home by adjusting the details. Changes won't be saved.Climate risks
Neighborhood: 27517
Nearby schools
GreatSchools rating
- 3/10Creekside ElementaryGrades: PK-5Distance: 2.2 mi
- 8/10Sherwood Githens MiddleGrades: 6-8Distance: 5.7 mi
- 4/10Charles E Jordan Sr High SchoolGrades: 9-12Distance: 2.7 mi
Schools provided by the listing agent
- Elementary: Durham - Creekside Elementary
- Middle: Durham - Sherwood Githens Middle
- High: Durham - Charles E Jordan Sr High School
Source: Doorify MLS. This data may not be complete. We recommend contacting the local school district to confirm school assignments for this home.
- $613,9003 bd3 ba2.3k sqft1834 Chedworth Ct, Chapel Hill, NC 27517Off Market

- $595,8004 bd2 ba2.2k sqft1830 Chedworth Ct, Chapel Hill, NC 27517Off Market
- $624,0003 bd3 ba2.6k sqft1836 Chedworth Ct, Chapel Hill, NC 27517Off Market
- $579,9004 bd3 ba2.6k sqft1831 Chedworth Ct, Chapel Hill, NC 27517Off Market
- $303,9094 bd2 ba1.9k sqft5 Benwick Ct, Chapel Hill, NC 27517Off Market
- $8,272-- bd-- ba-- sqft6561 Downing Creek Pkwy, Chapel Hill, NC 27517Off Market
- $531,8004 bd3 ba2k sqft3 Benwick Ct, Chapel Hill, NC 27517Off Market
- $572,3004 bd2 ba2k sqft1837 Chedworth Ct, Chapel Hill, NC 27517Off Market
A local agent can set up tours, give advice and negotiate with sellers.
Similar homes
- $684,0004 bd3 ba2.1k sqft410 Colony Woods Dr, Chapel Hill, NC 27517For Sale

 MLS ID #10178030, Crystal Dawn Rovenstine. Doorify MLS
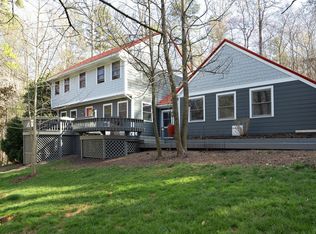
 - $809,0004 bd4 ba2.8k sqft506 Bayberry Dr, Chapel Hill, NC 27517For Sale
 Coldwell Banker Advantage
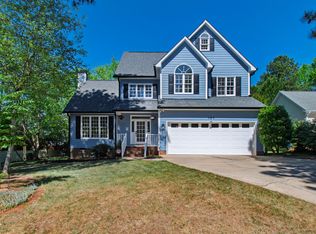
 - $699,9004 bd4 ba2.4k sqft107 Callard Run, Chapel Hill, NC 27514For Sale
 MLS ID #10162077, Lenny Nguyen. Doorify MLS
 - $799,0004 bd3 ba3k sqft74304 Hasell, Chapel Hill, NC 27517For Sale
 MLS ID #10160061, Jill Ehrenfeld. Doorify MLS
 - $925,0004 bd4 ba2.8k sqft996 Cleland Dr, Chapel Hill, NC 27517For SaleMLS ID #10160111, Denise P Kennihan. Doorify MLS
- $599,0003 bd2 ba1.9k sqft122 Taylor St, Chapel Hill, NC 27514For SaleMLS ID #10179703, Danyell Smith. Doorify MLS
- $525,0004 bd3 ba2k sqft110 Country Rd, Chapel Hill, NC 27514For SaleMLS ID #10182356, Mike Hickey. Doorify MLS
- $625,0004 bd3 ba2.2k sqft4408 Talcott Dr, Durham, NC 27705For SaleMLS ID #10182954, Thomas Kortus. Doorify MLS
- $799,8003 bd3 ba2.9k sqft82101 Ehringhaus, Chapel Hill, NC 27517For SaleMLS ID #10160005, Jill Ehrenfeld. Doorify MLS
- $699,0004 bd3 ba2.6k sqft3017 Glenwood Dr, Durham, NC 27705For SaleMLS ID #10181143, Fritz Hine. Doorify MLS
- $467,0003 bd2 ba1.4k sqft27 Clover Dr, Chapel Hill, NC 27517For SaleMLS ID #10183218, Vivian Pace-Morris. Doorify MLS
- $575,0004 bd3 ba3k sqft102 Settlers Mill Ln, Durham, NC 27713For SaleMLS ID #10156936, Mike Griffith. Doorify MLS
- $650,0004 bd3 ba2.5k sqft8112 Morgans Way, Raleigh, NC 27615For SaleMLS ID #10175189, Christina Valkanoff. Doorify MLS
- $595,0003 bd2 ba1.8k sqft9021 Collins Creek Dr, Chapel Hill, NC 27516For SaleMLS ID #10179519, Terri Turner. Doorify MLS
- $524,9994 bd3 ba2.2k sqft5405 Whisperwood Dr, Durham, NC 27713For SaleMLS ID #10182021, Jeanie Stasko. Doorify MLS
- $799,9994 bd4 ba3.3k sqft504 Manor Ridge Dr, Carrboro, NC 27510For SaleMLS ID #10175208, Chris Husack. Doorify MLS
- $745,0005 bd3 ba3k sqft107 Lonebrook Dr, Chapel Hill, NC 27516For SaleMLS ID #10182583, Wenjun Ren. Doorify MLS
- $480,0004 bd3 ba1.7k sqft6012 Solitude Way, Durham, NC 27713For SaleMLS ID #10185150, Daniel Ryan. Doorify MLS
- $795,0005 bd3 ba3.2k sqft501 Perry Creek Dr, Chapel Hill, NC 27514For SaleMLS ID #10171598, Tye Williams. Doorify MLS
- $820,0004 bd3 ba2.7k sqft112 Dairy Court, Chapel Hill, NC 27516For Sale
 MLS ID #100580712, Tracy F Wright, Just Be Home Realty. Hive MLS
