Beautiful Corner-Lot Home with Full Finished Basement This inviting 2-bed, 2-bath home sits on a spacious corner lot and features a fully finished basement that adds exceptional living flexibility. The basement includes 1 additional bedroom, 1 full bath, a large family room, and a flex room perfect for a home office, gym, or hobby space. The main level offers standout craftsmanship with custom oak cabinetry, solid wood interior doors, and a hidden walk-in pantry. The living area is warm and welcoming with a gas fireplace, while the primary suite features a corner walk-in tile shower for a touch of luxury. Outside, enjoy an oversized 2-car garage, sprinkler system, and generous outdoor living spaces including a large covered deck and patio—ideal for relaxing or entertaining. This home blends comfort, quality, and thoughtful design throughout.
Pending
$309,000
1835 E Megan Cir, El Dorado, KS 67042
3beds
2,500sqft
:
Get pre-qualified$2,146/mo
Single Family Onsite Built
Built in 2002
10,018 Square Feet Lot
$302,500 Zestimate®
$124/sqft
$28/mo HOA
What's special
- 17 days |
- 224 |
- 11 |
Zillow last checked:
Listing updated:
Listed by:
Eddie Dean Jr. CELL:316-377-9201,
SunGroup
Source: SCKMLS as distributed by MLS GRID,MLS#: 675946
Facts & features
Interior
Bedrooms & bathrooms
- Bedrooms: 3
- Bathrooms: 3
- Full bathrooms: 3
Primary bedroom
- Description: Wood
- Level: Main
- Area: 188
- Dimensions: 12x15'8
Bedroom
- Level: Main
- Area: 126.74
- Dimensions: 12'2x10'5
Kitchen
- Description: Tile
- Level: Main
- Area: 260.81
- Dimensions: 13'8x19'1
Living room
- Description: Wood
- Level: Main
- Area: 333.47
- Dimensions: 20'5x16'4
Heating
- Forced Air, Natural Gas
Cooling
- Central Air, Electric
Appliances
- Included: Dishwasher, Disposal, Refrigerator, Range
- Laundry: Main Level, Laundry Room, 220 equipment
Features
- Ceiling Fan(s), Walk-In Closet(s)
- Flooring: Hardwood
- Doors: Storm Door(s)
- Windows: Window Coverings-Part, Storm Window(s)
- Basement: Finished
- Number of fireplaces: 1
- Fireplace features: One, Gas
Interior area
- Total interior livable area: 2,500 sqft
- Finished area above ground: 1,450
- Finished area below ground: 1,050
Property
Parking
- Total spaces: 2
- Parking features: Attached, Garage Door Opener
- Garage spaces: 2
Features
- Levels: One
- Stories: 1
- Patio & porch: Covered, Deck
- Exterior features: Guttering - ALL, Sprinkler System
Lot
- Size: 10,018 Square Feet
- Features: Corner Lot, Cul-De-Sac
Details
- Parcel number: 0075658136
Construction
Type & style
- Home type: SingleFamily
- Architectural style: Ranch
- Property subtype: Single Family Onsite Built
Materials
- Brick Veneer, Frame w/Less than 50% Mas
- Foundation: Full, Day Light, Concrete Perimeter
- Roof: Composition
Condition
- Year built: 2002
Details
- Builder name: Trail-Wood Co
Utilities & green energy
- Gas: Natural Gas Available
- Utilities for property: Sewer Available, Natural Gas Available, Public
Community & HOA
Community
- Features: Jogging Path, Lake, Playground
- Security: Smoke Detector(s)
- Subdivision: VINTAGE
HOA
- Has HOA: Yes
- Services included: Gen. Upkeep for Common Ar
- HOA fee: $330 annually
Location
- Region: El Dorado
Financial & listing details
- Price per square foot: $124/sqft
- Tax assessed value: $233,810
- Annual tax amount: $4,244
- Date on market: 7/14/2026
- Cumulative days on market: 19 days
- Ownership: Individual
- Road surface type: Paved
Estimated market value
$302,500
$287,000 - $318,000
$2,024/mo
Price history
Price history is unavailable.
Public tax history
| Year | Property taxes | Tax assessment |
|---|---|---|
| 2025 | $4,245 +7.1% | $26,889 +8.1% |
| 2024 | $3,962 +5.3% | $24,880 +6.7% |
| 2023 | $3,764 +3.1% | $23,317 +7.1% |
| 2022 | $3,650 +4% | $21,781 +6.3% |
| 2021 | $3,510 +2% | $20,481 +3.5% |
| 2020 | $3,440 | $19,780 -3.6% |
| 2019 | -- | $20,516 +3.6% |
| 2018 | -- | $19,809 +2.8% |
| 2017 | -- | $19,274 -88.1% |
| 2014 | -- | $162,100 +763.2% |
| 2010 | -- | $18,780 -5% |
| 2009 | -- | $19,769 -0.7% |
| 2008 | -- | $19,907 +2.7% |
| 2007 | -- | $19,378 +2.1% |
| 2006 | -- | $18,975 +4.6% |
| 2005 | -- | $18,147 +1% |
| 2004 | -- | $17,974 +12.3% |
| 2003 | -- | $16,008 +1187.9% |
| 2002 | -- | $1,243 +10.7% |
| 2000 | -- | $1,123 |
Find assessor info on the county website
Monthly payment
Est. payment
Payment breakdown
Explore the cost of this home by adjusting the details. Changes won't be saved.Climate risks
Neighborhood: 67042
Nearby schools
GreatSchools rating
- 4/10Grandview Elementary SchoolGrades: PK-5Distance: 1.3 mi
- 3/10El Dorado Middle SchoolGrades: 6-8Distance: 1.7 mi
- 4/10El Dorado High SchoolGrades: 9-12Distance: 1.2 mi
Schools provided by the listing agent
- Elementary: Grandview
- Middle: El Dorado
- High: El Dorado
Source: SCKMLS as distributed by MLS GRID. This data may not be complete. We recommend contacting the local school district to confirm school assignments for this home.
- $230,2002 bd-- ba1.4k sqft1835 Megan Cir, El Dorado, KS 67042Off Market

- $250,7003 bd-- ba1.5k sqft1825 Megan Cir, El Dorado, KS 67042Off Market

- $267,5003 bd2 ba1.5k sqft1825 E Megan Cir, El Dorado, KS 67042Off Market
- $285,0004 bd2 ba1.5k sqft1835 E Lakeland Dr, El Dorado, KS 67042Off Market
- $276,7003 bd2 ba1.6k sqft1815 E Megan Cir, El Dorado, KS 67042Off Market
- $269,3004 bd3 ba1.3k sqft1850 E Lakeland Dr, El Dorado, KS 67042Off Market
- $367,6003 bd2 ba1.2k sqft1840 E Lakeland Dr, El Dorado, KS 67042Off Market
- $272,4004 bd-- ba2.1k sqft1850 Lakeland Dr, El Dorado, KS 67042Off Market
A local agent can set up tours, give advice and negotiate with sellers.
Similar homes
- $350,0005 bd4 ba2.6k sqft1829 N Kendrick Ln, El Dorado, KS 67042For Sale
 MLS ID #676630, Micaela Jacquemin, Heritage 1st Realty. SCKMLS as distributed by MLS GRID
 - $320,0003 bd2 ba1.5k sqft3920 SE 20th St, El Dorado, KS 67042For Sale
 MLS ID #676418, Steve Myers, LPT Realty, LLC. SCKMLS as distributed by MLS GRID
 - $230,0003 bd2 ba1.8k sqft1316 Terrace Dr, El Dorado, KS 67042For Sale
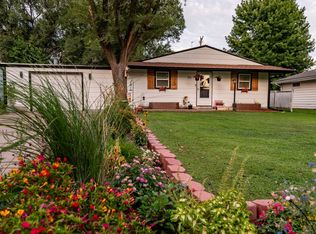 MLS ID #676702, Brittany Schowalter, Keller Williams Signature Partners, LLC. SCKMLS as distributed by MLS GRID
 - $324,9003 bd2 ba1.6k sqft1770 N Country Club Rd Unit 9, El Dorado, KS 67042For Sale
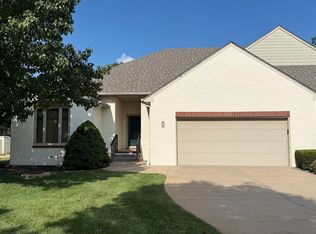 MLS ID #676032, Todd George, Platinum Realty LLC. SCKMLS as distributed by MLS GRID
 - $275,0003 bd3 ba2.4k sqft1962 N Country Club Rd, El Dorado, KS 67042For SaleMLS ID #669727, Kyle McLaren, Keller Williams Signature Partners, LLC. SCKMLS as distributed by MLS GRID
- $255,0003 bd2 ba2.1k sqft1424 Norwood Ave, El Dorado, KS 67042For SaleMLS ID #665199, Wayne Watts, SunGroup. SCKMLS as distributed by MLS GRID
- $455,0005 bd3 ba3.6k sqft1910 N Jason Dr, El Dorado, KS 67042For SaleMLS ID #673963, Phillip Solorio, Sundgren Realty. SCKMLS as distributed by MLS GRID
- $235,0004 bd2 ba2.2k sqft509 W 13th Ave, El Dorado, KS 67042For SaleMLS ID #675738, Debra Pearman, Faith Realty. SCKMLS as distributed by MLS GRID
- $230,0003 bd2 ba2.3k sqft219 Warren Rd, El Dorado, KS 67042For SaleMLS ID #662829, Derek Waite, Keller Williams Signature Partners, LLC. SCKMLS as distributed by MLS GRID
- $180,0003 bd2 ba1.6k sqft1420 Lawndale Ave, El Dorado, KS 67042For SaleMLS ID #675868, Erika Head, Better Homes & Gardens Real Estate Wostal Realty. SCKMLS as distributed by MLS GRID
- $165,0004 bd1 ba1.6k sqft800 W 2nd Ave, El Dorado, KS 67042For SaleMLS ID #676610, Lynda Masters, Berkshire Hathaway PenFed Realty. SCKMLS as distributed by MLS GRID
- $198,0005 bd2 ba3k sqft823 W Pine Ave, El Dorado, KS 67042For SaleMLS ID #675396, Derek Waite, Keller Williams Signature Partners, LLC. SCKMLS as distributed by MLS GRID
- $220,0003 bd2 ba2.5k sqft525 Marmaton Rd, El Dorado, KS 67042For SaleMLS ID #667361, Micaela Jacquemin, Heritage 1st Realty. SCKMLS as distributed by MLS GRID
- $173,0003 bd2 ba1.3k sqft1126 W 1st Ave, El Dorado, KS 67042For SaleMLS ID #676068, Audrey Reese, Sundgren Realty. SCKMLS as distributed by MLS GRID
- $225,0003 bd2 ba1.4k sqft401 S Alleghany St, El Dorado, KS 67042For SaleMLS ID #674823, Derek Waite, Keller Williams Signature Partners, LLC. SCKMLS as distributed by MLS GRID
- $184,9003 bd2 ba1.3k sqft804 Sunset Ln, El Dorado, KS 67042For SaleMLS ID #676091, Lucas Johnson, Keller Williams Signature Partners, LLC. SCKMLS as distributed by MLS GRID
- $305,0005 bd2 ba2k sqft10131 SW Eagle Rd, Augusta, KS 67010For SaleMLS ID #676227, Ridge Estes, Red Cedar Land Company. SCKMLS as distributed by MLS GRID
- $300,0003 bd1 ba2.2k sqft3354 SW 90th St, Augusta, KS 67010For SaleMLS ID #675500, Heather Holmes, Sudduth Realty, Inc.. SCKMLS as distributed by MLS GRID
- $195,0003 bd3 ba1.8k sqft1280 S High St, El Dorado, KS 67042For SaleMLS ID #674457, Derek Waite, Keller Williams Signature Partners, LLC. SCKMLS as distributed by MLS GRID
- $350,0004 bd3 ba2.6k sqft601 Stone Gate Cir, Augusta, KS 67010For SaleMLS ID #676530, Jacob Marr, Keller Williams Signature Partners, LLC. SCKMLS as distributed by MLS GRID
