Resort style living awaits in Weston Ranch! This exceptional custom home offers luxury, smart home convenience, and an entertainer's dream backyard. The stunning chef's kitchen features an oversized quartz island with dual sinks and an impressive 8 burner gas range. Upstairs, the spacious den includes a built in coffee bar with a mini fridge. Escape to your private backyard retreat complete with a waterfall pool and spa/hot tub, wet bar, mini golf area, treehouse, and RV access through a custom wrought iron gate. Additional highlights include spa inspired bathrooms with a jetted soaking tub and illuminated vanity mirrors, plus smart home technology that controls the lighting, ceiling fans, pool and spa, security system, and door locks, all from your smartphone. Conveniently located near I 5, schools, parks, and shopping, this one of a kind home offers the perfect blend of luxury, comfort, and convenience.
Active
$640,000
1836 Forthright Ct, Stockton, CA 95206
5beds
2,533sqft
:
Get pre-qualified$4,273/mo
Single Family Residence
Built in 1999
7,936 Square Feet Lot
$632,100 Zestimate®
$253/sqft
$-- HOA
What's special
Mini golf areaPrivate backyard retreatSpacious denJetted soaking tubWet barIlluminated vanity mirrorsSpa inspired bathrooms
- 8 days |
- 1,710 |
- 117 |
Likely to sell faster than
Zillow last checked:
Listing updated:
Listed by:
Kayla Eisenhauer DRE #02306360 209-842-0578,
Barrios Realty Consultants
Source: MetroList Services of CA,MLS#: 226091086Originating MLS: MetroList Services, Inc.
Facts & features
Interior
Bedrooms & bathrooms
- Bedrooms: 5
- Bathrooms: 4
- Full bathrooms: 4
Primary bedroom
- Features: Walk-In Closet
Primary bathroom
- Features: Double Vanity, Sunken Tub
Dining room
- Features: Formal Area
Kitchen
- Features: Granite Counters, Island w/Sink
Heating
- Central
Cooling
- Ceiling Fan(s), Central Air
Appliances
- Included: Free-Standing Gas Range, Dishwasher
- Laundry: Gas Dryer Hookup, Ground Floor
Features
- Flooring: Laminate
- Number of fireplaces: 3
- Fireplace features: Circular, Living Room, Outside
Interior area
- Total structure area: 0
- Total interior livable area: 2,533 sqft
Property
Parking
- Total spaces: 2
- Parking features: Attached, RV Access/Parking, Garage Door Opener
- Attached garage spaces: 2
Features
- Levels: Two
- Stories: 2
- Exterior features: Wet Bar, Fire Pit
- Has private pool: Yes
- Pool features: In Ground
- Has spa: Yes
- Spa features: Bath
- Fencing: Back Yard
Lot
- Size: 7,936 Square Feet
- Features: Auto Sprinkler F&R, Court, Low Maintenance
Details
- Additional structures: Pergola
- Parcel number: 166220290000
- Zoning: R-1
- Special conditions: Standard
Construction
Type & style
- Home type: SingleFamily
- Architectural style: Contemporary,Traditional
- Property subtype: Single Family Residence
Materials
- Stucco, Frame, Wood
- Foundation: Slab
- Roof: Shingle,Composition
Condition
- Year built: 1999
Utilities & green energy
- Electric: 220 Volts in Laundry
- Sewer: Public Sewer
- Water: Public
- Utilities for property: Public, Sewer In & Connected, Natural Gas Connected
Community & HOA
Location
- Region: Stockton
Financial & listing details
- Price per square foot: $253/sqft
- Tax assessed value: $691,560
- Annual tax amount: $8,669
- Price range: $640K - $640K
- Date on market: 7/17/2026
Estimated market value
$632,100
$600,000 - $664,000
$3,363/mo
Price history
| Date | Event | Price |
|---|---|---|
| 7/17/2026 | Listed for sale | $640,000-5.6%$253/sqft |
Source: MetroList Services of CA #226091086 Report a problem | ||
| 7/24/2023 | Sold | $678,000-1.7%$268/sqft |
Source: MetroList Services of CA #223028472 Report a problem | ||
| 6/26/2023 | Pending sale | $690,000$272/sqft |
Source: MetroList Services of CA #223028472 Report a problem | ||
| 6/13/2023 | Listed for sale | $690,000$272/sqft |
Source: MetroList Services of CA #223028472 Report a problem | ||
| 6/8/2023 | Pending sale | $690,000$272/sqft |
Source: MetroList Services of CA #223028472 Report a problem | ||
| 6/8/2023 | Listed for sale | $690,000$272/sqft |
Source: MetroList Services of CA #223028472 Report a problem | ||
| 5/10/2023 | Pending sale | $690,000$272/sqft |
Source: MetroList Services of CA #223028472 Report a problem | ||
| 4/22/2023 | Listed for sale | $690,000$272/sqft |
Source: MetroList Services of CA #223028472 Report a problem | ||
| 4/11/2023 | Pending sale | $690,000$272/sqft |
Source: MetroList Services of CA #223028472 Report a problem | ||
| 4/7/2023 | Listed for sale | $690,000+339.5%$272/sqft |
Source: MetroList Services of CA #223028472 Report a problem | ||
| 6/10/2010 | Sold | $157,000-49.2%$62/sqft |
Source: MetroList Services of CA #10037783 Report a problem | ||
| 12/11/2007 | Sold | $309,000-24.8%$122/sqft |
Source: Public Record Report a problem | ||
| 7/27/2007 | Sold | $410,850-16.2%$162/sqft |
Source: Public Record Report a problem | ||
| 8/25/2005 | Sold | $490,000+175.3%$193/sqft |
Source:  Bay East AOR #40092644 Report a problem Bay East AOR #40092644 Report a problem | ||
| 6/4/1999 | Sold | $178,000$70/sqft |
Source: Public Record Report a problem | ||
Public tax history
| Year | Property taxes | Tax assessment |
|---|---|---|
| 2025 | $8,669 +3.1% | $691,560 +195.4% |
| 2024 | $8,410 +150.2% | $234,104 +2% |
| 2023 | $3,361 +4.2% | $229,515 +2% |
| 2022 | $3,226 +3.8% | $225,016 +2% |
| 2021 | $3,107 | $220,605 +1% |
| 2020 | $3,107 +1.6% | $218,344 +2% |
| 2019 | $3,058 +0.8% | $214,064 +2% |
| 2018 | $3,034 +1.7% | $209,867 +2% |
| 2017 | $2,983 +3.8% | $205,753 +2% |
| 2016 | $2,873 -24.1% | $201,720 +1.5% |
| 2015 | $3,787 | $198,691 +2% |
| 2014 | $3,787 | $194,801 +0.5% |
| 2013 | -- | $193,922 +14.1% |
| 2012 | -- | $170,000 -2.3% |
| 2011 | -- | $174,000 -7.9% |
| 2010 | -- | $189,000 -12.1% |
| 2009 | -- | $215,000 -30.4% |
| 2008 | -- | $309,000 -31.5% |
| 2007 | -- | $450,800 -8% |
| 2006 | -- | $490,000 +126.5% |
| 2005 | -- | $216,294 +2% |
| 2004 | -- | $212,054 +1.9% |
| 2003 | -- | $208,169 +4% |
| 2002 | -- | $200,087 |
| 2001 | -- | $200,087 |
Find assessor info on the county website
Monthly payment
Est. payment
Payment breakdown
Explore the cost of this home by adjusting the details. Changes won't be saved.Climate risks
Neighborhood: Weston Ranch
Nearby schools
GreatSchools rating
- 2/10August Knodt Elementary SchoolGrades: K-8Distance: 0.6 mi
- 4/10Weston Ranch High SchoolGrades: 9-12Distance: 0.9 mi
- $470,1004 bd2 ba1.7k sqft1850 Forthright Ct, Stockton, CA 95206Off Market
- $473,9004 bd3 ba1.7k sqft3515 Tom Ln, Stockton, CA 95206Off Market
- $471,5004 bd3 ba1.7k sqft3529 Tom Ln, Stockton, CA 95206Off Market
- $446,6004 bd2 ba1.7k sqft1910 Forthright Ct, Stockton, CA 95206Off Market
- $518,9004 bd3 ba2.5k sqft3537 Tom Ln, Stockton, CA 95206Off Market
- $556,4005 bd3 ba1.7k sqft3610 Oklahoma Ct, Stockton, CA 95206Off Market
- $475,3005 bd3 ba1.7k sqft1831 Forthright Ct, Stockton, CA 95206Off Market
- $476,4003 bd3 ba1.7k sqft1843 Forthright Ct, Stockton, CA 95206Off Market
A local agent can set up tours, give advice and negotiate with sellers.
Similar homes
- $610,0005 bd3 ba2.7k sqft4347-4347 Brodie Way, Stockton, CA 95206For Sale
 MLS ID #226083658, Fernando Suarez. MetroList Services of CA
 - $539,9005 bd3 ba2k sqft1867 Maude St, Stockton, CA 95206For Sale
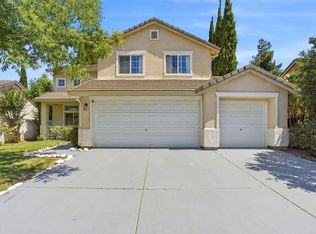 MLS ID #226060271, Donny Piwowarski. MetroList Services of CA
 - $529,9004 bd3 ba2.1k sqft4844 Ews Woods Blvd, Stockton, CA 95206For Sale
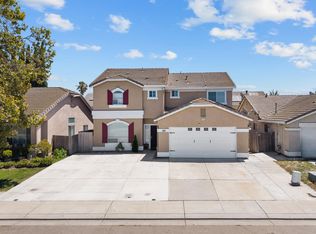 MLS ID #226089617, Luisa Renwick. MetroList Services of CA
 - $560,0004 bd3 ba2.3k sqft2215 Dune Pl, Stockton, CA 95206For Sale
 MLS ID #41131921, Gena Brunell. bridgeMLS/CCAR/Bay East AOR
 - $555,0005 bd3 ba2.5k sqft1831 Oakley Ct, Stockton, CA 95206For SaleMLS ID #ML82048994, Shaojie Yu. MLSListings Inc
- $499,9004 bd2 ba1.7k sqft1019 Carrie St, Stockton, CA 95206For SaleMLS ID #226090181, Tony Alahverdi. MetroList Services of CA
- $400,0005 bd3 ba2k sqft1628 Stout Ct, Stockton, CA 95206For SaleMLS ID #226092354, Dustin Boswell. MetroList Services of CA
- $549,0004 bd3 ba1.6k sqft3518 Pottery Ct, Stockton, CA 95206For SaleMLS ID #226043768, Jennifer Brinnon. MetroList Services of CA
- $525,0004 bd3 ba1.7k sqft1069 Brick And Tile Cir, Stockton, CA 95206For SaleMLS ID #FR26109966, Dan Phipps, Professional Realty Associates. CRMLS
- $545,0003 bd2 ba2.4k sqft3330 Konig Ct, Stockton, CA 95206For SaleMLS ID #ML82039522, Tiffanie Tran. MLSListings Inc
- $599,9995 bd5 ba2.1k sqftDelhi Ave, Stockton, CA 95206For SaleMLS ID #ML82054078, Eddie Oberoi. MLSListings Inc
- $449,9004 bd3 ba1.7k sqft1258 Lloyd Thayer Cir, Stockton, CA 95206For SaleMLS ID #226086606, Sonny Uppal. MetroList Services of CA
- $650,0004 bd3 ba2.2k sqft2236 Idaho Ave, Stockton, CA 95204For SaleMLS ID #226072578, Jaclyn Hernandez-Lopez. MetroList Services of CA
- $462,9003 bd2 ba1.6k sqft4339 Sardina Ct, Stockton, CA 95206For SaleMLS ID #ML82054717, Aimee Clemente. MLSListings Inc
- $447,0004 bd3 ba1.7k sqft3872 Marnie Ct, Stockton, CA 95206For SaleMLS ID #226084911, Diego Herra. MetroList Services of CA
- $685,0005 bd3 ba2.3k sqft1002-1000 W Monterey Ave, Stockton, CA 95204For SaleMLS ID #226085609, Kris Blower. MetroList Services of CA
- $548,9005 bd3 ba2.3k sqft2354 Starboard Ln, Stockton, CA 95206For SaleMLS ID #226058840, Kierston Kellstrom. MetroList Services of CA
- $499,0003 bd3 ba1.5k sqft1019 Henry Long Blvd, Stockton, CA 95206For SaleMLS ID #226086487, Jennifer Hovland. MetroList Services of CA
- $475,0003 bd2 ba1.5k sqft1130 Carrie St, Stockton, CA 95206For SaleMLS ID #226085555, Laura Catrina. MetroList Services of CA
- $--3 bd2 ba1.3k sqft2411 Ophir St, Stockton, CA 95206AuctionXome
Local buyer's agents are ready to help
