Gorgeous curb appeal w/ two wrap around porches & quality craftsmanship throughout. Hardwood floors, extensive millwork, transom windows, plantation shutters, gas lanterns, surround sound & custom refrigerated wine storage. Formal living w/ built-ins, formal dining w/ updated lighting, spacious family room w/ gas fireplace, chef's kitchen w/ island & dedicated breakfast area, plus a 2nd-fl game room. Primary suite offers private balcony access & spa-inspired bath. Oversized backyard is fully fenced & beautifully landscaped, offering plenty of room for play, entertaining, or future pool. Wrought iron automatic driveway gate leads to detached 2-car garage w/ epoxy floors & fully appointed apartment w/ full kitchen, full bath, dedicated W/D, & exterior lift—ideal for guests, home office, or income-producing potential. Zoned & walkable to exemplary Field Elem. Steps from dining & shopping on 19th st, Heights Blvd Trail, multiple parks, & easy access to major freeways.
Pending
$1,195,000
1838 Arlington St, Houston, TX 77008
3beds
2,836sqft
Single Family Residence
Built in 2005
6,599 Square Feet Lot
$1,196,500 Zestimate®
$421/sqft
$-- HOA
What's special
- 33 days
- 250
- 13
Likely to sell faster than
Zillow last checked:
Listing updated:
Listed by:
Whitney Conkling TREC #0743489 713-557-6415,
Compass RE Texas, LLC - Houston
Source: HAR,MLS#: 10604166
Facts & features
Interior
Bedrooms & bathrooms
- Bedrooms: 3
- Bathrooms: 3
- Full bathrooms: 2
- 1/2 bathrooms: 1
Primary bedroom
- Level: Second
- Area: 208
- Dimensions: 13x16
Bedroom
- Level: Second
- Area: 144
- Dimensions: 12x12
Bedroom
- Level: Second
- Area: 144
- Dimensions: 12x12
Breakfast
- Level: First
- Area: 156
- Dimensions: 12x13
Dining room
- Level: First
- Area: 120
- Dimensions: 10x12
Kitchen
- Level: First
- Area: 154
- Dimensions: 11x14
Living room
- Level: First
- Area: 192
- Dimensions: 12x16
Utility room
- Level: First
Heating
- Natural Gas, Other, Zoned
Cooling
- Ceiling Fan(s), Electric, Other, Zoned
Appliances
- Included: Disposal, Dryer, Refrigerator, Washer, Wine Refrigerator, Electric Oven, Oven, Microwave, Gas Cooktop, Dishwasher
- Laundry: Electric Dryer Hookup, Gas Dryer Hookup, Washer Hookup
Features
- Balcony, Crown Molding, High Ceilings, Wired for Sound, All Bedrooms Up, En-Suite Bath, Primary Bed - 2nd Floor, Walk-In Closet(s)
- Flooring: Tile, Wood
- Windows: Window Coverings
- Number of fireplaces: 1
- Fireplace features: Gas Log, Wood Burning
Interior area
- Total structure area: 2,836
- Total interior livable area: 2,836 sqft
Video & virtual tour
Property
Parking
- Total spaces: 2
- Parking features: Driveway Gate, Detached, Additional Parking, Electric Gate, Garage Door Opener, Double-Wide Driveway
- Garage spaces: 2
Features
- Stories: 2
- Patio & porch: Covered, Patio/Deck, Porch
- Exterior features: Sprinkler System
- Has spa: Yes
- Fencing: Back Yard,Full
Lot
- Size: 6,599 Square Feet
- Features: Back Yard, Subdivided, 0 Up To 1/4 Acre
Details
- Additional structures: Detached Gar Apt /Quarters
- Parcel number: 0201030000022
Construction
Type & style
- Home type: SingleFamily
- Architectural style: Traditional
- Property subtype: Single Family Residence
Materials
- Cement Siding
- Foundation: Pillar/Post/Pier
- Roof: Composition
Condition
- New construction: No
- Year built: 2005
Utilities & green energy
- Sewer: Public Sewer
- Water: Public
Green energy
- Energy efficient items: Thermostat
Community & HOA
Community
- Subdivision: Houston Heights
Location
- Region: Houston
Financial & listing details
- Price per square foot: $421/sqft
- Tax assessed value: $1,172,000
- Annual tax amount: $24,908
- Date on market: 9/7/2026
Estimated market value
$1,196,500
$1.14M - $1.26M
$4,652/mo
Price history
| Date | Event | Price |
|---|---|---|
| 9/15/2026 | Pending sale | $1,195,000$421/sqft |
Source:  HAR #10604166 Report a problem HAR #10604166 Report a problem | ||
| 9/10/2026 | Listed for sale | $1,195,000+6.2%$421/sqft |
Source: HAR #10604166 Report a problem | ||
| 8/7/2023 | Listing removed | -- |
Source: HAR #76622704 Report a problem | ||
| 7/10/2023 | Pending sale | $1,125,000$397/sqft |
Source: HAR #76622704 Report a problem | ||
| 7/7/2023 | Price change | $1,125,000-5.9%$397/sqft |
Source: HAR #76622704 Report a problem | ||
| 6/7/2023 | Price change | $1,195,000-1.6%$421/sqft |
Source: HAR #30427535 Report a problem | ||
| 5/7/2023 | Price change | $1,215,000-2.8%$428/sqft |
Source: HAR #48089115 Report a problem | ||
| 4/7/2023 | Price change | $1,250,000-3.5%$441/sqft |
Source: HAR #7661342 Report a problem | ||
| 3/2/2023 | Listed for sale | $1,295,000+20.5%$457/sqft |
Source: HAR #7661342 Report a problem | ||
| 5/10/2018 | Listing removed | $1,075,000$379/sqft |
Source: Boulevard Realty #20988932 Report a problem | ||
| 3/23/2018 | Pending sale | $1,075,000$379/sqft |
Source: Boulevard Realty #20988932 Report a problem | ||
| 3/8/2018 | Listed for sale | $1,075,000$379/sqft |
Source: Boulevard Realty #20988932 Report a problem | ||
Public tax history
| Year | Property taxes | Tax assessment |
|---|---|---|
| 2025 | $18,731 +7.1% | $1,172,000 +7% |
| 2024 | $17,497 +5.7% | $1,095,300 -3.7% |
| 2023 | $16,555 -2.1% | $1,136,982 +11.7% |
| 2022 | $16,912 | $1,018,132 +12.1% |
| 2021 | -- | $908,000 +3.9% |
| 2020 | $16,541 -5.4% | $874,201 -4.4% |
| 2019 | $17,478 +13.1% | $914,492 +10.8% |
| 2018 | $15,459 | $825,000 |
| 2017 | $15,459 +10.1% | $825,000 -2.7% |
| 2016 | $14,039 +18.2% | $847,924 +7.6% |
| 2015 | $11,872 | $788,185 +23.3% |
| 2014 | $11,872 | $639,020 +20.6% |
| 2013 | -- | $530,000 -3.7% |
| 2012 | -- | $550,175 +5.3% |
| 2011 | -- | $522,712 -6.2% |
| 2010 | -- | $557,468 |
| 2009 | -- | $557,468 +16.5% |
| 2007 | -- | $478,365 +182.4% |
| 2005 | -- | $169,419 +31.6% |
| 2004 | -- | $128,700 +10% |
| 2003 | -- | $117,000 +10% |
| 2002 | -- | $106,400 +9.9% |
| 2001 | -- | $96,800 +10% |
| 2000 | -- | $88,000 |
Find assessor info on the county website
Monthly payment
Est. payment
Payment breakdown
Explore the cost of this home by adjusting the details. Changes won't be saved.Climate risks
Neighborhood: Greater Heights
Nearby schools
Schools provided by the listing agent
- Elementary: Field Elementary School
- Middle: Hamilton Middle School (Houston)
- High: Heights High School
Source: HAR. This data may not be complete. We recommend contacting the local school district to confirm school assignments for this home.
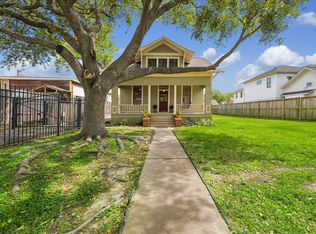
Similar homes
- $1,175,0003 bd3 ba3k sqft310 W 18th St, Houston, TX 77008For Sale
 MLS ID #41682571, Rachel Conkling, Compass RE Texas, LLC - Houston. HAR
 - $849,0003 bd3 ba2.2k sqft316 Aurora St, Houston, TX 77008For Sale
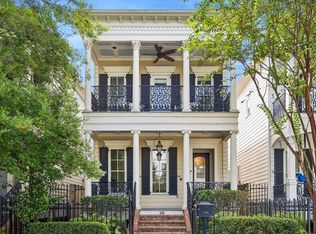 MLS ID #36482183, Sarah Callaway Sulma, Martha Turner Sotheby's International Realty. HAR
 - $1,425,0003 bd3 ba3.3k sqft714 E 18th St, Houston, TX 77008For Sale
 MLS ID #57908185, Rhett Ross, Martha Turner Sotheby's International Realty. HAR
 - $1,399,0004 bd3 ba2.9k sqft1408 Tulane St, Houston, TX 77008For Sale
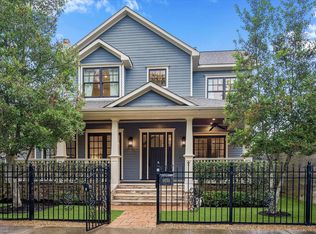 MLS ID #45379360, Sissy Lappin, Lappin Properties. HAR
