Welcome to 184 Wellington, this charming Bungalow is full of potential and ready for your personal touch. Whether you're a first-time buyer, investor, or contractor, this home is a fantastic opportunity to create something special. Inside, you'll find a functional layout with plenty of opportunity to cater it to your liking and add value. The basement workshop is perfect for hobbyists, tradespeople, or anyone looking for extra workspace or storage. Step outside to a large backyard, perfect for gardening, entertaining, or your very own outdoor retreat. Conveniently located with easy access to public transit, nearby parks, and just minutes from both Wilfrid Laurier University and Conestoga College's Brantford campus, this property is ideally situated for students, commuters, or rental potential. If you've been searching for a home with upside in a growing community, this is one you won't want to miss.
For sale
C$249,900
184 Wellington St, Brantford, ON N3S 3Y9
2beds
1baths
Single Family Residence
Built in ----
3,210 Square Feet Lot
$-- Zestimate®
C$--/sqft
C$-- HOA
What's special
Functional layoutBasement workshopLarge backyardPerfect for gardeningOutdoor retreat
- 87 days |
- 115 |
- 12 |
Zillow last checked:
Listing updated:
Listed by:
RE/MAX NIAGARA REALTY LTD, BROKERAGE
Source: TRREB,MLS®#: X13060946 Originating MLS®#: Niagara Association of REALTORS
Originating MLS®#: Niagara Association of REALTORSFacts & features
Interior
Bedrooms & bathrooms
- Bedrooms: 2
- Bathrooms: 1
Bedroom
- Level: Ground
- Dimensions: 2.77 x 2.46
Bedroom 2
- Level: Ground
- Dimensions: 2.79 x 2.59
Bathroom
- Level: Ground
- Dimensions: 2.59 x 1.68
Kitchen
- Level: Ground
- Dimensions: 4.8 x 3.53
Living room
- Level: Ground
- Dimensions: 4.17 x 5.16
Mud room
- Level: Ground
- Dimensions: 6.58 x 2.44
Workshop
- Level: Basement
- Dimensions: 6.78 x 3.43
Heating
- Forced Air, Gas
Cooling
- None
Features
- Workbench
- Flooring: Carpet Free
- Basement: Partial
- Has fireplace: No
Interior area
- Living area range: 700-1100 null
Video & virtual tour
Property
Parking
- Parking features: Boulevard
Features
- Pool features: None
Lot
- Size: 3,210 Square Feet
Details
- Parcel number: 321370282
Construction
Type & style
- Home type: SingleFamily
- Architectural style: Bungalow
- Property subtype: Single Family Residence
Materials
- Vinyl Siding
- Foundation: Brick, Slab
- Roof: Asphalt Shingle
Utilities & green energy
- Sewer: None
Community & HOA
Location
- Region: Brantford
Financial & listing details
- Annual tax amount: C$1,982
- Date on market: 4/30/2026
RE/MAX NIAGARA REALTY LTD, BROKERAGE
RE/MAX NIAGARA REALTY LTD, BROKERAGE
By pressing Contact Agent, you agree that the real estate professional identified above may call/text you about your search, which may involve use of automated means and pre-recorded/artificial voices. You don't need to consent as a condition of buying any property, goods, or services. Message/data rates may apply. You also agree to our Terms of Use. Zillow does not endorse any real estate professionals. We may share information about your recent and future site activity with your agent to help them understand what you're looking for in a home.
Price history
Price history is unavailable.
Public tax history
Tax history is unavailable.
Climate risks
Neighborhood: East Ward
Nearby schools
GreatSchools rating
No schools nearby
We couldn't find any schools near this home.
- C$649,90010 bd4 ba3.9k sqft171 Nelson St, Brantford, ON N3S4B7For Sale
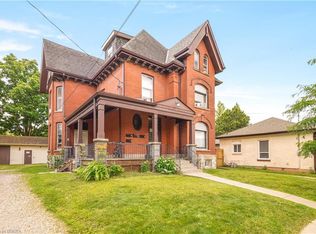
- C$---- bd-- ba-- sqft192 Wellington St, Brantford, ON N3S3Z2Off Market
- C$--3 bd2 ba-- sqft196 Wellington St, Brantford, ON N3S3Z2Off Market
- C$--2 bd1 ba-- sqft172 Nelson St #2, Brantford, ON N3S4B6Off Market
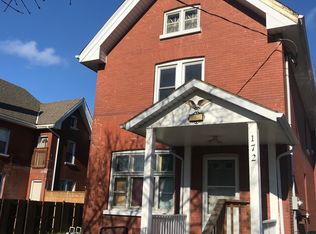
- C$--3 bd1 ba-- sqft162 Nelson St, Brantford, ON N3S4B6Off Market
- C$1,8502 bd1 ba-- sqft200 Park Ave, Brantford, ON N3S5K1For Rent
- C$425,0004 bd1 ba1.2k sqft164 Nelson St, Brantford, ON N3S4B6Sold
- C$--2 bd1 ba900 sqft203 Park Ave #1, Brantford, ON N3S5J9Off Market
Similar homes
- C$244,9001 bd1 ba579 sqft793 Colborne St E #104, Brantford, ON N3S 7J3For Sale
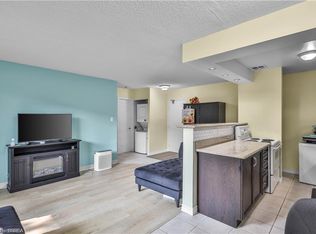 MLS ID #40844045, Jenn Toth, Salesperson, Re/Max Escarpment Realty Inc.. ITSO
 - C$239,0002 bd1 ba829 sqft648 Grey St #308, Brantford, ON N3S 4Y3For Sale
 MLS ID #40843694, Nuno Francisco, Salesperson, Royal LePage Trius Realty Brokerage. ITSO
 - C$349,9002 bd1 ba732 sqft48 7th Ave, Brantford, ON N3S 1B4For Sale
 MLS ID #40846294, Sarah Szabo, Salesperson, Pay It Forward Realty. ITSO
 - C$260,0002 bd1 ba692 sqft648 Grey St #305, Brantford, ON N3S 4Y3For Sale
 MLS ID #40836922, Shelly Gracey, Broker, Re/Max Escarpment Realty Inc.. ITSO
 - C$369,9002 bd1 ba724 sqft12 Marlborough St, Brantford, ON N3T 2R8For SaleMLS ID #40833543, Allyson Vanderharst, Salesperson, Re/Max Twin City Realty Inc. ITSO
- C$295,0002 bd1 ba-- sqft7 Erie Ave #809, Brantford, ON N3S 2E7For SaleMLS ID #X13449550, RE/MAX REALTY SPECIALISTS INC.. TRREB
- C$285,0002 bd1 ba850 sqft793 Colborne St #202, Brantford, ON N3S 7J3For SaleMLS ID #40815734, Tony Johal, Broker, RE/MAX TWIN CITY REALTY INC.. ITSO
- C$249,9001 bd1 ba762 sqft648 Grey St #203, Brantford, ON N3S 4Y3For SaleMLS ID #40844385, Miguel Lima, Broker, Century 21 Heritage Group Ltd.. ITSO
- C$359,9002 bd1 ba824 sqft52 Division St, Brantford, ON N3S 2P2For SaleMLS ID #40842156, Lori Venn, Salesperson, Re/Max Twin City Realty Inc.. ITSO
- C$315,0003 bd2 ba-- sqft111 Grey St #213, Brantford, ON N3S 4V8For SaleMLS ID #X12820100, Sotheby's International Realty Canada, Brokerage. TRREB
- C$299,9002 bd1 ba978 sqft54 Dufferin Ave #1, Brantford, ON N3T 4P5For SaleMLS ID #40836174, Allyson Vanderharst, Salesperson, Re/Max Twin City Realty Inc. ITSO
- C$335,0002 bd1 ba-- sqft150 Colborne St #204, Brantford, ON N3T 2G6For SaleMLS ID #X13144610, HOMELIFE/MIRACLE REALTY LTD. TRREB
- C$299,9992 bd1 ba-- sqft1 Wellington St #611, Brantford, ON N3T 2L3New ConstructionMLS ID #X12880024, EXECUTIVE HOMES REALTY INC.. TRREB
- C$299,0002 bd1 ba890 sqft87 Saint George St #403, Brantford, ON N3R 1V5For SaleMLS ID #40843573, Keshia Williams, Salesperson, Royal LePage Wolle Realty. ITSO
- C$364,9002 bd2 ba874 sqft85 B Morrell St #117, Brantford, ON N3T 4J6For SaleMLS ID #40846882, Kate Broddick, Salesperson, Revel Realty Inc. ITSO
- C$318,9002 bd1 ba-- sqft793 Colborne St E #110, Brantford, ON N3S 7J3For SaleMLS ID #X13551184, CENTURY 21 MILLER REAL ESTATE LTD.. TRREB
- C$305,0002 bd1 ba835 sqft793 Colborne St #114, Brantford, ON N3S 7J3For SaleMLS ID #40836493, Brenda Lee Clark, Salesperson, ROYAL LEPAGE CROWN REALTY SERVICES INC.. ITSO
- C$280,0002 bd1 ba-- sqft640 Grey St #107, Brantford, ON N3S 4Y3For SaleMLS ID #X12863018, ACHIEVERS REALTY. TRREB
- C$333,0002 bd2 ba-- sqft7 E Erie Ave #506, Brantford, ON N3S 0K5For SaleMLS ID #X12998952, RE/MAX GOLD REALTY INC.. TRREB
- C$299,9002 bd1 ba875 sqft608 Grey St #18, Brantford, ON N3S 4Y1For SaleMLS ID #40843465, David Griffin, Salesperson, Century 21 Heritage House Ltd. ITSO
