BACK UP OFFERS WELCOME. Within the gates of River Creek, this beautifully appointed carriage home on a premium homesite offers a front-row seat to sweeping golf course and pond views in one of Loudoun County’s most sought-after communities. The home's main level balances elegance and comfort with formal living and dining areas, a well-appointed kitchen with stainless steel appliances and a center island, and the adjacent family room complete with a gas fireplace. Expansive windows showcase the picturesque setting, while the Trex deck offers the perfect place to enjoy peaceful water and golf course views while sipping your morning coffee or sunset cocktail. Upstairs, the primary bedroom suite is sure to impress, with a double tray ceiling, sitting room with gas fireplace and built-in bookshelves, dual walk in closets, and its own private porch to admire the stunning golf course and pond views. The primary bathroom is spacious, offering two sinks, a soaking tub and separate shower, as well as a water closet. Measuring a whopping 19'10" by 16'7", the private second bedroom is commonly referred to by neighbors as "the bonus room". Complete with beadboard detailing, plantation shutters, and a dramatic cathedral ceiling, this is a wonderful bedroom or home office space. Bedrooms 2 and 3 share a full bathroom. The laundry room is conveniently located on this level as well. Thoughtfully designed for both entertaining and everyday living, the walk-out lower level features a custom bar with built-in cabinetry and a beverage fridge, a spacious fourth bedroom with a large picture window overlooking the lush fairway and pond, plus a full bathroom, rec room and ample storage. This level exits onto a lovely patio with a lighted semi-circular stone sitting wall, enclosed by a wrought-iron fence. Relax to the sight and sound of the pond's waterfall, and enjoy instant solace with the sights of green trees and fairway all around. River Creek is a gated golf community overlooking the Potomac River & Goose Creek. It has 1,132 residences, but over half of the 600+ acres is comprised of common area. The 18-hole Ault-Clark championship course offers various levels of membership. The clubhouse offers indoor and outdoor dining, plus a bar. A lively social calendar with seasonal events, plus a host of activities and clubs, build a community among neighbors. There are many other ways to stay physically active as well: tennis & pickleball courts (lighted), swimming pools (and a snack bar) for family, adults & babies, fitness center, scenic walking trails: 7 miles of trails meandering through the community, basketball courts, playgrounds, kayak/canoe launch, sand volleyball, community garden, i.e. Beyond the community, Leesburg offers great convenience, with Wegmans, Target, Costco, etc. just down the street. Also close by is Loudoun INOVA hospital; so many excellent health care options. With plenty of dining and entertainment options, hiking trails, plus the charm of historic Leesburg so close, there is a zest for life here. Welcome to your dream home in River Creek! All information deemed reliable but not guaranteed. Buyers must verify all data.
Under contract
$990,000
18402 Lanier Island Sq, Leesburg, VA 20176
4beds
3,445sqft
:
Get pre-qualified$6,497/mo
Townhouse
Built in 1999
4,356 Square Feet Lot
$990,100 Zestimate®
$287/sqft
$258/mo HOA
What's special
Premium homesite
- 35 days |
- 273 |
- 3 |
Likely to sell faster than
Zillow last checked:
Listing updated:
Listed by:
Scotti Sellers 703-929-2324,
Compass 7037837485,
Co-Listing Agent: Patricia G Sellers 703-283-8838,
Compass
Source: Bright MLS,MLS#: VALO2129456
Facts & features
Interior
Bedrooms & bathrooms
- Bedrooms: 4
- Bathrooms: 4
- Full bathrooms: 3
- 1/2 bathrooms: 1
- Main level bathrooms: 1
Rooms
- Room types: Living Room, Dining Room, Primary Bedroom, Sitting Room, Bedroom 2, Bedroom 4, Kitchen, Family Room, Foyer, Breakfast Room, Laundry, Recreation Room, Storage Room, Utility Room, Bathroom 2, Bathroom 3, Bonus Room, Primary Bathroom, Half Bath
Primary bedroom
- Features: Walk-In Closet(s), Attached Bathroom, Primary Bedroom - Sitting Area, Flooring - HardWood
- Level: Upper
- Area: 210 Square Feet
- Dimensions: 14 X 15
Bedroom 2
- Features: Flooring - HardWood
- Level: Upper
- Area: 120 Square Feet
- Dimensions: 10 X 12
Bedroom 4
- Features: Flooring - Carpet, Lighting - Ceiling
- Level: Lower
- Area: 132 Square Feet
- Dimensions: 11 X 12
Primary bathroom
- Features: Recessed Lighting, Track Lighting, Soaking Tub, Bathroom - Walk-In Shower
- Level: Upper
- Area: 96 Square Feet
- Dimensions: 8 X 12
Bathroom 2
- Features: Bathroom - Tub Shower, Track Lighting
- Level: Upper
- Area: 42 Square Feet
- Dimensions: 6 X 7
Bathroom 3
- Features: Track Lighting, Bathroom - Walk-In Shower
- Level: Lower
- Area: 32 Square Feet
- Dimensions: 4 X 8
Bonus room
- Features: Flooring - HardWood
- Level: Upper
- Area: 304 Square Feet
- Dimensions: 16 X 19
Breakfast room
- Features: Lighting - Ceiling, Pantry
- Level: Main
- Area: 54 Square Feet
- Dimensions: 6 X 9
Dining room
- Features: Flooring - HardWood, Crown Molding, Lighting - Ceiling, Lighting - Pendants, Chair Rail
- Level: Main
- Area: 110 Square Feet
- Dimensions: 10 X 11
Family room
- Features: Flooring - HardWood, Fireplace - Gas, Ceiling Fan(s), Lighting - Ceiling, Recessed Lighting
- Level: Main
- Area: 225 Square Feet
- Dimensions: 15 X 15
Foyer
- Features: Flooring - HardWood, Crown Molding
- Level: Main
- Area: 70 Square Feet
- Dimensions: 7 X 10
Half bath
- Level: Main
Kitchen
- Features: Flooring - HardWood, Recessed Lighting, Kitchen Island, Breakfast Bar, Eat-in Kitchen
- Level: Main
- Area: 121 Square Feet
- Dimensions: 11 X 11
Laundry
- Level: Upper
- Area: 25 Square Feet
- Dimensions: 5 X 5
Living room
- Features: Flooring - HardWood, Chair Rail, Crown Molding
- Level: Main
- Area: 270 Square Feet
- Dimensions: 15 X 18
Recreation room
- Features: Flooring - Carpet, Recessed Lighting
- Level: Lower
- Area: 255 Square Feet
- Dimensions: 15 X 17
Sitting room
- Features: Flooring - Carpet, Fireplace - Gas, Built-in Features, Ceiling Fan(s)
- Level: Upper
- Area: 156 Square Feet
- Dimensions: 12 X 13
Storage room
- Level: Lower
- Area: 70 Square Feet
- Dimensions: 7 X 10
Utility room
- Level: Lower
- Area: 77 Square Feet
- Dimensions: 7 X 11
Heating
- Forced Air, Zoned, Natural Gas
Cooling
- Ceiling Fan(s), Central Air, Humidity Control, Heat Pump, Zoned, Electric
Appliances
- Included: Microwave, Dryer, Washer, Dishwasher, Disposal, Refrigerator, Ice Maker, Cooktop, Gas Water Heater
- Laundry: Has Laundry, Upper Level, Laundry Room
Features
- Kitchen - Table Space
- Flooring: Wood
- Windows: Window Treatments
- Basement: Connecting Stairway,Finished,Walk-Out Access
- Number of fireplaces: 2
- Fireplace features: Screen
Interior area
- Total structure area: 3,445
- Total interior livable area: 3,445 sqft
- Finished area above ground: 2,635
- Finished area below ground: 810
Property
Parking
- Total spaces: 2
- Parking features: Garage Faces Front, Garage Door Opener, Inside Entrance, Concrete, Attached
- Attached garage spaces: 2
- Has uncovered spaces: Yes
Accessibility
- Accessibility features: None
Features
- Levels: Three
- Stories: 3
- Patio & porch: Porch, Patio
- Exterior features: Sidewalks, Balcony
- Pool features: None
- Fencing: Back Yard
- Has view: Yes
- View description: Golf Course, Pond
- Has water view: Yes
- Water view: Pond
- Waterfront features: Pond
Lot
- Size: 4,356 Square Feet
- Features: Premium, Adjoins Golf Course
Details
- Additional structures: Above Grade, Below Grade
- Parcel number: 111487170000
- Zoning: PDH3
- Zoning description: PLANNED DEVELOPMENT HOUSING 3
- Special conditions: Standard
Construction
Type & style
- Home type: Townhouse
- Architectural style: Colonial
- Property subtype: Townhouse
Materials
- Masonry
- Foundation: Permanent
Condition
- New construction: No
- Year built: 1999
Details
- Builder model: INNISBROOK
- Builder name: MITCHELL & BEST
Utilities & green energy
- Sewer: Public Sewer
- Water: Public
- Utilities for property: Cable Available, Multiple Phone Lines, Fiber Optic
Community & HOA
Community
- Security: Smoke Detector(s)
- Subdivision: River Creek
HOA
- Has HOA: Yes
- Amenities included: Bar/Lounge, Baseball Field, Boat Dock/Slip, Clubhouse, Common Grounds, Dining Rooms, Fitness Center, Gated, Golf Course, Golf Course Membership Available, Jogging Path, Picnic Area, Pool, Security, Tot Lots/Playground, Tennis Court(s), Volleyball Courts, Basketball Court
- Services included: Common Area Maintenance, Management, Road Maintenance, Security, Snow Removal, Trash
- HOA fee: $258 monthly
- HOA name: RIVER CREEK OWNERS ASSOCIATION
Location
- Region: Leesburg
Financial & listing details
- Price per square foot: $287/sqft
- Tax assessed value: $885,010
- Annual tax amount: $7,124
- Date on market: 6/25/2026
- Listing agreement: Exclusive Right To Sell
- Inclusions: See Documents
- Ownership: Fee Simple
- Road surface type: Paved
Estimated market value
$990,100
$941,000 - $1.04M
$4,000/mo
Price history
| Date | Event | Price |
|---|---|---|
| 7/4/2026 | Contingent | $990,000$287/sqft |
Source:  Bright MLS #VALO2129456 Report a problem Bright MLS #VALO2129456 Report a problem | ||
| 6/25/2026 | Listed for sale | $990,000+110.6%$287/sqft |
Source: Bright MLS #VALO2129456 Report a problem | ||
| 6/17/2002 | Sold | $470,000+32.6%$136/sqft |
Source: Public Record Report a problem | ||
| 12/14/1999 | Sold | $354,375$103/sqft |
Source: Public Record Report a problem | ||
Public tax history
| Year | Property taxes | Tax assessment |
|---|---|---|
| 2025 | $6,866 -3.7% | $852,960 +3.5% |
| 2024 | $7,128 -2.7% | $824,050 -1.5% |
| 2023 | $7,323 +8.8% | $836,910 +10.6% |
| 2022 | $6,732 +2.7% | $756,430 +13.1% |
| 2021 | $6,553 +2.4% | $668,640 +8.1% |
| 2020 | $6,401 +0% | $618,480 -0.1% |
| 2019 | $6,401 -2.4% | $619,400 +2.5% |
| 2018 | $6,558 -1.8% | $604,400 +1.8% |
| 2017 | $6,679 -6.4% | $593,680 -1.4% |
| 2016 | $7,134 | $601,970 +47.3% |
| 2015 | $7,134 +5.8% | $408,540 +5.1% |
| 2014 | $6,744 -3.3% | $388,880 +1.3% |
| 2013 | $6,975 | $383,810 |
| 2012 | -- | -- |
| 2011 | -- | -- |
| 2010 | -- | -- |
| 2009 | -- | $505,700 -0.6% |
| 2008 | -- | $508,600 -21.7% |
| 2007 | -- | $649,900 -0.9% |
| 2006 | -- | $655,900 +21.6% |
| 2005 | -- | $539,200 -0.2% |
| 2004 | -- | $540,400 +12.5% |
| 2003 | -- | $480,500 +19.4% |
| 2002 | -- | $402,400 +17.5% |
| 2001 | -- | $342,600 |
Find assessor info on the county website
Monthly payment
Est. payment
Payment breakdown
Explore the cost of this home by adjusting the details. Changes won't be saved.Climate risks
Neighborhood: 20176
Nearby schools
GreatSchools rating
- 4/10Frances Hazel Reid Elementary SchoolGrades: PK-5Distance: 3.2 mi
- 7/10Harper Park Middle SchoolGrades: 6-8Distance: 1.5 mi
- 6/10Heritage High SchoolGrades: PK-12Distance: 4 mi
Schools provided by the listing agent
- Elementary: Richard And Mildred Loving
- Middle: Harper Park
- High: Heritage
- District: Loudoun County Public Schools
Source: Bright MLS. This data may not be complete. We recommend contacting the local school district to confirm school assignments for this home.
- $983,2004 bd3 ba2.6k sqft18404 Lanier Island Sq, Leesburg, VA 20176Off Market
- $1,075,2003 bd3 ba3k sqft18406 Lanier Island Sq, Leesburg, VA 20176Off Market
- $1,096,7003 bd4 ba4k sqft18400 Lanier Island Sq, Leesburg, VA 20176Off Market
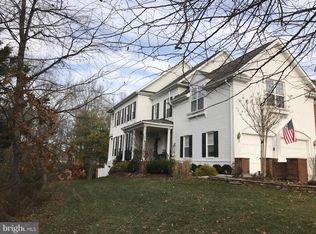
- $917,5003 bd2 ba2.4k sqft18408 Lanier Island Sq, Leesburg, VA 20176Off Market
- $972,9003 bd4 ba3.5k sqft18410 Lanier Island Sq, Leesburg, VA 20176Off Market
- $1,160,2004 bd5 ba4.5k sqft18412 Lanier Island Sq, Leesburg, VA 20176Off Market
- $1,087,0003 bd4 ba3.2k sqft18409 Lanier Island Sq, Leesburg, VA 20176Off Market
- $1,038,6004 bd4 ba2.8k sqft18414 Lanier Island Sq, Leesburg, VA 20176Off Market
A local agent can set up tours, give advice and negotiate with sellers.
Similar homes
- $899,0004 bd3 ba2.7k sqft18240 Oak Lake Ct, Leesburg, VA 20176For Sale

 MLS ID #VALO2129578, Amy Mullen, Corcoran McEnearney. Bright MLS
 - $1,149,9005 bd4 ba4.8k sqft43179 Parkers Ridge Dr, Leesburg, VA 20176For Sale
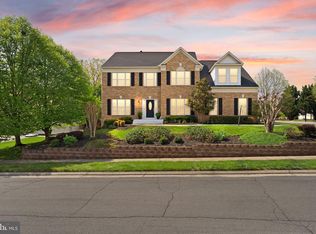 MLS ID #VALO2120438, Jean Garrell, Keller Williams Realty. Bright MLS
 - $1,299,9954 bd5 ba5k sqftRiver Creek Owners Assoc, Leesburg, VA 20176For Sale
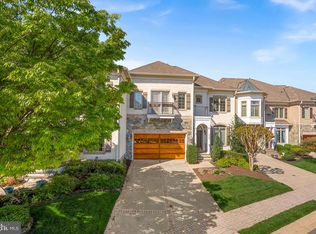 MLS ID #VALO2121438, Keith Howard, Keller Williams Realty. Bright MLS
 - $815,0003 bd3 ba2.6k sqft43865 Castaway Cay Ter, Leesburg, VA 20176For Sale
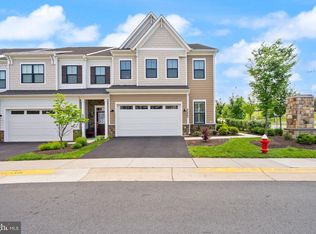 MLS ID #VALO2128310, Michelle Palomo, Samson Properties. Bright MLS
 - $985,0004 bd4 ba3.4k sqft20547 Ringold Dr, Ashburn, VA 20147For SaleMLS ID #VALO2131484, Lynn Hoover, Corcoran McEnearney. Bright MLS
- $1,050,0005 bd5 ba4.5k sqft909 Sweet William Ct SE, Leesburg, VA 20175For SaleMLS ID #VALO2130296, Mukaram Ghani, RE/MAX Galaxy. Bright MLS
- $695,0003 bd4 ba2.3k sqftLoudoun Management, Leesburg, VA 20176For SaleMLS ID #VALO2126956, Tuyet Bui, Pearson Smith Realty, LLC. Bright MLS
- $1,075,0004 bd4 ba4.7k sqft14388 Waterford Woods Ct, Leesburg, VA 20176For SaleMLS ID #VALO2107924, GERALDINE GUDIEL, Pearson Smith Realty, LLC. Bright MLS
- $970,0004 bd4 ba3.4k sqft21495 Tithables Cir, Ashburn, VA 20148For SaleMLS ID #VALO2127632, Blair Strejeck, Keller Williams Realty. Bright MLS
- $1,050,0004 bd4 ba3.3k sqft42702 Middle Ridge Pl, Ashburn, VA 20148For SaleMLS ID #VALO2130202, Paul Bedewi, Keller Williams Realty. Bright MLS
- $814,9005 bd4 ba3.5k sqft13583 Elysian Dr, Leesburg, VA 20176For SaleMLS ID #VALO2129596, Chris Zarou, Pearson Smith Realty, LLC. Bright MLS
- $998,0004 bd5 ba3.1k sqft331 Alfandre St, Gaithersburg, MD 20878For SaleMLS ID #MDMC2241960, Limaya Atembina, Berkshire Hathaway HomeServices PenFed Realty. Bright MLS
- $775,0003 bd3 ba2.9k sqft43258 Somerset Hills Ter, Ashburn, VA 20147For SaleMLS ID #VALO2129448, Zanne Barber, Pearson Smith Realty, LLC. Bright MLS
- $995,0004 bd4 ba3.4k sqft15541 Eagle Tavern Ln, Centreville, VA 20120For SaleMLS ID #VAFX2329800, Aaron Delos Santos, Keller Williams Realty. Bright MLS
- $1,025,0005 bd4 ba3.9k sqft47748 Fathom Pl, Sterling, VA 20165For SaleMLS ID #VALO2131738, Elizabeth Kovalak, Real Broker, LLC. Bright MLS
- $999,0004 bd4 ba3.3k sqft3219 Grassmere Ct, Oak Hill, VA 20171For SaleMLS ID #VAFX2322382, Megan Ray, EXP Realty, LLC. Bright MLS
- $999,9004 bd4 ba3.2k sqft13607 White Barn Ln, Herndon, VA 20171For SaleMLS ID #VAFX2323512, Meredith Hannan, Century 21 Redwood Realty. Bright MLS
- $925,0004 bd4 ba3.1k sqft20644 Cutwater Pl, Sterling, VA 20165For SaleMLS ID #VALO2129256, Kim Spear, Keller Williams Realty. Bright MLS
- $1,199,0004 bd5 ba4.1k sqft21054 Hooded Crow Dr, Leesburg, VA 20175For SaleMLS ID #VALO2130962, Adam Alami, Real Broker, LLC. Bright MLS
- $900,0004 bd4 ba2.7k sqft714 Ridgemont Ave, Rockville, MD 20850For SaleMLS ID #MDMC2246230, Aylin Gokce, Weichert, REALTORS. Bright MLS
