Nestled at the edge of Forest Park, enjoy life in an established quiet neighborhood in your stunning contemporary home in the Balch Creek Townhomes. Thoughtfully designed by FieldWorks, this home features clean lines and fine finishes - custom cabinetry throughout, wide plank hardwood floors, polished concrete, and impressive walls of windows. This home (the larger of the two available floorplan types) has 3 bedrooms and a first floor bonus / office area. Living room is anchored with a beautiful fireplace with custom European plaster surround, and tons of built in storage. Kitchen features a large island with extra seating, Viking appliances, slab quartz counters, and access to a covered patio with storage space. Two guest bedrooms share a 3rd floor bathroom, and have easy access to a convenient extra space - perfect for a reading nook or at home work space. The top floor features a luxurious primary suite complete with huge shower, elegant soaking tub, Duravit fixtures, and a rooftop deck with beautiful territorial views. One car attached garage (wired for EV) has lots of extra storage space, and is accessed secured via a secure gated driveway entry. A bold, modern development with easy access to the Thurman corridor and all its shops, bakeries and dining.
Active
$959,000
1841 NW 28th Ave #6B, Portland, OR 97210
3beds
1,969sqft
Residential, Condominium, Townhouse
Built in 2022
-- sqft lot
$-- Zestimate®
$487/sqft
$247/mo HOA
What's special
Beautiful fireplaceClean linesFine finishesStunning contemporary homeBuilt in storageCustom european plaster surroundDuravit fixtures
- 515 days |
- 227 |
- 12 |
Zillow last checked:
Listing updated:
Listed by:
Blake Ellis blake@ellisnw.com,
Windermere Realty Trust
Source: RMLS (OR),MLS#: 211484887
Loading...
Facts & features
Interior
Bedrooms & bathrooms
- Bedrooms: 3
- Bathrooms: 3
- Full bathrooms: 2
- Partial bathrooms: 1
- Main level bathrooms: 1
Rooms
- Room types: Bonus Room, Bedroom 2, Bedroom 3, Dining Room, Family Room, Kitchen, Living Room, Primary Bedroom
Primary bedroom
- Features: Bathroom, Builtin Features, Floor4th, Suite, Walkin Closet, Wallto Wall Carpet
- Level: Upper
- Area: 255
- Dimensions: 15 x 17
Bedroom 2
- Features: Builtin Features, Floor3rd, Wallto Wall Carpet
- Level: Upper
- Area: 156
- Dimensions: 12 x 13
Bedroom 3
- Features: Builtin Features, Floor3rd, Wallto Wall Carpet
- Level: Upper
- Area: 156
- Dimensions: 12 x 13
Dining room
- Features: Hardwood Floors
- Level: Upper
- Area: 135
- Dimensions: 9 x 15
Kitchen
- Features: Builtin Refrigerator, Dishwasher, Disposal, Gas Appliances, Hardwood Floors, Island, Microwave, Free Standing Range, Quartz
- Level: Upper
- Area: 150
- Width: 15
Living room
- Features: Fireplace, Great Room, Hardwood Floors
- Level: Upper
- Area: 210
- Dimensions: 15 x 14
Heating
- Heat Pump, Mini Split, Fireplace(s)
Cooling
- Heat Pump
Appliances
- Included: Built-In Refrigerator, Dishwasher, Disposal, Free-Standing Range, Gas Appliances, Microwave, Plumbed For Ice Maker, Range Hood, Stainless Steel Appliance(s), Tankless Water Heater
- Laundry: Hookup Available, Laundry Room
Features
- Floor 3rd, Floor 4th, High Speed Internet, Quartz, Soaking Tub, Built-in Features, Kitchen Island, Great Room, Bathroom, Suite, Walk-In Closet(s), Pantry
- Flooring: Concrete, Hardwood, Tile, Wall to Wall Carpet
- Windows: Double Pane Windows
- Basement: None
- Number of fireplaces: 1
- Fireplace features: Gas
Interior area
- Total structure area: 1,969
- Total interior livable area: 1,969 sqft
Property
Parking
- Total spaces: 1
- Parking features: Garage Door Opener, Attached
- Attached garage spaces: 1
Accessibility
- Accessibility features: Garage On Main, Accessibility
Features
- Stories: 4
- Patio & porch: Covered Deck, Deck
Lot
- Features: Gated, Level
Details
- Parcel number: R719024
Construction
Type & style
- Home type: Townhouse
- Architectural style: Contemporary
- Property subtype: Residential, Condominium, Townhouse
Materials
- Cedar, Metal Siding
- Foundation: Slab
Condition
- New Construction
- New construction: Yes
- Year built: 2022
Utilities & green energy
- Gas: Gas
- Sewer: Public Sewer
- Water: Public
- Utilities for property: Cable Connected, DSL
Green energy
- Water conservation: Dual Flush Toilet
Community & HOA
Community
- Security: Fire Sprinkler System, Intercom Entry, Security Gate
- Subdivision: Nw Portland / Balch Creek Th
HOA
- Has HOA: Yes
- Amenities included: All Landscaping, Exterior Maintenance, Gated, Insurance, Management
- HOA fee: $247 monthly
Location
- Region: Portland
Financial & listing details
- Price per square foot: $487/sqft
- Annual tax amount: $14,131
- Date on market: 2/11/2025
- Listing terms: Cash,Conventional
- Road surface type: Paved
Estimated market value
Not available
Estimated sales range
Not available
Not available
Price history
| Date | Event | Price |
|---|---|---|
| 1/28/2026 | Price change | $959,000-7.7%$487/sqft |
Source:  RMLS (OR) #211484887 Report a problem RMLS (OR) #211484887 Report a problem | ||
| 2/11/2025 | Listed for sale | $1,039,000$528/sqft |
Source: RMLS (OR) #211484887 Report a problem | ||
Public tax history
Tax history is unavailable.
Monthly payment
Est. payment$--/mo
Payment breakdown
Explore the cost of this home by adjusting the details. Changes won't be saved.All calculations are estimates and provided by Zillow, Inc. for informational purposes only. Actual amounts may vary.
HOA fees may include property taxes on listings classified as Co-Ops. Contact the listing agent and/or owner for fee details.
Mortgage interest rates are dependent on a number of factors, including credit score, down payment, and repayment length. Interest rate data provided by Zillow Group Marketplace, Inc. as of 1/1/1970 from various mortgage lenders with which we have lead or other similar arrangements; the Estimated Payment is an average of those rates.
See how much you could borrow to make a competitive offer.
Climate risks
Neighborhood: Northwest
Nearby schools
GreatSchools rating
- 5/10Chapman Elementary SchoolGrades: K-5Distance: 0.2 mi
- 6/10West Sylvan Middle SchoolGrades: 6-8Distance: 3.4 mi
- 8/10Lincoln High SchoolGrades: 9-12Distance: 1.4 mi
Schools provided by the listing agent
- Elementary: Chapman
- Middle: West Sylvan
- High: Lincoln
Source: RMLS (OR). This data may not be complete. We recommend contacting the local school district to confirm school assignments for this home.
- $830,400-- bd2 ba1.4k sqft1845 NW 28th Ave, Portland, OR 97210Off Market
- $852,300-- bd2 ba1.5k sqft2809 NW Thurman St, Portland, OR 97210Off Market
- $1,080,200-- bd2 ba1.9k sqft1849 NW 28th Ave, Portland, OR 97210Off Market
- $749,0002 bd3 ba1.4k sqft1845 NW 28th Ave #6A, Portland, OR 97210New Construction

- $1,114,600-- bd2 ba2k sqft2813 NW Thurman St, Portland, OR 97210Off Market
- $798,250-- bd2 ba1.4k sqft2817 NW Thurman St, Portland, OR 97210Sold
- $798,2502 bd3 ba1.4k sqft2817 NW Thurman St #7A, Portland, OR 97210Sold
- $830,400-- bd2 ba1.4k sqft1853 NW 28th Ave, Portland, OR 97210Off Market
A local agent can set up tours, give advice and negotiate with sellers.
Similar homes
- $999,9993 bd3 ba2.3k sqft2805 NW Thurman St, Portland, OR 97210Active
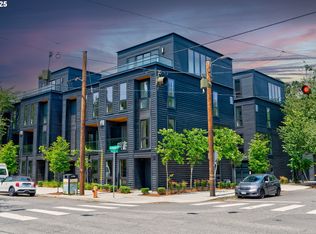
 MLS ID #654530853, Jason Veith, Matin Real Estate. RMLS (OR)
 - $840,0003 bd2 ba2.2k sqft2475 NW Northrup St, Portland, OR 97210Active
 MLS ID #667298864, Alexander Grimaldi, Windermere Realty Trust. RMLS (OR)
 - $975,0003 bd3 ba2.8k sqft2902 NW Shenandoah Ter, Portland, OR 97210Active
 MLS ID #381689133, Barbara Mount, Premiere Property Group, LLC. RMLS (OR)
 - $975,0003 bd3 ba2.6k sqft2777 NW Savier St, Portland, OR 97210Active
 MLS ID #473908328, Claire Paris, Paris Group Realty LLC. RMLS (OR)
 - $795,0003 bd3 ba2.5k sqft2769 NW Savier St, Portland, OR 97210ActiveMLS ID #427408495, Nikki Campbell, Keller Williams Sunset Corridor. RMLS (OR)
- $999,9003 bd3 ba2.4k sqft3065 NW Rio Vista Ter, Portland, OR 97210ActiveMLS ID #139115942, Jesse Richter, Knipe Realty ERA Powered. RMLS (OR)
- $749,0002 bd3 ba1.4k sqft1845 NW 28th Ave #6A, Portland, OR 97210ActiveMLS ID #647656280, Blake Ellis, Windermere Realty Trust. RMLS (OR)
- $790,0005 bd3 ba2.6k sqft2632 NW Thurman St, Portland, OR 97210ActiveMLS ID #175955781, C. Morgan Davis, Keller Williams PDX Central. RMLS (OR)
- $930,0002 bd3 ba1.7k sqft2141 NW Davis St APT 301, Portland, OR 97210ActiveMLS ID #687600206, Elizabeth Ellegood, Windermere Realty Trust. RMLS (OR)
- $975,0003 bd3 ba2.8k sqft1923 SW Market Street Dr, Portland, OR 97201ActiveMLS ID #254621704, Rachel Hemmingson, Property Group NW. RMLS (OR)
- $749,0003 bd3 ba1.7k sqft1001 NW Lovejoy St #Townhouse 802, Portland, OR 97209ActiveMLS ID #548869869, Jeff Birndorf, Cascade Hasson Sotheby's International Realty. RMLS (OR)
- $949,0002 bd3 ba2.5k sqft1684 NW Riverscape St, Portland, OR 97209ActiveMLS ID #263928851, Jason Connelly, Christie's International Real Estate Evergreen. RMLS (OR)
- $945,0003 bd4 ba2.4k sqft1135 NW Irving St, Portland, OR 97209ActiveMLS ID #462267902, Ryan Purdy, Real Broker. RMLS (OR)
- $899,0002 bd2 ba1.7k sqft750 NW Westover Sq, Portland, OR 97210ActiveMLS ID #447391515, Patricia Miller, Where, Inc. RMLS (OR)
- $1,285,0003 bd3 ba2.3k sqft2448 NW Savier St, Portland, OR 97210ActiveMLS ID #405022850, Michael Skillman, John L. Scott. RMLS (OR)
- $1,325,0003 bd4 ba2.3k sqft2797 NW Thurman St, Portland, OR 97210ActiveMLS ID #594059518, Courtney Davies, Where, Inc. RMLS (OR)
- $895,0002 bd2 ba1.3k sqft1075 NW Northrup St Unit 2512, Portland, OR 97209ActiveMLS ID #144028710, Harrison Mal, eXp Realty, LLC. RMLS (OR)
- $625,0002 bd3 ba1.5k sqft2241 NW Pettygrove St APT 5, Portland, OR 97210ActiveMLS ID #317326913, Mel George, Windermere Realty Trust. RMLS (OR)
- $1,150,0002 bd3 ba2.4k sqft2445 NW Westover Rd Unit 202, Portland, OR 97210ActiveMLS ID #271205548, Kimberly Brenner, Berkshire Hathaway HomeServices NW Real Estate. RMLS (OR)
- $795,0002 bd1 ba1.6k sqft2387 NW Northrup St APT 9, Portland, OR 97210ActiveMLS ID #634140568, Ana Campos, Opt. RMLS (OR)
- Oregon
- Multnomah County
- Portland
- 97210
- Northwest
- 1841 NW 28th Ave Unit 6B
Nearby cities
Nearby neighborhoods
Nearby zip codes
Other Portland Topics
