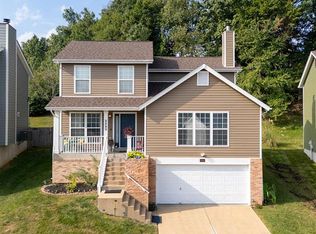
Welcome to this charming 1.5-story home in the Parkway School District! Thoughtfully maintained and offering a flexible floor plan, this home features 3 bedrooms and 2.5 baths, including a spacious main-floor primary suite with private full bath. The main level features beautiful hardwood flooring installed in 2016, a comfortable living room with vaulted ceiling and brick fireplace, dining area, and an updated kitchen with abundant cabinetry, granite countertops, breakfast bar, and stainless-steel appliances. A convenient half bath completes the main level. Upstairs, two additional bedrooms share a full bath, providing excellent space for family, guests, or a home office. The finished lower level offers a large open recreation area plus a kitchenette, creating even more room for entertaining, hobbies, a media space, or flexible living. The garage is truly a car enthusiast's dream, featuring custom built-in cabinetry and storage, work areas, specialty flooring, and a dramatic Chevrolet display wall. There is plenty of room for vehicles, equipment, tools, and more. Enjoy the fully fenced backyard, surrounded by mature trees and featuring a patio area perfect for relaxing or entertaining. Recent improvements include a roof approximately 1 year old and gutter guards approximately 6 months old. Conveniently located near shopping, dining, parks, and major highways while offering the benefits of the award winning-Parkway School District. This one offers space, character, updates, and an exceptional garage—don't miss it!
Pending
Listed by: RedKey Realty Leaders • Rachel Chandler • 314-221-2631
$365,000
1843 Strawberry Ridge Dr, Ballwin, MO 63021
3beds
1,900sqft
Single Family Residence
Built in 1992
9,583 Square Feet Lot
$-- Zestimate®
$192/sqft
$27/mo HOA
What's special
Flexible floor planDining area
- 6 days
- 528
- 37
Likely to sell faster than
Zillow last checked:
Listing updated:
Listed by:
Rachel Chandler 314-221-2631,
RedKey Realty Leaders
Source: MARIS,MLS#: 26061904 Originating MLS: St. Louis Association of REALTORS
Originating MLS: St. Louis Association of REALTORSFacts & features
Interior
Bedrooms & bathrooms
- Bedrooms: 3
- Bathrooms: 3
- Full bathrooms: 2
- 1/2 bathrooms: 1
- Main level bathrooms: 2
- Main level bedrooms: 1
Heating
- Natural Gas
Cooling
- Ceiling Fan(s), Central Air
Features
- Basement: Full
- Number of fireplaces: 1
- Fireplace features: Wood Burning
Interior area
- Total structure area: 1,900
- Total interior livable area: 1,900 sqft
- Finished area above ground: 1,480
- Finished area below ground: 420
Property
Parking
- Total spaces: 2
- Parking features: Garage - Attached
- Attached garage spaces: 2
Features
- Levels: One and One Half
- Fencing: Fenced
Lot
- Size: 9,583 Square Feet
Details
- Parcel number: 26R630965
- Special conditions: Standard
Construction
Type & style
- Home type: SingleFamily
- Architectural style: Traditional
- Property subtype: Single Family Residence
Materials
- Vinyl Siding
Condition
- Year built: 1992
Utilities & green energy
- Electric: Ameren
- Sewer: Public Sewer
- Water: Public
- Utilities for property: Electricity Connected, Natural Gas Connected, Sewer Connected, Water Connected
Community & HOA
Community
- Subdivision: Strawberry Ridge
HOA
- Has HOA: Yes
- Amenities included: Common Ground
- Services included: Other
- HOA fee: $325 annually
- HOA name: Strawberry Ridge
Location
- Region: Ballwin
Financial & listing details
- Price per square foot: $192/sqft
- Tax assessed value: $342,300
- Annual tax amount: $4,450
- Date on market: 10/1/2026
- Cumulative days on market: 6 days
- Listing terms: Cash,Conventional,FHA,VA Loan
- Electric utility on property: Yes
Estimated market value
Not available
Estimated sales range
Not available
Not available
Price history
| Date | Event | Price |
|---|---|---|
| 10/4/2026 | Pending sale | $365,000$192/sqft |
Source:  MARIS #26061904 Report a problem MARIS #26061904 Report a problem | ||
| 10/1/2026 | Listed for sale | $365,000$192/sqft |
Source: MARIS #26061904 Report a problem | ||
| 3/1/1992 | Sold | -- |
Source: Agent Provided Report a problem | ||
Public tax history
| Year | Property taxes | Tax assessment |
|---|---|---|
| 2025 | $4,450 +11.5% | $65,040 +18% |
| 2024 | $3,991 +1.4% | $55,140 |
| 2023 | $3,936 +3% | $55,140 +13.7% |
| 2022 | $3,819 +0.7% | $48,510 |
| 2021 | $3,793 +5.9% | $48,510 +10.4% |
| 2020 | $3,583 +12.8% | $43,960 |
| 2019 | $3,176 | $43,960 +9.4% |
| 2018 | $3,176 | $40,200 |
| 2017 | $3,176 +1.1% | $40,200 +11.1% |
| 2016 | $3,141 +5.9% | $36,190 |
| 2015 | $2,966 | $36,190 -10.3% |
| 2014 | $2,966 -9.2% | $40,330 |
| 2013 | $3,265 | $40,330 -10.9% |
| 2012 | -- | $45,280 |
| 2011 | -- | $45,280 +2.7% |
| 2010 | $3,073 +5.6% | $44,080 |
| 2009 | $2,910 +4% | $44,080 +1.8% |
| 2008 | $2,797 +11.8% | $43,300 |
| 2007 | $2,502 | $43,300 +17.9% |
| 2006 | $2,502 -1.3% | $36,730 |
| 2005 | $2,534 | $36,730 +6% |
| 2003 | -- | $34,640 +9.7% |
| 2002 | $2,163 +9.7% | $31,580 |
| 2001 | $1,972 | $31,580 |
Find assessor info on the county website
Monthly payment
Est. payment
Payment breakdown
Explore the cost of this home by adjusting the details. Changes won't be saved.Climate risks
Neighborhood: 63021
Nearby schools
Schools provided by the listing agent
- Elementary: Wren Hollow Elem.
- Middle: Southwest Middle
- High: Parkway South High
Source: MARIS. This data may not be complete. We recommend contacting the local school district to confirm school assignments for this home.
Similar homes
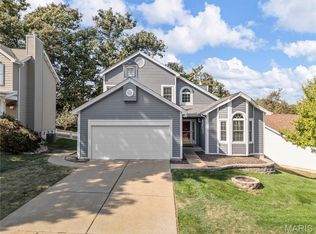
- $360,0003 bd3 ba2.4k sqft559 Vernal Hill Ct, Ballwin, MO 63021For Sale

 MLS ID #26021889, Pat E Leonard, Keller Williams Chesterfield. MARIS
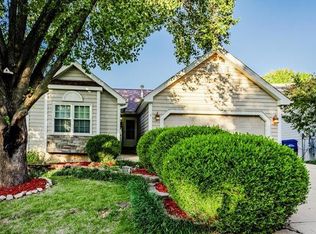
 - $365,0003 bd4 ba2.2k sqft1501 Strawberry Glen Ct, Ballwin, MO 63021For Sale
 MLS ID #26052803, Xiangyun Xiao, Tenty Realty LLC. MARIS

 - $--4 bd3 ba2.1k sqft948 Hanna Valley Estates Dr, Ballwin, MO 63021Auction
 Auction.com 2
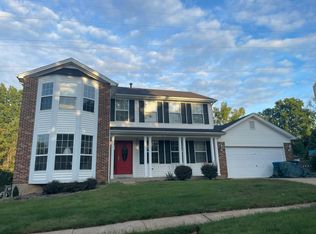
 - $380,0003 bd3 ba1.8k sqft1523 Glenn Brooke Woods Cir, Ballwin, MO 63021For Sale
 MLS ID #26062173, Latosha S Bobo, BHHS Select Properties. MARIS
 - $344,9003 bd3 ba1.8k sqft392 Genoa Dr, Ballwin, MO 63021For SaleMLS ID #26063233, Christina M Strait, Strait Realty. MARIS
- $369,9004 bd3 ba1.8k sqft850 Hanna Rd, Ballwin, MO 63021For SaleMLS ID #26064685, Mollie A Bliss, Garcia Properties. MARIS
- $374,9004 bd3 ba2.5k sqft828 Country Heights Ct, Ballwin, MO 63021For SaleMLS ID #26058431, Mark D Scheller, Mark Scheller Real Estate. MARIS
- $374,5003 bd3 ba1.6k sqft1511 Glenn Brooke Woods Cir, Ballwin, MO 63021For SaleMLS ID #26039683, Timothy D Cudd, CityScapes Realty. MARIS
- $399,9993 bd3 ba2.1k sqft630 Cascade Lake Dr, Ballwin, MO 63021For SaleMLS ID #26058400, Helen Reid, Coldwell Banker Realty - Gundaker. MARIS
- $369,9004 bd3 ba1.9k sqft367 Napoli Ct, Ballwin, MO 63021For SaleMLS ID #26037629, Connie Eads, Realty One Group Trifecta. MARIS
- $349,9005 bd3 ba2.4k sqft537 Treetop Village Dr, Ballwin, MO 63021For SaleMLS ID #26046007, Crystal V Wright, Wright Organization Inc. MARIS
- $374,9003 bd2 ba1.2k sqft1117 Grenadier Ln, Ballwin, MO 63021For SaleMLS ID #26062568, Bill F Hemrick, Hemrick Realty, L.L.C.. MARIS
- $400,0004 bd2 ba1.7k sqft854 La Bonne Pkwy, Ballwin, MO 63021For SaleMLS ID #26063165, Courtney J Callahan, Keller Williams Chesterfield. MARIS
- $354,9003 bd2 ba1.4k sqft763 Wagon Ridge Dr, Fenton, MO 63026For SaleMLS ID #26064034, Lynda I Steiner, RE/MAX Best Choice St. Louis. MARIS
- $250,0003 bd2 ba1.7k sqft371 Palermo Dr, Ballwin, MO 63021For SaleMLS ID #26058480, David Nations, Keller Williams Realty St. Louis. MARIS
- $415,0003 bd3 ba2.1k sqft2518 Barrett Place Dr, Ballwin, MO 63021For SaleMLS ID #26061814, Lisa C Sandretti, Garcia Properties. MARIS
- $310,0002 bd4 ba1.7k sqft1576 Forest Springs Dr, Ballwin, MO 63021For SaleMLS ID #26062476, Renee D Schultz, RedKey Realty Leaders. MARIS
- $399,9004 bd2 ba1.9k sqft274 Treasure Cv, Ballwin, MO 63021For SaleMLS ID #26052001, John M Jackson, John Jackson Neighborhood Real Estate Company, LLC. MARIS
