Built in 2025 & only lightly lived in, 1848 Forestview Court offers everything buyers love about new construction, without the wait or the work of building. Set in Edgewood Vistas, this home pairs quality craftsmanship with a timeless design that will feel just as right years from now as it does today. Five bedrooms & three & a half baths with a walk-out basement provide room for everyone, while the main living spaces are made for gathering, whether it's a quiet weeknight dinner or a full house for the holidays. Every finish has been thoughtfully chosen & remains in pristine condition, so the next owners can simply move in & enjoy. All of this in one of Lake Geneva's most sought-after neighborhoods, just minutes from downtown, the lake, & everything that makes this area so special.
Active
$839,000
1848 Forestview COURT, Lake Geneva, WI 53147
5beds
3,000sqft
Single Family Residence
Built in 2025
9,583 Square Feet Lot
$827,300 Zestimate®
$280/sqft
$52/mo HOA
What's special
Timeless designQuality craftsmanshipWalk-out basementPristine conditionFive bedrooms
- 8 days
- 686
- 62
Likely to sell faster than
Zillow last checked:
Listing updated:
Listed by:
Daniel Hodgman 262-348-1100,
Coldwell Banker Real Estate Group
Source: WIREX MLS,MLS#: 1986924 Originating MLS: Metro MLS
Facts & features
Interior
Bedrooms & bathrooms
- Bedrooms: 5
- Bathrooms: 4
- Full bathrooms: 3
- 1/2 bathrooms: 1
Primary bedroom
- Level: Upper
- Area: 216
- Dimensions: 12 x 18
Bedroom 2
- Level: Upper
- Area: 110
- Dimensions: 10 x 11
Bedroom 3
- Level: Upper
- Area: 110
- Dimensions: 10 x 11
Bedroom 4
- Level: Lower
- Area: 90
- Dimensions: 9 x 10
Bedroom 5
- Level: Lower
- Area: 154
- Dimensions: 14 x 11
Bathroom
- Features: Shower on Lower, Master Bedroom Bath: Walk-In Shower, Shower Over Tub
Dining room
- Level: Main
- Area: 150
- Dimensions: 10 x 15
Family room
- Level: Lower
- Area: 420
- Dimensions: 21 x 20
Kitchen
- Level: Main
- Area: 154
- Dimensions: 11 x 14
Living room
- Level: Main
- Area: 304
- Dimensions: 16 x 19
Office
- Level: Main
- Area: 126
- Dimensions: 9 x 14
Heating
- Natural Gas, Forced Air
Cooling
- Central Air
Appliances
- Included: Dishwasher, Disposal, Microwave, Oven, Range, Refrigerator, Water Softener
Features
- Walk-In Closet(s), Kitchen Island
- Basement: Finished,Full,Full Size Windows,Sump Pump,Walk-Out Access,Exposed
Interior area
- Total structure area: 2,900
- Total interior livable area: 3,000 sqft
- Finished area above ground: 2,100
- Finished area below ground: 900
Property
Parking
- Total spaces: 2
- Parking features: Garage Door Opener, Attached, 2 Car
- Attached garage spaces: 2
Features
- Levels: Two
- Stories: 2
Lot
- Size: 9,583 Square Feet
Details
- Parcel number: ZVLG1 00050
- Zoning: residential
Construction
Type & style
- Home type: SingleFamily
- Architectural style: Farmhouse/National Folk
- Property subtype: Single Family Residence
Materials
- Aluminum Trim, Vinyl Siding
Condition
- 0-5 Years
- New construction: No
- Year built: 2025
Utilities & green energy
- Sewer: Public Sewer
- Water: Public
- Utilities for property: Cable Available
Community & HOA
Community
- Subdivision: Edwood Vistas
HOA
- Has HOA: Yes
- HOA fee: $624 annually
Location
- Region: Lake Geneva
- Municipality: Lake Geneva
Financial & listing details
- Price per square foot: $280/sqft
- Annual tax amount: $3,606
- Date on market: 11/1/2026
- Inclusions: Oven, Range, Refrigerator, Disposal, Water Softener Owned
- Exclusions: Washer & Dryer And Sellers' Personal Property
Estimated market value
$827,300
$786,000 - $869,000
Not available
Price history
| Date | Event | Price |
|---|---|---|
| 11/1/2026 | Listed for sale | $839,000$280/sqft |
Source:  WIREX MLS #1986924 Report a problem | ||
Public tax history
Tax history is unavailable.
Monthly payment
Est. payment
Payment breakdown
Explore the cost of this home by adjusting the details. Changes won't be saved.Climate risks
Neighborhood: 53147
Nearby schools
Schools provided by the listing agent
- Middle: Lake Geneva
- High: Badger
- District: Lake Geneva J1
Source: WIREX MLS. This data may not be complete. We recommend contacting the local school district to confirm school assignments for this home.

Similar homes
- $825,0005 bd3 ba2.8k sqft551 N Stone Ridge DRIVE, Lake Geneva, WI 53147Active
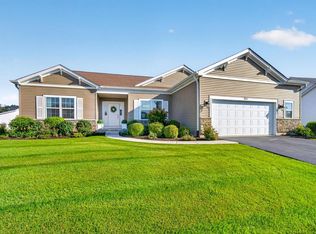 MLS ID #1979599, Elizabeth Lupo DiVito. WIREX MLS
- $820,0003 bd2 ba2.5k sqft224 Lookout DRIVE, Lake Geneva, WI 53147Active
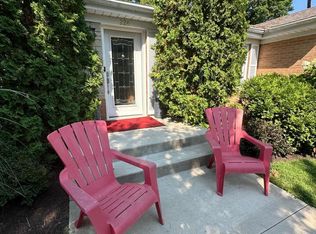 MLS ID #1978058, Jonathan Minerick. WIREX MLS
- $675,0005 bd4 ba2.7k sqftN2781 Wildwood DRIVE, Lake Geneva, WI 53147Active
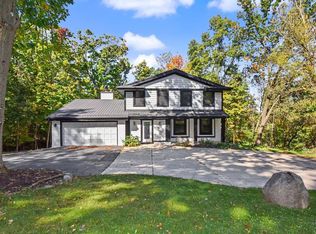 MLS ID #1983752, Tyler Meyer. WIREX MLS
- $677,5004 bd3 ba2.6k sqft1775 La Salle STREET, Lake Geneva, WI 53147Active
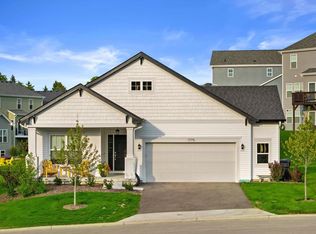 MLS ID #1979287, Melissa Nelson. WIREX MLS
