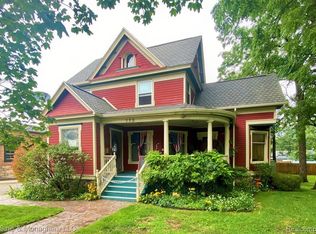
THIS is your OPPORTUNITY to own 5,500+ Sq Ft of prime property for your next home, bed & breakfast or commercial investment, located in the HEART of the Village of Romeo!!! The main floor offers one bedroom w/full bath, kitchen, dining room, north parlor, south parlor and potential additional bedroom/sitting room/office and two half baths. There are four bedrooms upstairs each with a full bath. Newer 3 car garage with an unfinished apartment above, plumbed for a bathroom & kitchen. The elevator services 3 floors. To many updates to list, please see documents tab for all details. Land contract terms available. Price includes vacant lot on the north side of the property. This is what dreams are made of!!!
For sale
Price cut: $10K (8/27)
$639,000
185 S Main St, Romeo, MI 48065
5beds
5,539sqft
Single Family Residence
Built in 1877
0.52 Acres Lot
$-- Zestimate®
$115/sqft
$-- HOA
What's special
South parlorNorth parlorDining room
- 228 days
- 1,257
- 55
Zillow last checked:
Listing updated:
Listed by:
AL KELLER 586-752-4202,
Realty Executives Home Towne Romeo 586-786-4617,
Carla R Butterly 313-268-9566,
Realty Executives Home Towne Romeo
Source: MiRealSource,MLS#: 50198518 Originating MLS: MiRealSource
Originating MLS: MiRealSourceFacts & features
Interior
Bedrooms & bathrooms
- Bedrooms: 5
- Bathrooms: 7
- Full bathrooms: 5
- 1/2 bathrooms: 2
Rooms
- Room types: Entry, Family Room, Master Bedroom, Living Room, Laundry, Utility/Laundry Room, Master Bathroom, First Flr Lavatory, Bathroom, Second Flr Full Bathroom, Breakfast Nook/Room, Dining Room
Primary bedroom
- Level: First
Bedroom 1
- Features: Wood
- Level: Entry
- Area: 160
- Dimensions: 16 x 10
Bedroom 2
- Features: Carpet
- Level: Second
- Area: 441
- Dimensions: 21 x 21
Bedroom 3
- Features: Carpet
- Level: Second
- Area: 441
- Dimensions: 21 x 21
Bedroom 4
- Features: Carpet
- Level: Second
- Area: 210
- Dimensions: 15 x 14
Bedroom 5
- Features: Carpet
- Level: Second
- Area: 225
- Dimensions: 15 x 15
Bathroom 1
- Features: Ceramic
- Level: Entry
- Area: 40
- Dimensions: 10 x 4
Bathroom 2
- Features: Ceramic
- Level: Second
- Area: 44
- Dimensions: 11 x 4
Bathroom 3
- Features: Ceramic
- Level: Second
- Area: 40
- Dimensions: 10 x 4
Bathroom 4
- Features: Ceramic
- Level: Second
- Area: 44
- Dimensions: 11 x 4
Bathroom 5
- Features: Ceramic
- Level: Second
- Area: 40
- Dimensions: 10 x 4
Dining room
- Features: Wood
- Level: Entry
- Area: 288
- Dimensions: 24 x 12
Family room
- Features: Wood
- Level: Second
- Area: 140
- Dimensions: 14 x 10
Great room
- Level: Entry
- Area: 276
- Dimensions: 23 x 12
Kitchen
- Features: Wood
- Level: Entry
- Area: 230
- Dimensions: 23 x 10
Living room
- Features: Wood
- Level: Entry
- Area: 208
- Dimensions: 16 x 13
Heating
- Forced Air, Natural Gas, Hot Water
Cooling
- Ceiling Fan(s), Central Air
Appliances
- Included: Dishwasher, Disposal, Microwave, Other, Range/Oven, Refrigerator, Water Softener Owned, Gas Water Heater
- Laundry: Second Floor Laundry, Laundry Room, Common Area
Features
- High Ceilings, Interior Balcony, Cathedral/Vaulted Ceiling, Elevator/Lift, Pantry, Eat-in Kitchen
- Flooring: Ceramic Tile, Hardwood, Wood, Carpet
- Windows: Window Treatments, Storms/Screens
- Basement: Stone,Unfinished,Michigan Basement
- Has fireplace: No
Interior area
- Total structure area: 8,202
- Total interior livable area: 5,539 sqft
- Finished area above ground: 5,539
- Finished area below ground: 0
Property
Parking
- Total spaces: 3
- Parking features: 3 or More Spaces, Covered, Garage, Lighted, Attached, Electric in Garage, Garage Door Opener, Off Street, Workshop in Garage
- Attached garage spaces: 3
Accessibility
- Accessibility features: Accessible Bedroom, Accessible Elevator Installed, Accessible Full Bath, Accessible Hallway(s), Accessible Kitchen, Accessible Kitchen Appliances, Accessible Stairway, Accessible Bathroom Sink, Accessible Main Flr Bedrm, Accessible Main Flr Bath, Access Main Flr Half-Bath, Grab Bar Main Floor Bath
Features
- Levels: Two
- Stories: 2
- Patio & porch: Porch
- Exterior features: Sidewalks, Street Lights
- Frontage type: Road
- Frontage length: 105
Lot
- Size: 0.52 Acres
- Dimensions: 146 x 221
- Features: Deep Lot - 150+ Ft., Large Lot - 65+ Ft., Wooded, Main Street, Walk to School, Cleared, Sidewalks, City Lot
Details
- Parcel number: 2804135006
- Zoning description: Commercial,Industrial,Mixed Use,Residential,Office
- Special conditions: Private
Construction
Type & style
- Home type: SingleFamily
- Architectural style: Colonial,Victorian,Historic
- Property subtype: Single Family Residence
Materials
- Wood Siding
- Foundation: Basement, Stone
Condition
- New construction: No
- Year built: 1877
Utilities & green energy
- Electric: 100 Amp Service, 200+ Amp Service, 220 Volts in Garage, Circuit Breakers
- Sewer: Public Sanitary
- Water: Public
- Utilities for property: Cable/Internet Avail., Cable Available, Electricity Available, Electricity Connected, Natural Gas Available, Natural Gas Connected, Water Available, Water Connected, Internet DSL Available
Community & HOA
Community
- Security: Security System
- Subdivision: Assessors Plat
HOA
- Has HOA: No
- Amenities included: Elevator(s), Security, Sidewalks
Location
- Region: Romeo
Financial & listing details
- Price per square foot: $115/sqft
- Tax assessed value: $801,200
- Annual tax amount: $9,337
- Date on market: 1/30/2026
- Cumulative days on market: 329 days
- Listing agreement: Exclusive Right To Sell
- Listing terms: Cash,Conventional,Land Contract
- Road surface type: Paved
Estimated market value
Not available
Estimated sales range
Not available
$3,789/mo
Price history
| Date | Event | Price |
|---|---|---|
| 8/27/2026 | Price change | $639,000-1.5%$115/sqft |
Source:  MiRealSource #50198518 Report a problem MiRealSource #50198518 Report a problem | ||
| 4/27/2026 | Price change | $649,000-7.2%$117/sqft |
Source: MiRealSource #50198518 Report a problem | ||
| 2/18/2026 | Price change | $699,000-3.6%$126/sqft |
Source: MiRealSource #50198518 Report a problem | ||
| 1/30/2026 | Listed for sale | $725,000$131/sqft |
Source: MiRealSource #50198518 Report a problem | ||
| 1/30/2026 | Listing removed | $725,000$131/sqft |
Source: MiRealSource #50166040 Report a problem | ||
| 12/12/2025 | Price change | $725,000-6.5%$131/sqft |
Source: MiRealSource #50166040 Report a problem | ||
| 10/23/2025 | Price change | $775,000-0.6%$140/sqft |
Source: MiRealSource #50166040 Report a problem | ||
| 10/7/2025 | Price change | $780,000-1.3%$141/sqft |
Source: MiRealSource #50166040 Report a problem | ||
| 4/30/2025 | Price change | $790,000-1.3%$143/sqft |
Source: MiRealSource #50166040 Report a problem | ||
| 2/7/2025 | Listed for sale | $800,000+302%$144/sqft |
Source: MiRealSource #50166040 Report a problem | ||
| 12/20/2010 | Sold | $199,000$36/sqft |
Source: Public Record Report a problem | ||
Public tax history
| Year | Property taxes | Tax assessment |
|---|---|---|
| 2026 | $9,215 +46.6% | $400,600 +2.2% |
| 2025 | $6,285 +1.4% | $392,000 +0.5% |
| 2024 | $6,197 +73.2% | $390,200 +11.6% |
| 2023 | $3,578 -35.3% | $349,700 +15% |
| 2022 | $5,525 +0.8% | $304,100 +5.1% |
| 2021 | $5,480 | $289,300 -9.7% |
| 2020 | $5,480 +7.9% | $320,500 +6.2% |
| 2019 | $5,081 | $301,800 +28.5% |
| 2018 | -- | $234,900 +20.8% |
| 2017 | -- | $194,400 +12.7% |
| 2016 | -- | $172,560 +8.3% |
| 2015 | -- | $159,300 |
Find assessor info on the county website
Monthly payment
Est. payment
Payment breakdown
Explore the cost of this home by adjusting the details. Changes won't be saved.Climate risks
Neighborhood: 48065
Nearby schools
Schools provided by the listing agent
- District: Romeo Community Schools
Source: MiRealSource. This data may not be complete. We recommend contacting the local school district to confirm school assignments for this home.
Similar homes
- $474,9003 bd4 ba3k sqft70351 Hillside Ct, Romeo, MI 48065For Sale

 MLS ID #50213967, Judy Petrocella, Century 21 Professionals. MiRealSource
 - $795,0004 bd5 ba6.4k sqft8804 Tournament Dr, Washington, MI 48094For Sale
 MLS ID #50221467, Erika Gwyn, Keller Williams Realty Lakeside. MiRealSource
 - $579,9004 bd3 ba3.6k sqft73875 Fulton St, Armada, MI 48005For Sale
 MLS ID #50221020, Palmina Vanderziel, Keller Williams Realty Lakeside. MiRealSource
 - $575,0004 bd4 ba4.3k sqft61313 Miriam Dr, Washington, MI 48094For Sale
 MLS ID #50204299, Audra Jancic, RE/MAX First. MiRealSource
 - $629,7254 bd3 ba4k sqft6026 Via Toscana St, Troy, MI 48085For SaleMLS ID #50221642, Hank Mendez, Real Estate One Inc-Shelby. MiRealSource
- $749,9004 bd4 ba5.1k sqft890 E Romeo Rd, Oakland, MI 48363For SaleMLS ID #50219905, Robert McPherson, Berkshire Hathaway HomeServices Kee Realty NB. MiRealSource
- $625,0003 bd4 ba2.9k sqft59441 Romeo Plank Rd, Ray, MI 48096For SaleMLS ID #50220221, Laurie Davis, Century 21 Professionals. MiRealSource
- $680,0004 bd3 ba3.5k sqft56764 Jewell Rd, Shelby Township, MI 48315For Sale
 MLS ID #20261062842, Joanna Accetta, Leone Realty Inc. Realcomp II
 - $549,9004 bd3 ba3.2k sqft1405 McKail Rd, Leonard, MI 48367For SaleMLS ID #20261071899, Dawn M Hendrix, Coldwell Banker Professionals. Realcomp II
- $625,0005 bd5 ba4.7k sqft48430 Montelepre Dr, Shelby Township, MI 48315For SaleMLS ID #50210083, Kimberly Drescher Tanascu, Real Estate One Inc-Shelby. MiRealSource
- $639,9004 bd3 ba3.1k sqft14450 Knightsbridge Dr, Shelby Township, MI 48315For SaleMLS ID #50212280, Francine Kanalos, Epique Inc.. MiRealSource
- $515,0003 bd3 ba2.7k sqft1600 Moffat, Leonard, MI 48367For SaleMLS ID #20261072927, Ray Megie, Realty Executives Main St LLC. Realcomp II
- $649,9004 bd4 ba5.2k sqft46640 Glen Pointe Dr, Shelby Township, MI 48315For SaleMLS ID #50213536, Richard J Landuyt, Coldwell Banker Professionals. MiRealSource
- $669,9003 bd5 ba5.5k sqft55766 Apple Ln, Utica, MI 48316For SaleMLS ID #50206894, Alexander Dittmar, Keller Williams Realty Lakeside. MiRealSource
- $594,9005 bd5 ba4k sqft68242 Lake Angela Pointe, Richmond, MI 48062For SaleMLS ID #50219681, Anthony Thomas, Berkshire Hathaway HomeServices Kee Realty. MiRealSource
- $699,9004 bd4 ba4.1k sqft3867 Nutcracker Ct, Oxford, MI 48370For SaleMLS ID #50214538, Keith M Reaume, Epique Inc.. MiRealSource
- $639,0003 bd3 ba3.4k sqft49199 Fairchild Rd, Macomb, MI 48042For SaleMLS ID #50220040, Mallory Bogoevski, KW Platinum. MiRealSource
- $589,9004 bd4 ba4.2k sqft43748 Fallen Tree Dr, Sterling Heights, MI 48314For SaleMLS ID #50221441, April Todd, Keller Williams Realty Lakeside. MiRealSource
- $675,0004 bd4 ba3.4k sqft2411 Farmbrook Trl, Oxford, MI 48370For SaleMLS ID #20261060662, Julia D Perkins, Berkshire Hathaway HomeServices Kee Realty Oxford. Realcomp II
- $850,0003 bd3 ba5.8k sqft62734 Morningside Dr, Washington, MI 48094For SaleMLS ID #50221089, Carol Lukity, Berkshire Hathaway HomeServices Kee Realty. MiRealSource
