Come See this Amazing End Unit 1-Story Ranch Townhome in Misty Creek subdivision ~ You will love the private entrance to the home! This Gorgeous property has two bedrooms, two full baths, and a large two car garage.Beautiful Hardwood floors! Spacious ranch open floor plan with a large foyer that leads to the sun-filled spacious living room. The kitchen boasts 42 inch cabinets, backsplash, under cabinet lighting & opens to a fantastic breakfast area/dining area. Patio door leads to a private patio. If you are looking for some quiet time. Walk down the hall to the generous sized primary suite which is complete with a walk-in closet and private bath. The 2nd bedroom has many options for its use. In addition a second full bath located in the hallway for guests with updated wainscoting! . The laundry/utility room includes more storage possibilities. Out back, you'll find the large patio providing lots of space for gatherings and outdoor entertaining. This area opens to a common area providing privacy to the residence. This great home is in the 308 Oswego school district and is a close to parks, walking paths, biking trails, great shopping, many restaurants, the Rte. 59 Metra station & I-88. You are moments from everything you need. With the convenience of townhouse living lawn care and snow removal included in reasonable monthly HOA. See for yourself all this home has to offer. Not an FHA approved complex; rentals are allowed to family members only.
Contingent
Price cut: $5K (6/21)
$290,000
1851 Wisteria Dr, Aurora, IL 60503
2beds
1,168sqft
:
Get pre-qualified$2,274/mo
Townhouse, Single Family Residence
Built in 2002
-- sqft lot
$-- Zestimate®
$248/sqft
$215/mo HOA
What's special
Generous sized primary suiteUpdated wainscotingLarge two car garageLarge foyerTwo bedroomsBeautiful hardwood floorsUnder cabinet lighting
- 66 days |
- 90 |
- 0 |
Likely to sell faster than
Zillow last checked:
Listing updated:
Listed by:
Jennifer Crowe 708-724-4815,
Baird & Warner Real Estate
Source: MRED as distributed by MLS GRID,MLS#: 12656970
Facts & features
Interior
Bedrooms & bathrooms
- Bedrooms: 2
- Bathrooms: 2
- Full bathrooms: 2
Rooms
- Room types: Foyer
Primary bedroom
- Features: Flooring (Carpet), Bathroom (Full)
- Level: Main
- Area: 192 Square Feet
- Dimensions: 16X12
Bedroom 2
- Features: Flooring (Carpet)
- Level: Main
- Area: 132 Square Feet
- Dimensions: 12X11
Dining room
- Features: Flooring (Hardwood)
- Level: Main
- Area: 80 Square Feet
- Dimensions: 10X8
Foyer
- Features: Flooring (Ceramic Tile)
- Level: Main
- Area: 25 Square Feet
- Dimensions: 5X5
Kitchen
- Features: Kitchen (Eating Area-Table Space), Flooring (Hardwood)
- Level: Main
- Area: 100 Square Feet
- Dimensions: 10X10
Laundry
- Features: Flooring (Vinyl)
- Level: Main
- Area: 48 Square Feet
- Dimensions: 8X6
Living room
- Features: Flooring (Hardwood)
- Level: Main
- Area: 286 Square Feet
- Dimensions: 22X13
Heating
- Natural Gas, Forced Air
Cooling
- Central Air
Appliances
- Included: Range, Microwave, Dishwasher, Refrigerator, Washer, Dryer, Disposal
- Laundry: Gas Dryer Hookup, In Unit
Features
- Basement: None
Interior area
- Total structure area: 0
- Total interior livable area: 1,168 sqft
Property
Parking
- Total spaces: 2
- Parking features: Yes, Attached, Garage
- Attached garage spaces: 2
Accessibility
- Accessibility features: No Disability Access
Details
- Parcel number: 0301216008
- Special conditions: None
Construction
Type & style
- Home type: Townhouse
- Property subtype: Townhouse, Single Family Residence
Materials
- Vinyl Siding, Stone
Condition
- New construction: No
- Year built: 2002
Utilities & green energy
- Sewer: Public Sewer
- Water: Public
Community & HOA
Community
- Subdivision: Misty Creek
HOA
- Has HOA: Yes
- Services included: Insurance, Exterior Maintenance, Lawn Care, Snow Removal
- HOA fee: $215 monthly
Location
- Region: Aurora
Financial & listing details
- Price per square foot: $248/sqft
- Tax assessed value: $202,641
- Annual tax amount: $5,830
- Date on market: 6/1/2026
- Ownership: Fee Simple w/ HO Assn.
Estimated market value
Not available
Estimated sales range
Not available
Not available
Price history
| Date | Event | Price |
|---|---|---|
| 7/5/2026 | Contingent | $290,000$248/sqft |
Source:  MRED as distributed by MLS GRID #12656970 Report a problem MRED as distributed by MLS GRID #12656970 Report a problem | ||
| 6/21/2026 | Price change | $290,000-1.7%$248/sqft |
Source: MRED as distributed by MLS GRID #12656970 Report a problem | ||
| 6/10/2026 | Price change | $295,000-1.7%$253/sqft |
Source: MRED as distributed by MLS GRID #12656970 Report a problem | ||
| 6/1/2026 | Listed for sale | $300,000+42.9%$257/sqft |
Source: MRED as distributed by MLS GRID #12656970 Report a problem | ||
| 5/10/2022 | Sold | $210,000$180/sqft |
Source: MRED as distributed by MLS GRID #11313919 Report a problem | ||
| 2/5/2022 | Pending sale | $210,000$180/sqft |
Source:  RE/MAX International #11313919 Report a problem RE/MAX International #11313919 Report a problem | ||
| 2/5/2022 | Contingent | $210,000$180/sqft |
Source: MRED as distributed by MLS GRID #11313919 Report a problem | ||
| 1/29/2022 | Listed for sale | $210,000+75%$180/sqft |
Source: MRED as distributed by MLS GRID #11313919 Report a problem | ||
| 6/30/2011 | Sold | $120,000-7%$103/sqft |
Source: MRED as distributed by MLS GRID #07769983 Report a problem | ||
| 5/10/2011 | Price change | $129,000-3.7%$110/sqft |
Source: RE/MAX #07769983 Report a problem | ||
| 4/5/2011 | Listed for sale | $134,000$115/sqft |
Source: RE/MAX #07769983 Report a problem | ||
| 3/21/2002 | Sold | $134,000$115/sqft |
Source: Public Record Report a problem | ||
Public tax history
| Year | Property taxes | Tax assessment |
|---|---|---|
| 2024 | $5,468 +5.2% | $67,547 +13% |
| 2023 | $5,197 -5.9% | $59,776 +9% |
| 2022 | $5,521 +5.9% | $54,840 +10% |
| 2021 | $5,213 -1.2% | $49,854 |
| 2020 | $5,275 +4.6% | $49,854 +3.2% |
| 2019 | $5,041 +100% | $48,289 +9.9% |
| 2018 | $2,521 -47.2% | $43,923 +8.5% |
| 2017 | $4,778 +146.1% | $40,482 +5.5% |
| 2016 | $1,942 +2.1% | $38,371 +6% |
| 2015 | $1,902 | $36,199 +3% |
| 2014 | $1,902 | $35,145 -1% |
| 2013 | -- | $35,500 -5.1% |
| 2012 | -- | $37,392 -14% |
| 2011 | -- | $43,478 -6% |
| 2010 | -- | $46,253 -5.1% |
| 2009 | -- | $48,731 -5.4% |
| 2008 | -- | $51,510 +3% |
| 2007 | -- | $50,009 |
| 2006 | $3,941 | $50,009 +6.7% |
| 2005 | -- | $46,869 +6.5% |
| 2004 | $3,472 +41.7% | $44,010 +3.6% |
| 2003 | $2,451 | $42,500 +40.8% |
| 2002 | $2,451 | $30,177 |
| 2001 | -- | -- |
Find assessor info on the county website
Monthly payment
Est. payment
Payment breakdown
Explore the cost of this home by adjusting the details. Changes won't be saved.Climate risks
Neighborhood: 60503
Nearby schools
GreatSchools rating
- 8/10The Wheatlands Elementary SchoolGrades: K-5Distance: 0.5 mi
- 7/10Bednarcik Junior High SchoolGrades: 6-8Distance: 2 mi
- 9/10Oswego East High SchoolGrades: 9-12Distance: 1.7 mi
Schools provided by the listing agent
- Elementary: The Wheatlands Elementary School
- Middle: Bednarcik Junior High School
- High: Oswego East High School
- District: 308
Source: MRED as distributed by MLS GRID. This data may not be complete. We recommend contacting the local school district to confirm school assignments for this home.
- $306,200-- bd-- ba-- sqft1867 Wisteria Dr, Aurora, IL 60503Off Market
- $305,900-- bd-- ba-- sqft1863 Wisteria Dr, Aurora, IL 60503Off Market
- $309,300-- bd-- ba-- sqft1855 Wisteria Dr, Aurora, IL 60503Off Market
- $280,9002 bd2 ba1.4k sqft1859 Wisteria Dr, Aurora, IL 60503Off Market
- $282,7002 bd2 ba1.5k sqft1855 Wisteria Dr #1855, Aurora, IL 60503Off Market
- $265,3002 bd2 ba1.2k sqft1871 Wisteria Dr, Aurora, IL 60503Off Market
- $315,4002 bd2 ba1.7k sqft1900 Sedgewood Ave, Aurora, IL 60503Off Market
- $336,900-- bd-- ba-- sqft1908 Sedgewood Ave, Aurora, IL 60503Off Market
A local agent can set up tours, give advice and negotiate with sellers.
Similar homes
- $300,0002 bd3 ba1.4k sqft2357 Sunshine Ln, Aurora, IL 60503New
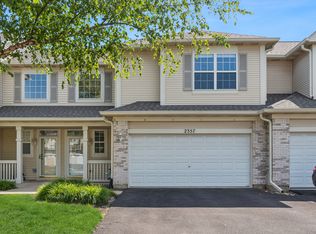 MLS ID #12717142, Lisa Byrne, CSC, Baird & Warner. MRED as distributed by MLS GRID
 - $269,9002 bd2 ba1.1k sqft1797 Indian Hill Ln, Aurora, IL 60503Active
 MLS ID #12718534, Holly Pickens, CSC, Baird & Warner. MRED as distributed by MLS GRID
 - $269,0002 bd1 ba1.1k sqft1909 Misty Ridge Ln #1909, Aurora, IL 60503Active
 MLS ID #12671801, Monica Navarro, John Greene Realtor. MRED as distributed by MLS GRID
 - $294,9002 bd2 ba1.1k sqft1933 Misty Ridge Ln #0, Aurora, IL 60503Active
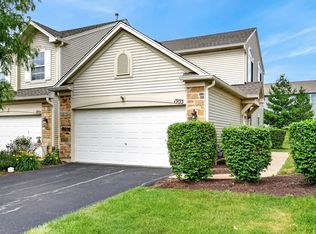 MLS ID #12676145, Michael Odeh, M K LAne Realty, LLC. MRED as distributed by MLS GRID
 - $310,0002 bd3 ba1.4k sqft2065 Sunrise Cir #2065, Aurora, IL 60503ActiveMLS ID #12670402, Ellen Williams, ABR,CRS,GRI, Coldwell Banker Real Estate Group. MRED as distributed by MLS GRID
- $319,9002 bd3 ba1.5k sqft394 Jamestown Ct, Aurora, IL 60502NewMLS ID #12726137, Yasmin Perez, CSC, OnPath Realty Inc.. MRED as distributed by MLS GRID
- $270,0002 bd2 ba1.3k sqft3526 Frontenac Ct, Aurora, IL 60504NewMLS ID #12724454, Julianne Croegaert, ABR,RENE,SFR,SRES, @properties Christie's International Real Estate. MRED as distributed by MLS GRID
- $360,0003 bd3 ba1.6k sqft2148 Sunrise Cir, Aurora, IL 60503ActiveMLS ID #12714810, Jennifer Anteliz, Baird & Warner. MRED as distributed by MLS GRID
- $340,0002 bd2 ba1.5k sqft1061 Woodview Ct, Aurora, IL 60502NewMLS ID #12721748, Sara Savvas, Parker Lane Realty. MRED as distributed by MLS GRID
- $325,0002 bd2 ba1.1k sqft2803 Rutland Cir Unit 102, Naperville, IL 60564NewMLS ID #12714080, Amy Gugliuzza, Redfin Corporation. MRED as distributed by MLS GRID
- $329,9003 bd3 ba1.6k sqft511 Majestic Ln #0, Oswego, IL 60543NewMLS ID #12726057, Maria Miller, Better Homes & Gardens Real Estate. MRED as distributed by MLS GRID
- $338,9002 bd2 ba1.6k sqft1861 Foxridge Ct, Aurora, IL 60502ActiveMLS ID #12705918, Cindy Banks, RE/MAX Cornerstone. MRED as distributed by MLS GRID
- $283,0002 bd2 ba1.6k sqft4156 Caribou Ct #0, Joliet, IL 60431NewMLS ID #12652633, Rachel Derry, Town Center Realty LLC. MRED as distributed by MLS GRID
- $285,0003 bd3 ba1.4k sqft185 Springbrook Trl S, Oswego, IL 60543ActiveMLS ID #12703138, LaTanya Little, Legacy Properties. MRED as distributed by MLS GRID
- $289,9002 bd1 ba1.1k sqft3089 Kentshire Cir #3089, Naperville, IL 60564ActiveMLS ID #12707404, Nicole Tudisco, CNC,CSC,e-PRO,SFR, Wheatland Realty. MRED as distributed by MLS GRID
- $265,0003 bd2 ba1.7k sqft1912 Grandview Pl, Montgomery, IL 60538ActiveMLS ID #12707533, Ricardo Miranda, Keller Williams Infinity. MRED as distributed by MLS GRID
- $240,0002 bd2 ba1.1k sqft440 Somerset Ct APT D, Aurora, IL 60504NewMLS ID #12699417, Angel Kimmel, Realtopia Real Estate Inc. MRED as distributed by MLS GRID
- $280,0002 bd1 ba1.1k sqft24850 W Franklin Ln, Plainfield, IL 60585ActiveMLS ID #12708724, Karolina Klinowski, Coldwell Banker Realty. MRED as distributed by MLS GRID
- $--3 bd2 ba1.4k sqft1050 Grenada Dr, Aurora, IL 60506AuctionAuction.com 2
- $299,9003 bd3 ba1.6k sqft3926 Preston Dr, Yorkville, IL 60560ActiveMLS ID #12718586, LaTanya Little, Legacy Properties. MRED as distributed by MLS GRID
