Beautifully maintained 4 bed, 2.5 bath pre-inspected home in the heart of Spanaway! This former builder’s custom home showcases quality craftsmanship & thoughtful details throughout. Recent upgrades include a brand-new roof, garage door motor, carpets and water heater! Vaulted ceilings and abundant skylights bathe the spacious kitchen, quartz island & counters, and the living area, featuring a slate fireplace w/ quartz hearth, with natural light. Lower-level family room featuring custom built-ins. Expansive multilayer deck with new boards overlooks a generous backyard. Master suite with two large walk-in closets and a 2-car garage. Just minutes to JBLM, public transit, and local amenities. This home is ready for the next chapter.
Sold
Listed by: Keller Williams Rty Tacoma • Zachary A. Entwistle
Est. $605,100
18510 2nd Avenue E, Spanaway, WA 98387
4beds
2,277sqft
Single Family Residence
Built in 1993
0.59 Acres Lot
$605,100 Zestimate®
$266/sqft
$-- HOA
What's special
Generous backyardSpacious kitchenMaster suiteLower-level family roomAbundant skylightsQuartz island and countersVaulted ceilings
- 314 days |
- 5 |
- 0 |
Likely to sell faster than
Zillow last checked:
Listing updated:
Listed by:
Zachary A. Entwistle,
Keller Williams Rty Tacoma
Source: NWMLS as distributed by MLS GRID,MLS#: 2424758
Facts & features
Interior
Bedrooms & bathrooms
- Bedrooms: 4
- Bathrooms: 3
- 3/4 bathrooms: 3
Bedroom
- Level: Lower
Bathroom three quarter
- Level: Lower
Entry hall
- Level: Main
Family room
- Level: Lower
Kitchen with eating space
- Level: Main
Living room
- Level: Main
Utility room
- Level: Lower
Heating
- Fireplace, Forced Air, Heat Pump, Electric
Cooling
- Heat Pump
Appliances
- Included: Dishwasher(s), Double Oven, Microwave(s), Refrigerator(s), Stove(s)/Range(s), Water Heater: Electric, Water Heater Location: Utility Room
Features
- Bath Off Primary, Ceiling Fan(s), High Tech Cabling
- Flooring: Laminate, Vinyl, Carpet
- Doors: French Doors
- Windows: Double Pane/Storm Window, Skylight(s)
- Basement: None
- Number of fireplaces: 1
- Fireplace features: Wood Burning, Main Level: 1, Fireplace
Interior area
- Total structure area: 2,277
- Total interior livable area: 2,277 sqft
Property
Parking
- Total spaces: 2
- Parking features: Driveway, Attached Garage, RV Parking
- Attached garage spaces: 2
Features
- Levels: Three Or More
- Entry location: Main
- Patio & porch: Bath Off Primary, Ceiling Fan(s), Double Pane/Storm Window, Fireplace, French Doors, High Tech Cabling, Skylight(s), Vaulted Ceiling(s), Walk-In Closet(s), Water Heater
Lot
- Size: 0.59 Acres
- Dimensions: 25,867
- Features: Cul-De-Sac, Paved, Cable TV, Deck, Fenced-Fully, High Speed Internet, Patio, RV Parking, Sprinkler System
- Topography: Level,Partial Slope
- Residential vegetation: Wooded
Details
- Parcel number: 4082030180
- Special conditions: Standard
- Other equipment: Leased Equipment: Nothing Leased
Construction
Type & style
- Home type: SingleFamily
- Architectural style: Tri-Level
- Property subtype: Single Family Residence
Materials
- Wood Products
- Foundation: Poured Concrete
- Roof: Composition
Condition
- Year built: 1993
- Major remodel year: 2000
Utilities & green energy
- Electric: Company: Tacoma Public Utilities
- Sewer: Septic Tank, Company: Septic
- Water: Public, Company: Spanaway Water
- Utilities for property: Xfinity, Xfinity
Community & HOA
Community
- Subdivision: Spanaway
Location
- Region: Spanaway
Financial & listing details
- Price per square foot: $266/sqft
- Tax assessed value: $551,300
- Annual tax amount: $6,214
- Date on market: 10/24/2025
- Cumulative days on market: 271 days
- Listing terms: Conventional,FHA,VA Loan
- Inclusions: Dishwasher(s), Double Oven, Leased Equipment, Microwave(s), Refrigerator(s), Stove(s)/Range(s)
Visit our professional directory to find a foreclosure specialist in your area that can help with your home search.
Find a foreclosure agentForeclosure details
Estimated market value
$605,100
$563,000 - $647,000
$3,159/mo
Price history
| Date | Event | Price |
|---|---|---|
| 9/30/2025 | Sold | $605,000+0.8%$266/sqft |
Source:  NWMLS as distributed by MLS GRID #2424758 Report a problem NWMLS as distributed by MLS GRID #2424758 Report a problem | ||
| 9/3/2025 | Pending sale | $600,000$264/sqft |
Source: NWMLS as distributed by MLS GRID #2424758 Report a problem | ||
| 8/28/2025 | Listed for sale | $600,000+100%$264/sqft |
Source: NWMLS as distributed by MLS GRID #2424758 Report a problem | ||
| 3/15/2017 | Sold | $300,000$132/sqft |
Source: NWMLS as distributed by MLS GRID #1072292 Report a problem | ||
| 2/9/2017 | Pending sale | $300,000$132/sqft |
Source: CENTURY 21 North Homes Realty, Inc. #1072292 Report a problem | ||
| 2/1/2017 | Listed for sale | $300,000+60.4%$132/sqft |
Source: CENTURY 21 North Homes Realty, Inc. #1072292 Report a problem | ||
| 3/27/2002 | Sold | $187,000$82/sqft |
Source: NWMLS as distributed by MLS GRID #21140184 Report a problem | ||
Public tax history
| Year | Property taxes | Tax assessment |
|---|---|---|
| 2024 | $6,214 +3% | $551,300 +5.5% |
| 2023 | $6,035 -3.4% | $522,500 -5.2% |
| 2022 | $6,250 +6.2% | $551,000 +21.2% |
| 2021 | $5,883 +50.6% | $454,500 +31.5% |
| 2019 | $3,908 -12.3% | $345,600 +6.2% |
| 2018 | $4,454 +10.3% | $325,300 +12.3% |
| 2017 | $4,038 +4.3% | $289,600 +17.3% |
| 2016 | $3,870 | $246,900 +5.8% |
| 2014 | $3,870 +15.4% | $233,300 +10.8% |
| 2013 | $3,354 | $210,600 +1.9% |
| 2012 | -- | $206,600 -9.1% |
| 2011 | -- | $227,300 -4.4% |
| 2010 | -- | $237,800 -9.2% |
| 2009 | -- | $262,000 -6.8% |
| 2008 | $3,320 +0% | $281,100 -2.7% |
| 2007 | $3,320 +28.8% | $288,800 +69.5% |
| 2002 | $2,578 +8% | $170,400 +1.9% |
| 2001 | $2,386 | $167,200 +0.5% |
| 2000 | $2,386 | $166,300 |
Find assessor info on the county website
Monthly payment
Climate risks
Neighborhood: 98387
Nearby schools
GreatSchools rating
- 6/10Camas Prairie Elementary SchoolGrades: K-5Distance: 0.6 mi
- 3/10Cedarcrest Jr High SchoolGrades: 6-8Distance: 0.8 mi
- 4/10Spanaway Lake High SchoolGrades: 9-12Distance: 1.5 mi
Schools provided by the listing agent
- Elementary: Camas Prairie Elem
- Middle: Cedarcrest Jnr High
- High: Spanaway Lake High
Source: NWMLS as distributed by MLS GRID. This data may not be complete. We recommend contacting the local school district to confirm school assignments for this home.
- $499,0003 bd3 ba1.6k sqft205 187th St E, Spanaway, WA 98387Sold
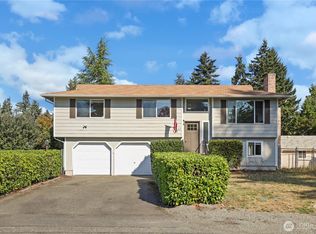
- $480,0003 bd2 ba1.9k sqft221 186th St E, Spanaway, WA 98387Sold
- $435,0003 bd3 ba1.6k sqft224 186th St E, Spanaway, WA 98387Sold
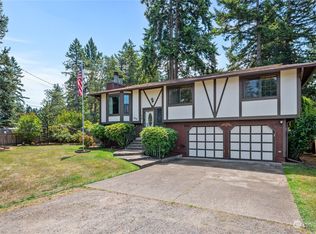
- $440,0003 bd2 ba1.3k sqft18816 B St E, Spanaway, WA 98387Sold
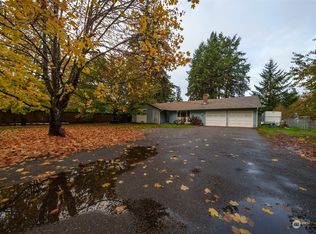
- $599,0004 bd3 ba1.9k sqft18709 2nd Ave E, Spanaway, WA 98387Sold
- $440,0003 bd2 ba1.3k sqft18320 2nd Avenue Ct E, Spanaway, WA 98387Sold
- $600,0004 bd3 ba2.6k sqft18718 2nd Ave E, Spanaway, WA 98387Sold
- $455,0003 bd2 ba1.2k sqft18317 1st Avenue Ct E, Spanaway, WA 98387Sold
Similar homes
- $540,0004 bd3 ba2k sqftHidden Village, Spanaway, WA 98387Active
 MLS ID #2552758, LeAnn Robinson. NWMLS as distributed by MLS GRID
 - $585,0004 bd3 ba2.5k sqftWyndham Ranch A Pdd, Spanaway, WA 98387Active
 MLS ID #2555673, Christy Bach. NWMLS as distributed by MLS GRID
 - $--4 bd3 ba2.2k sqft18101 17th Avenue Ct E, Spanaway, WA 98387Auction
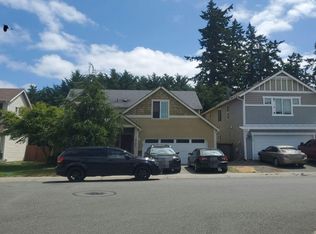 Auction.com 2
 - $--3 bd3 ba1.9k sqft1709 199th Street Ct E, Spanaway, WA 98387Auction
 Auction.com 2
 - $600,0004 bd3 ba1.8k sqft18625 11th Avenue Ct E, Spanaway, WA 98387ActiveMLS ID #2556315, Jennifer Ryan. NWMLS as distributed by MLS GRID
- $540,0004 bd3 ba1.9k sqftTrillium Place, Spanaway, WA 98387ActiveMLS ID #2537523, Josh Barnard. NWMLS as distributed by MLS GRID
- $630,0004 bd3 ba2.4k sqft131 191st Street Ct E, Spanaway, WA 98387ActiveMLS ID #2534223, Vanessa Thai. NWMLS as distributed by MLS GRID
- $520,0005 bd4 ba2.3k sqft1905 198th Street E, Spanaway, WA 98387ActiveMLS ID #2560288, Zachary Taylor. NWMLS as distributed by MLS GRID
- $550,0003 bd3 ba1.8k sqftHidden Meadows, Spanaway, WA 98387ActiveMLS ID #2523758, Paul R. Klenk. NWMLS as distributed by MLS GRID
- $485,0004 bd3 ba2.4k sqftBluberry Ridge, Spanaway, WA 98387ActiveMLS ID #2556195, Chris DiJulio. NWMLS as distributed by MLS GRID
- $549,0004 bd3 ba2.4k sqft17804 15th Avenue E, Spanaway, WA 98387ActiveMLS ID #2527546, Mi-Kyoung Kwon. NWMLS as distributed by MLS GRID
- $540,0004 bd3 ba2.6k sqft1709 202nd Street E, Spanaway, WA 98387ActiveMLS ID #2543662, Danielle Austin. NWMLS as distributed by MLS GRID
- $--4 bd3 ba3.2k sqft824 198th Street Ct E, Spanaway, WA 98387AuctionAuction.com 2
- $525,0005 bd3 ba2.2k sqft2101 172nd Street E, Spanaway, WA 98387ActiveMLS ID #2556981, Robbi-Ann McCarver. NWMLS as distributed by MLS GRID
- $680,0004 bd3 ba2.9k sqftPacific Ridge, Spanaway, WA 98387ActiveMLS ID #2517911, Reshon Watson. NWMLS as distributed by MLS GRID
- from $579,9504 bd3 ba2.7k sqftPlan 2755 Plan, Rolling Brook, Spanaway, WA 98387New ConstructionKB Home
- $509,9504 bd3 ba1.9k sqftSweetwater Ridge, Spanaway, WA 98387ActiveMLS ID #2511087, Corey Lofton. NWMLS as distributed by MLS GRID
- $597,9954 bd4 ba3.1k sqft20115 20th Avenue E, Spanaway, WA 98387ActiveMLS ID #2508038, Nellie Roberson. NWMLS as distributed by MLS GRID
- $535,0004 bd3 ba2k sqft1708 201st Street Ct E, Spanaway, WA 98387ActiveMLS ID #2530060, Victoria Marchenko. NWMLS as distributed by MLS GRID
- from $555,9503 bd3 ba2.2k sqftPlan 2230 Plan, Rolling Brook, Spanaway, WA 98387New ConstructionKB Home
