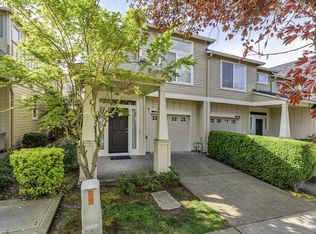
Spacious and updated townhouse tucked back from street with extra privacy! Main level features sturdy luxury vinyl plank flooring while upper level has new carpet for added comfort. Formal living/dining area upon entry, leading to an open kitchen with beautiful quartz counters and brand-new stainless-steel appliances. Family room features a cozy gas fireplace and two-story high ceilings with plenty of windows providing natural light. Main level also has a half bath for guests and laundry/mud room from garage. Upstairs hallway opens up to a view of the main living area. Huge primary bedroom with walk-in closet and luxurious bathroom featuring jetted tub and separate walk-in shower; additional two bedrooms are also generously-sized. Water heater and furnace both replaced in ’23. Out back, a fenced patio surrounded by trees create a perfect area for BBQs. Great location near Intel, Nike, and various dining/grocery options. Also, in a quiet neighborhood with no HOA!
Pending
$415,000
18556 Muirfield St, Beaverton, OR 97003
3beds
1,737sqft
:
Get pre-qualified$2,920/mo
Residential, Townhouse
Built in 2002
3,484 Square Feet Lot
$-- Zestimate®
$239/sqft
$-- HOA
What's special
Cozy gas fireplaceHalf bath for guestsBrand-new stainless-steel appliances
- 13 days |
- 294 |
- 24 |
Zillow last checked:
Listing updated:
Listed by:
Joe Liu 503-200-8257,
Keller Williams PDX Central
Source: RMLS (OR),MLS#: 621890825
Facts & features
Interior
Bedrooms & bathrooms
- Bedrooms: 3
- Bathrooms: 3
- Full bathrooms: 2
- Partial bathrooms: 1
- Main level bathrooms: 1
Rooms
- Room types: Laundry, Bedroom 2, Bedroom 3, Dining Room, Family Room, Kitchen, Living Room, Primary Bedroom
Primary bedroom
- Features: Skylight, Double Sinks, Jetted Tub, Suite, Walkin Closet, Wallto Wall Carpet
- Level: Upper
- Area: 187
- Dimensions: 17 x 11
Bedroom 2
- Features: Closet, Wallto Wall Carpet
- Level: Upper
- Area: 132
- Dimensions: 11 x 12
Bedroom 3
- Features: Closet, Wallto Wall Carpet
- Level: Upper
- Area: 100
- Dimensions: 10 x 10
Dining room
- Features: Living Room Dining Room Combo
- Level: Main
Family room
- Features: Ceiling Fan, Fireplace, High Ceilings
- Level: Main
- Area: 130
- Dimensions: 10 x 13
Kitchen
- Features: Pantry, Sliding Doors, Quartz
- Level: Main
- Area: 63
- Width: 7
Living room
- Features: Living Room Dining Room Combo
- Level: Main
- Area: 221
- Dimensions: 17 x 13
Heating
- Forced Air, Fireplace(s)
Appliances
- Included: Disposal, Free-Standing Gas Range, Free-Standing Refrigerator, Microwave, Plumbed For Ice Maker, Stainless Steel Appliance(s), Washer/Dryer, Gas Water Heater
- Laundry: Laundry Room
Features
- Ceiling Fan(s), High Ceilings, Quartz, Built-in Features, Closet, Living Room Dining Room Combo, Pantry, Double Vanity, Suite, Walk-In Closet(s)
- Flooring: Luxury Vinyl Plank, Wall to Wall Carpet
- Doors: Sliding Doors
- Windows: Double Pane Windows, Vinyl Frames, Skylight(s)
- Basement: Crawl Space
- Number of fireplaces: 1
- Fireplace features: Gas
Interior area
- Total structure area: 1,737
- Total interior livable area: 1,737 sqft
Property
Parking
- Total spaces: 1
- Parking features: Driveway, Garage Door Opener, Attached
- Attached garage spaces: 1
- Has uncovered spaces: Yes
Features
- Levels: Two
- Stories: 2
- Patio & porch: Patio
- Has spa: Yes
- Spa features: Bath
- Fencing: Fenced
- Has view: Yes
- View description: Trees/Woods
Lot
- Size: 3,484 Square Feet
- Features: Flag Lot, Level, Sprinkler, SqFt 3000 to 4999
Details
- Parcel number: R2109261
Construction
Type & style
- Home type: Townhouse
- Property subtype: Residential, Townhouse
- Attached to another structure: Yes
Materials
- Cedar
- Foundation: Concrete Perimeter
- Roof: Composition
Condition
- Resale
- New construction: No
- Year built: 2002
Utilities & green energy
- Gas: Gas
- Sewer: Public Sewer
- Water: Public
Community & HOA
HOA
- Has HOA: No
Location
- Region: Beaverton
Financial & listing details
- Price per square foot: $239/sqft
- Annual tax amount: $4,338
- Date on market: 7/14/2026
- Cumulative days on market: 13 days
- Listing terms: Cash,Conventional,FHA,VA Loan
- Road surface type: Paved
Estimated market value
Not available
Estimated sales range
Not available
Not available
Price history
| Date | Event | Price |
|---|---|---|
| 7/16/2026 | Pending sale | $415,000$239/sqft |
Source:  RMLS (OR) #621890825 Report a problem RMLS (OR) #621890825 Report a problem | ||
| 7/14/2026 | Listed for sale | $415,000$239/sqft |
Source: RMLS (OR) #621890825 Report a problem | ||
Public tax history
Tax history is unavailable.
Monthly payment
Est. payment
Payment breakdown
Explore the cost of this home by adjusting the details. Changes won't be saved.Climate risks
Neighborhood: Aloha
Nearby schools
GreatSchools rating
- 2/10Beaver Acres Elementary SchoolGrades: PK-5Distance: 0.8 mi
- 3/10Meadow Park Middle SchoolGrades: 6-8Distance: 2.4 mi
- 5/10Aloha High SchoolGrades: 9-12Distance: 1.1 mi
Schools provided by the listing agent
- Elementary: Beaver Acres
- Middle: Meadow Park
- High: Aloha
Source: RMLS (OR). This data may not be complete. We recommend contacting the local school district to confirm school assignments for this home.
- $436,4003 bd-- ba1.7k sqft18556 SW Muirfield St, Beaverton, OR 97003Off Market

- $454,4003 bd3 ba1.7k sqft18560 SW Muirfield St, Beaverton, OR 97003Off Market
- $398,5003 bd2 ba1.4k sqft18564 SW Muirfield St, Beaverton, OR 97003Off Market
- $425,4003 bd2 ba1.4k sqft18564 SW Muirfield St #END, Beaverton, OR 97006Off Market
- $376,6003 bd3 ba1.4k sqft2620 186th Pl, Beaverton, OR 97003Off Market
- $358,5003 bd2 ba1.3k sqft2620 186th Pl, Beaverton, OR 97003Off Market
- $402,3003 bd2 ba1.4k sqft2620 SW 186th Pl, Beaverton, OR 97003Off Market
- $380,0003 bd3 ba1.4k sqft18568 SW Muirfield St, Beaverton, OR 97003Sold
A local agent can set up tours, give advice and negotiate with sellers.
Similar homes
- $430,0003 bd3 ba1.7k sqft17483 SW September Ln, Beaverton, OR 97003Active

 MLS ID #360122795, Drew Coleman, Opt. RMLS (OR)
 - $384,9003 bd3 ba1.4k sqft17212 SW Pleasanton Ln, Beaverton, OR 97003Active
 MLS ID #429887305, John Tae, eXp Realty, LLC. RMLS (OR)
 - $395,0003 bd3 ba1.3k sqft16085 Audubon St #102, Beaverton, OR 97003Active
 MLS ID #196594158, Justin Revilla, Opt. RMLS (OR)
 - $450,0003 bd3 ba2k sqft9490 SW 153rd Ave, Beaverton, OR 97007Active
 MLS ID #788153944, Elizabeth Davidson, Cascade Hasson Sotheby's International Realty. RMLS (OR)
 - $489,9904 bd3 ba1.7k sqft18811 Bonnie Meadow Ln, Beaverton, OR 97003ActiveMLS ID #403463652, Paul Gilsdorf, Keller Williams PDX Central. RMLS (OR)
- $429,9003 bd3 ba1.2k sqft585 SW 207th Ave, Beaverton, OR 97006ActiveMLS ID #492530326, Tran Rogers, RE/MAX Equity Group. RMLS (OR)
- $437,0003 bd3 ba1.5k sqft8157 SE Vermont St, Hillsboro, OR 97123ActiveMLS ID #646089739, Eric Cavanaugh, Nurture Realty, LLC. RMLS (OR)
- $510,0003 bd3 ba1.4k sqft879 SW Windrose Ter, Beaverton, OR 97003ActiveMLS ID #626594098, Vianey Conway, Premiere Property Group, LLC. RMLS (OR)
- $435,0003 bd3 ba1.5k sqft8051 SE Vermont St, Hillsboro, OR 97123ActiveMLS ID #158100094, Rick Sadle, Keller Williams Realty Professionals. RMLS (OR)
- $475,0003 bd3 ba1.5k sqft17413 SW Rose Petal Ln, Beaverton, OR 97006ActiveMLS ID #249480375, Kristina Horning, Premiere Property Group, LLC. RMLS (OR)
- $369,9003 bd4 ba1.4k sqft10545 SW Cougar Ln, Beaverton, OR 97008ActiveMLS ID #654057010, Marissa Davis, PAC NW Realty Solutions. RMLS (OR)
- $419,0003 bd3 ba1.4k sqft21760 SW Alexander Ln, Sherwood, OR 97140ActiveMLS ID #389557995, Betsy Shand, Knipe Realty ERA Powered. RMLS (OR)
- $375,0003 bd4 ba1.6k sqft7953 NE Heiser St, Hillsboro, OR 97006ActiveMLS ID #270980342, Marc Fox, Keller Williams Realty Portland Premiere. RMLS (OR)
- $589,8503 bd3 ba2.1k sqft18600 SW Bluebird Ln, Beaverton, OR 97003ActiveMLS ID #392293424, Tali Rahat, MORE Realty. RMLS (OR)
- $434,9003 bd4 ba1.5k sqft349 W Main St, Hillsboro, OR 97123ActiveMLS ID #222666287, Adam Morton, eXp Realty, LLC. RMLS (OR)
- $445,0002 bd3 ba1.4k sqft1732 NE 65th Ave, Hillsboro, OR 97124ActiveMLS ID #259274995, Amie Krieger, Krieger Real Estate. RMLS (OR)
- $349,9003 bd2 ba1.3k sqft8115 NE Wilkins St, Beaverton, OR 97006ActiveMLS ID #672056347, Julie Ann Smith, MORE Realty. RMLS (OR)
- $399,9003 bd3 ba1.5k sqft1922 NE 49th Way, Hillsboro, OR 97124ActiveMLS ID #595718794, Monika Gray, Opt. RMLS (OR)
- $479,0003 bd3 ba1.6k sqft818 NW 118th Ave APT 105, Portland, OR 97229ActiveMLS ID #496463110, Tamiko Warren, eXp Realty, LLC. RMLS (OR)
- $352,0003 bd3 ba1.4k sqft20871 SW Skiver St, Beaverton, OR 97078ActiveMLS ID #156461056, Carissa Ferro, Premiere Property Group, LLC. RMLS (OR)
