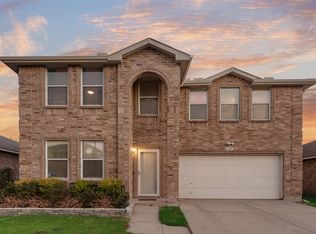
Spacious 5-bedroom, 3-bath home in Harriet Creek Ranch offering nearly 3,450 square feet, four living areas, and a flexible two-story layout with plenty of room to spread out. The main level includes a private primary suite, an additional bedroom and full bath, formal dining, and multiple gathering spaces - a great setup for guests, multigenerational living, or a dedicated home office.
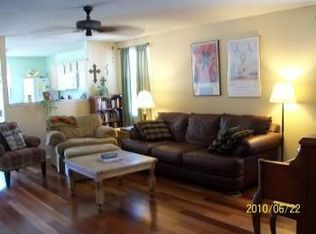
The kitchen sits at the center of the home with abundant cabinetry and counter space, double ovens, and an adjoining breakfast area. It opens comfortably to the main family room, while a separate front living area provides additional flexibility.
Upstairs, a large game room or second living space anchors three generously sized secondary bedrooms and full bath, along with the oversized primary suit, which includes dual vanities, a separate shower and soaking tub, and generous closet space.
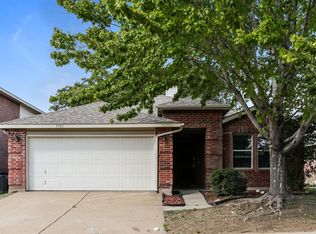
Out back, the fenced yard offers more than just open lawn, with established raised garden beds, a greenhouse, and space to relax, garden, or create your own outdoor retreat. An attached two-car garage adds everyday parking and storage convenience.
Harriet Creek Ranch residents enjoy community pools, playgrounds, and recreational amenities, all within Northwest ISD and convenient to the Alliance corridor, shopping, dining, and major commuter routes. No MUD or PID taxes. Come see it today!
For sale
$329,900
1857 Lariat Dr, Justin, TX 76247
5beds
3,448sqft
Single Family Residence
Built in 2003
5,662 Square Feet Lot
$325,500 Zestimate®
$96/sqft
$29/mo HOA
What's special
Fenced yardAttached two-car garageEstablished raised garden bedsMain family roomFormal diningMultiple gathering spacesGenerous closet space
- 16 days
- 536
- 70
Likely to sell faster than
Zillow last checked:
Listing updated:
Listed by:
Jeff Robillard 0687855 210-414-7460,
Newfound Real Estate 972-715-1983
Source: NTREIS,MLS#: 21403646
Facts & features
Interior
Bedrooms & bathrooms
- Bedrooms: 5
- Bathrooms: 3
- Full bathrooms: 3
Primary bedroom
- Level: Second
- Dimensions: 20 x 17
Bedroom
- Level: Second
- Dimensions: 12 x 14
Bedroom
- Level: Second
- Dimensions: 12 x 14
Bedroom
- Level: Second
- Dimensions: 13 x 12
Bedroom
- Level: First
- Dimensions: 12 x 14
Primary bathroom
- Level: Second
- Dimensions: 0 x 0
Other
- Level: Second
- Dimensions: 0 x 0
Other
- Level: First
- Dimensions: 0 x 0
Living room
- Features: Fireplace
- Level: First
- Dimensions: 16 x 20
Heating
- Central, Electric
Cooling
- Electric, Heat Pump
Appliances
- Included: Double Oven, Dishwasher, Microwave
Features
- Eat-in Kitchen, Walk-In Closet(s)
- Flooring: Carpet, Tile, Wood
- Has basement: No
- Number of fireplaces: 1
- Fireplace features: See Remarks
Interior area
- Total interior livable area: 3,448 sqft
Video & virtual tour
Property
Parking
- Total spaces: 2
- Parking features: Garage
- Attached garage spaces: 2
Features
- Levels: Two
- Stories: 2
- Pool features: None
Lot
- Size: 5,662 Square Feet
Details
- Parcel number: R254304
Construction
Type & style
- Home type: SingleFamily
- Architectural style: Detached
- Property subtype: Single Family Residence
Materials
- Brick
- Foundation: Slab
Condition
- Resale
- Year built: 2003
Utilities & green energy
- Sewer: Public Sewer
- Water: Public
- Utilities for property: Sewer Available, Water Available
Community & HOA
Community
- Subdivision: Harriet Creek Ranch Ph 2
HOA
- Has HOA: Yes
- Services included: Association Management
- HOA fee: $350 annually
- HOA name: Harriet Creek Ranch Hoa
- HOA phone: 469-899-1000
Location
- Region: Justin
Financial & listing details
- Price per square foot: $96/sqft
- Tax assessed value: $312,000
- Annual tax amount: $6,053
- Date on market: 10/5/2026
- Listing terms: Cash,Conventional,FHA,VA Loan
Estimated market value
$325,500
$309,000 - $342,000
$2,607/mo
Price history
| Date | Event | Price |
|---|---|---|
| 10/5/2026 | Listed for sale | $329,900+169.3%$96/sqft |
Source: NTREIS #21403646 Report a problem | ||
| 4/24/2014 | Listing removed | $1,200 |
Source: Zillow Rental Network Report a problem | ||
| 4/21/2014 | Listed for rent | $1,200 |
Source: HotPads.com Report a problem | ||
| 12/30/2011 | Listing removed | $122,500$36/sqft |
Source: RE/MAX North Associates II #11697468 Report a problem | ||
| 12/18/2011 | Listed for sale | $122,500$36/sqft |
Source: REMAX North Associates #11697468 Report a problem | ||
Public tax history
| Year | Property taxes | Tax assessment |
|---|---|---|
| 2025 | $3,963 -16.4% | $312,000 -14% |
| 2024 | $4,740 -6.7% | $362,966 -8.5% |
| 2023 | $5,079 -4.8% | $396,873 +11% |
| 2022 | $5,335 +24.2% | $357,508 +26.9% |
| 2021 | $4,295 +4.9% | $281,640 +7.4% |
| 2020 | $4,093 -0.8% | $262,160 +4.6% |
| 2019 | $4,125 +4.7% | $250,716 +9.1% |
| 2018 | $3,941 -23.2% | $229,718 -2.5% |
| 2017 | $5,134 | $235,655 +16.4% |
| 2016 | $5,134 +17.2% | $202,444 +10% |
| 2015 | $4,380 | $184,021 +8.4% |
| 2014 | $4,380 | $169,795 +10.7% |
| 2013 | $4,380 | $153,434 +24.9% |
| 2012 | -- | $122,848 -21.3% |
| 2011 | -- | $156,009 -3.3% |
| 2010 | -- | $161,324 -1.9% |
| 2009 | -- | $164,425 -0.8% |
| 2007 | -- | $165,686 +17.9% |
| 2005 | $2,643 | $140,580 +92.6% |
| 2004 | -- | $72,986 |
Find assessor info on the county website
Monthly payment
Est. payment
Payment breakdown
Explore the cost of this home by adjusting the details. Changes won't be saved.Climate risks
Neighborhood: Harriet Creek Ranch
Nearby schools
Schools provided by the listing agent
- Elementary: Clara Love
- Middle: Pike
- High: Northwest
- District: Northwest ISD
Source: NTREIS. This data may not be complete. We recommend contacting the local school district to confirm school assignments for this home.
Similar homes
- $349,9005 bd3 ba3.4k sqft1856 Lariat Dr, Justin, TX 76247For Sale
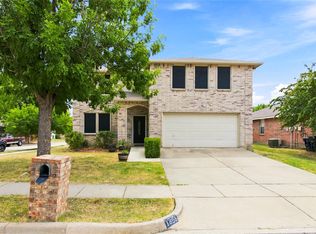 MLS ID #21402962, Julie Hillman. NTREIS
- $355,0005 bd3 ba3.4k sqft1629 Baxter Springs Dr, Justin, TX 76247For Sale
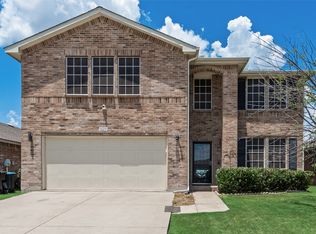 MLS ID #21401689, Kathy Fuller. NTREIS
- $369,9005 bd3 ba3.4k sqft16520 Red River Ln, Justin, TX 76247For Sale
 MLS ID #21316762, Miguel Perez. NTREIS
- $389,9005 bd3 ba3.5k sqft1620 Rialto Way, Justin, TX 76247For Sale
 MLS ID #21377101, Lily Moore. NTREIS
