Set on a corner lot beneath two stately oak trees, 1858 Chantilly Lane is a private oasis in the heart of Oak Forest. Taken down to the studs in 2011 and meticulously maintained, this 2,326-square-foot home blends classic charm with modern living. The open floor plan connects the kitchen, dining and living areas, creating an inviting setting for daily life and entertaining. Natural light filters through the surrounding canopy, while plantation shutters and custom shades offer comfort and privacy. The home features three bedrooms, two full baths, a powder bath, updated lighting and stylish hardware. Outside, the landscaped 7,800-square-foot lot offers spacious front and back yards plus a covered patio ideal for entertaining, gardening, children and pets. A whole-home generator, two-car garage with custom storage and upgraded garage door add convenience. Minutes from 610, 290, I-10, shopping and dining, this Oak Forest retreat offers space, style and serenity.
Pending
$825,000
1858 Chantilly Ln, Houston, TX 77018
3beds
2,326sqft
Single Family Residence
Built in 1950
7,801 Square Feet Lot
$798,500 Zestimate®
$355/sqft
$-- HOA
What's special
- 19 days
- 328
- 21
Likely to sell faster than
Zillow last checked:
Listing updated:
Listed by:
Lauren Amaro TREC #0675288 832-723-6957,
Compass RE Texas, LLC - The Heights
Source: HAR,MLS#: 58533727
Facts & features
Interior
Bedrooms & bathrooms
- Bedrooms: 3
- Bathrooms: 3
- Full bathrooms: 2
- 1/2 bathrooms: 1
Primary bedroom
- Level: First
- Area: 238
- Dimensions: 17x14
Bedroom
- Level: First
- Area: 120
- Dimensions: 12x10
Bedroom
- Level: First
- Area: 143
- Dimensions: 13x11
Other
- Level: First
- Area: 110
- Dimensions: 11x10
Breakfast
- Level: First
- Area: 77
- Dimensions: 11x7
Dining room
- Level: First
- Area: 140
- Dimensions: 14x10
Kitchen
- Level: First
- Area: 160
- Dimensions: 16x10
Living room
- Level: First
- Area: 304
- Dimensions: 19x16
Utility room
- Level: First
- Area: 66
- Dimensions: 11x6
Heating
- Natural Gas
Cooling
- Ceiling Fan(s), Electric
Appliances
- Included: Disposal, Dryer, Washer, Electric Oven, Microwave, Gas Range, Dishwasher
- Laundry: Electric Dryer Hookup, Gas Dryer Hookup, Washer Hookup
Features
- Crown Molding, High Ceilings, Prewired for Alarm System, All Bedrooms Down, Primary Bed - 1st Floor, Walk-In Closet(s)
- Flooring: Tile, Wood
- Windows: Window Coverings
- Number of fireplaces: 1
- Fireplace features: Gas Log
Interior area
- Total structure area: 2,326
- Total interior livable area: 2,326 sqft
Video & virtual tour
Property
Parking
- Total spaces: 2
- Parking features: Attached, Additional Parking
- Attached garage spaces: 2
Features
- Stories: 1
- Patio & porch: Covered, Patio/Deck, Porch
- Exterior features: Sprinkler System
- Has spa: Yes
- Fencing: Back Yard
Lot
- Size: 7,801 Square Feet
- Features: Back Yard, Corner Lot, Subdivided, 0 Up To 1/4 Acre
Details
- Parcel number: 0731000710030
Construction
Type & style
- Home type: SingleFamily
- Architectural style: Traditional
- Property subtype: Single Family Residence
Materials
- Cement Siding
- Foundation: Slab
- Roof: Composition
Condition
- New construction: No
- Year built: 1950
Utilities & green energy
- Sewer: Public Sewer
- Water: Public
Community & HOA
Community
- Security: Prewired for Alarm System
- Subdivision: Oak Forest
Location
- Region: Houston
Financial & listing details
- Price per square foot: $355/sqft
- Tax assessed value: $698,905
- Annual tax amount: $15,519
- Date on market: 9/22/2026
- Listing terms: Cash,Conventional
- Road surface type: Asphalt, Curbs
Estimated market value
$798,500
$759,000 - $838,000
$3,925/mo
Price history
| Date | Event | Price |
|---|---|---|
| 10/9/2026 | Pending sale | $825,000$355/sqft |
Source:  HAR #58533727 Report a problem HAR #58533727 Report a problem | ||
| 10/5/2026 | Listed for sale | $825,000$355/sqft |
Source: HAR #58533727 Report a problem | ||
| 9/28/2026 | Pending sale | $825,000$355/sqft |
Source: HAR #58533727 Report a problem | ||
| 9/23/2026 | Listed for sale | $825,000+39.8%$355/sqft |
Source: HAR #58533727 Report a problem | ||
| 3/27/2020 | Sold | -- |
Source: Agent Provided Report a problem | ||
| 2/18/2020 | Pending sale | $590,000$254/sqft |
Source: Better Homes and Gardens Real Estate Gary Greene #28676566 Report a problem | ||
| 2/12/2020 | Listed for sale | $590,000+40.5%$254/sqft |
Source: BHGRE Gary Greene #28676566 Report a problem | ||
| 3/29/2012 | Listing removed | $419,900$181/sqft |
Source: Hartman & Associates #97887345 Report a problem | ||
| 2/25/2012 | Listed for sale | $419,900+162.6%$181/sqft |
Source: Hartman & Associates #97887345 Report a problem | ||
| 8/3/2011 | Listing removed | $159,900$69/sqft |
Source: Hartman & Associates #59069613 Report a problem | ||
| 6/28/2011 | Listed for sale | $159,900$69/sqft |
Source: Hartman & Associates #59069613 Report a problem | ||
Public tax history
| Year | Property taxes | Tax assessment |
|---|---|---|
| 2025 | $10,674 -2.2% | $698,905 -0.5% |
| 2024 | $10,909 +1.5% | $702,358 -7.4% |
| 2023 | $10,744 -9.2% | $758,240 +9.4% |
| 2022 | $11,829 | $693,209 +6.3% |
| 2021 | -- | $652,418 +19.3% |
| 2020 | $10,244 +2.5% | $546,990 +3.4% |
| 2019 | $9,989 -6.4% | $528,924 -2.1% |
| 2018 | $10,668 | $540,079 |
| 2017 | $10,668 +7% | $540,079 -2.1% |
| 2016 | $9,970 +17.9% | $551,389 +4% |
| 2015 | $8,453 | $530,000 +26.9% |
| 2014 | $8,453 | $417,600 +0.7% |
| 2013 | -- | $414,900 +59.4% |
| 2012 | -- | $260,231 +81% |
| 2011 | -- | $143,735 -0.1% |
| 2010 | -- | $143,872 |
| 2009 | -- | $143,872 +8.7% |
| 2007 | -- | $132,376 +12.1% |
| 2006 | -- | $118,096 +10% |
| 2005 | -- | $107,360 +10% |
| 2004 | -- | $97,600 +9.9% |
| 2003 | -- | $88,800 +9.9% |
| 2002 | -- | $80,800 +9.9% |
| 2001 | -- | $73,500 +9.9% |
| 2000 | -- | $66,900 |
Find assessor info on the county website
Monthly payment
Est. payment
Payment breakdown
Explore the cost of this home by adjusting the details. Changes won't be saved.Climate risks
Neighborhood: Oak Forest - Garden Oaks
Nearby schools
Schools provided by the listing agent
- Elementary: Stevens Elementary School
- Middle: Black Middle School
- High: Waltrip High School
Source: HAR. This data may not be complete. We recommend contacting the local school district to confirm school assignments for this home.

Similar homes
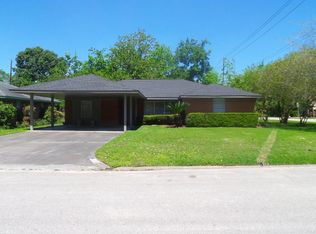
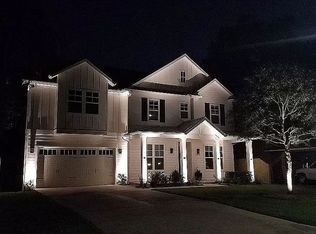
- $779,0004 bd3 ba1.9k sqft1731 Cheshire Ln, Houston, TX 77018For Sale
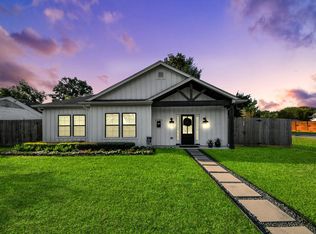 MLS ID #91503396, David Fisher, Compass RE Texas, LLC - The Heights. HAR
 - $749,0003 bd2 ba1.8k sqft2018 Libbey Dr, Houston, TX 77018For Sale
 MLS ID #69133444, Michael Silva, Happen Houston. HAR
 - $799,9003 bd2 ba2k sqft1343 Del Norte St, Houston, TX 77018For Sale
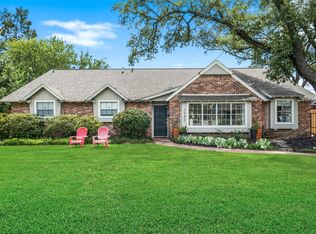 MLS ID #17075864, Virginia Ledwell, Led Well Realty. HAR
 - $721,9004 bd3 ba1.8k sqft2226 Lamonte Ln, Houston, TX 77018For Sale
 MLS ID #61571212, Nicolas Erdy, JLA Realty. HAR
