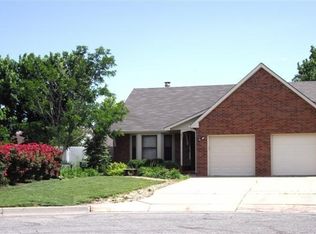
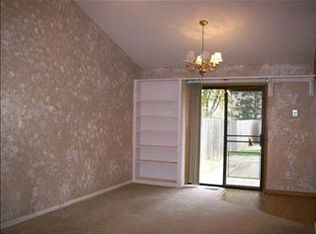
Coming Soon on Beech! Pride of ownership shines throughout this beautifully cared-for twin home! Featuring 3 bedrooms, 2 full bathrooms, and a 1-car garage, the main floor offers two bedrooms and a full bathroom, while the finished basement adds a spacious second living area, third bedroom, and another full bathroom. Step outside to a professionally landscaped backyard with a full sprinkler system, fully fenced yard, and brick patio tucked beneath a beautiful mature shade tree- an inviting spot to relax or entertain. Additional features include Andersen windows and California shutters, adding to the quality and character of this well-loved home. These photos are just a little sneak peek, with the home partially staged. Stay tuned for the full photo shoot featuring all the finishing touches! You’ll want to see this one fully dressed!
Coming soon 10/09
$180,000
1859 S Beech Ct, Wichita, KS 67207
3beds
1,789sqft
Duplex
Built in 1984
-- sqft lot
$173,100 Zestimate®
$101/sqft
$-- HOA
What's special
- 5 days
- 449
- 53
Zillow last checked:
Listing updated:
Listed by:
Teresa Winfield CELL:316-518-9668,
Keller Williams Signature Partners, LLC
Source: SCKMLS as distributed by MLS GRID,MLS#: 680024
Facts & features
Interior
Bedrooms & bathrooms
- Bedrooms: 3
- Bathrooms: 2
- Full bathrooms: 2
Primary bedroom
- Description: Carpet
- Level: Main
- Area: 225
- Dimensions: 15x15
Bedroom
- Description: Carpet
- Level: Main
- Area: 104.5
- Dimensions: 11x9.5
Bedroom
- Description: Carpet
- Level: Basement
- Area: 210
- Dimensions: 14x15
Dining room
- Description: Carpet
- Level: Main
- Area: 121
- Dimensions: 11x11
Family room
- Description: Carpet
- Level: Basement
- Area: 277.5
- Dimensions: 18.5x15
Kitchen
- Description: Tile
- Level: Main
- Area: 81
- Dimensions: 9x9
Living room
- Description: Carpet
- Level: Main
- Area: 196
- Dimensions: 14x14
Heating
- Forced Air
Cooling
- Central Air, Electric
Appliances
- Laundry: In Basement, Laundry Room
Features
- Basement: Finished
- Has fireplace: No
Interior area
- Total interior livable area: 1,789 sqft
- Finished area above ground: 948
- Finished area below ground: 841
Property
Parking
- Total spaces: 1
- Parking features: Attached
- Garage spaces: 1
Features
- Levels: One
- Stories: 1
- Exterior features: Guttering - ALL
Lot
- Size: 5,227 Square Feet
- Features: Standard
Details
- Parcel number: 00188809
Construction
Type & style
- Home type: MultiFamily
- Architectural style: Ranch
- Property subtype: Duplex
Materials
- Frame w/Less than 50% Mas
- Foundation: Full, Day Light
- Roof: Composition
Condition
- Year built: 1984
Utilities & green energy
- Gas: Natural Gas Available
- Utilities for property: Sewer Available, Natural Gas Available, Public
Community & HOA
Community
- Subdivision: CEDAR RIDGE
HOA
- Has HOA: No
Location
- Region: Wichita
Financial & listing details
- Price per square foot: $101/sqft
- Tax assessed value: $143,100
- Annual tax amount: $1,684
- Date on market: 10/9/2026
- Ownership: Trust
- Road surface type: Paved
Estimated market value
$173,100
$156,000 - $189,000
$1,222/mo
Price history
Price history is unavailable.
Public tax history
| Year | Property taxes | Tax assessment |
|---|---|---|
| 2025 | $1,688 +12.4% | $16,457 +12.8% |
| 2024 | $1,502 -5.7% | $14,594 |
| 2023 | $1,593 +12.5% | $14,594 |
| 2022 | $1,416 -1% | -- |
| 2021 | $1,431 +4.7% | -- |
| 2020 | $1,367 +3.9% | $12,053 +4% |
| 2019 | $1,316 +6% | $11,593 +6% |
| 2018 | $1,242 -0.1% | $10,937 |
| 2017 | $1,243 +107.1% | -- |
| 2016 | $600 -49.6% | -- |
| 2015 | $1,191 +2.1% | -- |
| 2014 | $1,167 | -- |
| 2013 | -- | -- |
| 2012 | -- | -- |
| 2011 | -- | $10,937 +6.1% |
| 2008 | -- | $10,304 +3% |
| 2007 | -- | $10,005 |
| 2006 | -- | $10,005 |
| 2005 | -- | $10,005 +6% |
| 2004 | -- | $9,442 |
| 2003 | -- | $9,442 +3% |
| 2002 | -- | $9,166 +9.6% |
| 2000 | -- | $8,361 |
Find assessor info on the county website
Monthly payment
Est. payment
Payment breakdown
Explore the cost of this home by adjusting the details. Changes won't be saved.Climate risks
Neighborhood: Chisholm Creek
Nearby schools
Schools provided by the listing agent
- Elementary: Beech
- Middle: Curtis
- High: Southeast
Source: SCKMLS as distributed by MLS GRID. This data may not be complete. We recommend contacting the local school district to confirm school assignments for this home.
Similar homes
- $199,0004 bd2 ba1.4k sqft1022 S Wicker Ln, Wichita, KS 67207For Sale
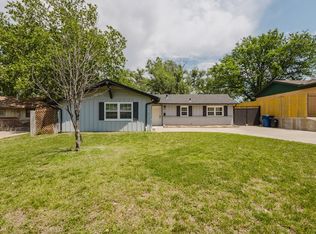 MLS ID #673238, Braden McCurdy, McCurdy Real Estate & Auction, LLC. SCKMLS as distributed by MLS GRID
 - $157,0003 bd3 ba1.5k sqft8201 E Harry St APT 1001, Wichita, KS 67207For Sale
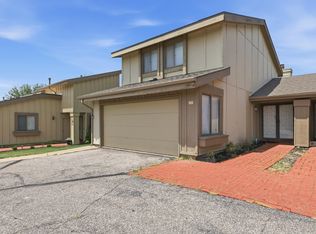 MLS ID #673588, Chi McKanlam, Keller Williams Signature Partners, LLC. SCKMLS as distributed by MLS GRID
 - $199,0003 bd2 ba1.8k sqft2403 N Walden Dr APT 701, Wichita, KS 67226For Sale
 MLS ID #678133, Lucy Ferrer-Gonzalez, Reece Nichols South Central Kansas. SCKMLS as distributed by MLS GRID
 - $245,0003 bd3 ba2.2k sqft8208 E Boston St, Wichita, KS 67207For Sale
 MLS ID #679136, Colton Pepper, Berkshire Hathaway PenFed Realty. SCKMLS as distributed by MLS GRID
