Welcome to an extraordinary coastal retreat in the coveted Otterbury Rd in Clarkes Beach- where luxury living meets a turnkey investment opportunity. Nestled on a private 2.6-acre, treed lot with an impressive 200' of ocean frontage along Bay de Grave in scenic Conception Bay, this chalet-style executive two-storey is truly one of a kind. The grounds are nothing short of breathtaking, featuring a 20x28 charming guest suite with loft. Now operating as a successful Airbnb, this retreat offers a stylish kitchen, dining nook, two beds, full bath, and laundry, making it a sought-after destination for guests year-round. An additional 16x24 heated detached garage, a charming sitting area with brick fireplace, interlocking brick retaining walls, gazebo, extended deck, and a stunning stone patio with fire pit all add to the home's exceptional outdoor appeal. A custom boardwalk leads you directly to the waterfront, completing this coastal experience. Inside the main home, the open-concept is flooded with natural light and showcases ocean views from nearly every room. The vaulted living and dining area is anchored by a top-of-the-line enamel cast iron, heat-efficient wood-burning fireplace. The beautifully renovated kitchen boasts new quartz countertops, heated floors, and a cozy dining nook overlooking the water. The main floor also includes a stylish office, a two pc bath with laundry, and a side porch with heated flooring. Upstairs, the entire level is dedicated to a luxurious primary suite featuring a walk-in closet, a newly renovated spa-inspired ensuite, and a deep soaking Jacuzzi tub wrapped in ceramic tile. The fully developed basement offers in-floor heating, a spacious rec room with a cozy wood stove now operating as a salon, an above-ground bedroom, full bath, wine cellar, and utility space. There is also a potential for 2 extra beds. A rare blend of elegance, privacy, and income potential! This spectacular property is the ultimate coastal dream.
For sale
C$1,195,000
182-186 Otterbury Road, Clarkes Beach, NL A0A1W0
4beds
2,896sqft
Retail, Single Family Residence
Built in 2004
2.6 Acres Lot
$-- Zestimate®
C$413/sqft
C$-- HOA
What's special
Chalet-style executive two-storeyStylish kitchenDining nookInterlocking brick retaining wallsExtended deckStylish officeLuxurious primary suite
- 12 days
- 138
- 5
Zillow last checked:
Listing updated:
Listed by:
Amanda Hiscock,
Century 21 Seller`s Choice Inc.
Source: Newfoundland and Labrador AR,MLS®#: 1302050
Facts & features
Interior
Bedrooms & bathrooms
- Bedrooms: 4
- Bathrooms: 3
- Full bathrooms: 2
- 1/2 bathrooms: 1
Bedroom
- Level: Basement
- Area: 104.82 Square Feet
- Dimensions: 8.02X13.07
Bedroom
- Level: Other
- Area: 192 Square Feet
- Dimensions: 12.00X16.00
Bedroom
- Level: Other
- Area: 192 Square Feet
- Dimensions: 12.00X16.00
Bathroom
- Level: Main
Bathroom
- Level: Basement
Other
- Level: Second
- Area: 337.58 Square Feet
- Dimensions: 14.06X24.01
Other
- Level: Main
- Area: 82.26 Square Feet
- Dimensions: 9.04X9.10
Other
- Level: Second
Kitchen
- Level: Main
- Area: 132.89 Square Feet
- Dimensions: 11.01X12.07
Other
- Level: Main
- Area: 366.24 Square Feet
- Dimensions: 13.08X28.00
Office
- Level: Main
- Area: 100.9 Square Feet
- Dimensions: 10.00X10.09
Porch
- Level: Main
- Area: 46.27 Square Feet
- Dimensions: 5.09X9.09
Recreation room
- Level: Basement
- Area: 210 Square Feet
- Dimensions: 13.06X16.08
Utility room
- Level: Basement
- Area: 210.51 Square Feet
- Dimensions: 10.01X21.03
Heating
- Electric, Hot Water, In-floor Hot Water, Wood, Wood Stove
Cooling
- Electric, Mini Split
Appliances
- Included: Dishwasher, Refrigerator, Stove, Washer, Dryer
Features
- Ensuite, Fireplace(s)
- Flooring: Ceramic/Marble, Hardwood
- Windows: Window Coverings
- Basement: Walk-Out Access
- Has fireplace: Yes
Interior area
- Total structure area: 4,096
- Total interior livable area: 2,896 sqft
Video & virtual tour
Property
Parking
- Parking features: Detached, Heated Garage, Multiple
- Has garage: Yes
- Has uncovered spaces: Yes
Features
- Levels: Two
- Patio & porch: Deck/Patio, Balcony(s) and Patio(s), Patio(s) and Deck(s)
- Has view: Yes
- View description: Ocean
- Has water view: Yes
- Water view: Ocean
- Waterfront features: Ocean Front, Waterfront, Waterfront Property
Lot
- Size: 2.6 Acres
- Dimensions: 2.6 ACRES
- Features: Central Location, Landscaped, Private, Recreation Nearby, Shopping Nearby, Views, Wooded, 1.0 -2.99 Acres
Details
- Zoning description: RES
- Other equipment: Air Exchanger
Construction
Type & style
- Home type: SingleFamily
- Property subtype: Retail, Single Family Residence
Materials
- Vinyl Siding
- Foundation: Concrete, Slab, Fully Developed
- Roof: Shingle - Asphalt
Condition
- Year built: 2004
Utilities & green energy
- Sewer: Septic Tank
- Water: Drilled Well
- Utilities for property: Cable Connected, Electricity Connected, High Speed Internet, Phone Connected
Community & HOA
Location
- Region: Clarkes Beach
Financial & listing details
- Price per square foot: C$413/sqft
- Annual tax amount: C$1,875
- Date on market: 8/19/2026
- Inclusions: AirBNB Furniture Negotiable. All Appliances included in both home and Airbnb.
Price history
Price history is unavailable.
Public tax history
Tax history is unavailable.
Climate risks
Neighborhood: A0A
Nearby schools
GreatSchools rating
No schools nearby
We couldn't find any schools near this home.
Schools provided by the listing agent
- District: Conception Bay North
Source: Newfoundland and Labrador AR. This data may not be complete. We recommend contacting the local school district to confirm school assignments for this home.
- C$224,0002 bd1 ba842 sqft10 Roaches Line, Division No. 1, Subd. M, NL A0A2X0For Sale

- C$283,0003 bd1 ba2.4k sqft145 Conception Bay Hwy, Holyrood, NL A0A2R0For Sale

- C$244,0003 bd2 ba2.1k sqft25 Wilsonville Ave, Clarkes Beach, NL A0A3C0For Sale

- C$339,9003 bd1 ba2.7k sqft109 Conception Bay Hwy, Bay Roberts, NL A0A1W0For Sale

Similar homes
- C$1,230,0003 bd3 ba2k sqft5-7 Magistrates Hill, Brigus, NL A0A1K0For Sale
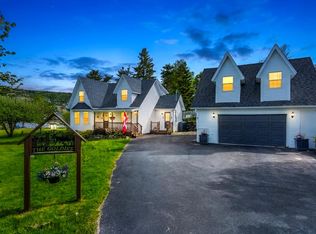 MLS ID #1297462, Frank Evely, RE/MAX Eastern Edge Realty Ltd. - Bay Roberts. Newfoundland and Labrador AR
 - C$799,0004 bd3 ba3.6k sqft8-10 Gushues Lane, Brigus, NL A0A1K0For Sale
 MLS ID #1294286, Rebecca Bowering, RE/MAX Realty Specialists. Newfoundland and Labrador AR
 - C$669,9004 bd4 ba3.3k sqft20 Kavanaghs Road, Clarkes Beach, NL A0A1W0For Sale
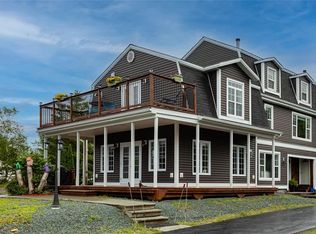 MLS ID #1298871, Debbie Budden, EXIT Realty Aspire. Newfoundland and Labrador AR
 - C$1,149,0006 bd3 ba4.2k sqft10 Ocean's Edge, Portugal Cove, NL A1M0G3For Sale
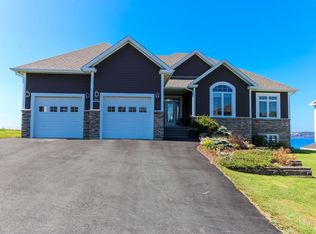 MLS ID #1302492, Cynthia Thornton, RE/MAX Realty Specialists. Newfoundland and Labrador AR
