Don't miss this rare opportunity on one of Fort Wright's most sought-after cul-de-sac streets, where homes rarely become available! This spacious home offers 4 bedrooms, 3.5 baths, plus two additional finished rooms in the basement currently used as bedrooms providing plenty of space and flexibility. The open-concept first floor is perfect for everyday living and entertaining, while the beautifully remodeled walkout basement features a bar and additional living space. Step outside to a beautiful backyard that's ready to enjoy! Major updates offer added peace of mind, including a brand new roof and an HVAC system that's only 3 years old. With an incredible location, generous living space, thoughtful updates, and a rarely available setting, 1860 Beacon Hill is one you won't want to miss!
Pending
Price cut: $10K (9/23)
$639,000
1860 Beacon Hl, Fort Wright, KY 41011
4beds
--sqft
Single Family Residence, Residential
Built in 1986
-- sqft lot
$-- Zestimate®
$--/sqft
$-- HOA
What's special
Generous living spaceBrand new roofBeautifully remodeled walkout basementSpacious homeBeautiful backyardOpen-concept first floorBasement features a bar
- 51 days
- 488
- 16
Zillow last checked:
Listing updated:
Listed by:
Lauren Smith 859-630-6820,
Huff Realty - Ft. Mitchell
Source: NKMLS,MLS#: 646305
Facts & features
Interior
Bedrooms & bathrooms
- Bedrooms: 4
- Bathrooms: 4
- Full bathrooms: 3
- 1/2 bathrooms: 1
Primary bedroom
- Features: Walk-In Closet(s), Bath Adjoins, Carpet Flooring
- Level: Second
- Area: 205.87
- Dimensions: 12.11 x 17
Bedroom 2
- Features: Ceiling Fan(s), Carpet Flooring
- Level: Second
- Area: 193.8
- Dimensions: 11.4 x 17
Bedroom 3
- Features: Ceiling Fan(s), Carpet Flooring
- Level: Second
- Area: 106.5
- Dimensions: 15 x 7.1
Bedroom 4
- Features: Ceiling Fan(s), Carpet Flooring
- Level: Second
- Area: 140.76
- Dimensions: 10.2 x 13.8
Other
- Features: Luxury Vinyl Flooring
- Level: Lower
- Area: 210.42
- Dimensions: 16.7 x 12.6
Breakfast room
- Features: Tile Flooring
- Level: First
- Area: 121.77
- Dimensions: 9.9 x 12.3
Dining room
- Features: Chair Rail, Hardwood Floors
- Level: First
- Area: 141.36
- Dimensions: 11.4 x 12.4
Entry
- Features: Tile Flooring
- Level: First
- Area: 157.76
- Dimensions: 13.6 x 11.6
Family room
- Features: Ceiling Fan(s), Hardwood Floors, Walk-Out Access
- Level: First
- Area: 2006.06
- Dimensions: 124.6 x 16.1
Kitchen
- Features: Recessed Lighting, Tile Flooring, Wood Cabinets, Pantry
- Level: First
- Area: 128.62
- Dimensions: 11.8 x 10.9
Laundry
- Features: Tile Flooring, Utility Sink
- Level: First
- Area: 63.64
- Dimensions: 8.6 x 7.4
Living room
- Features: Fireplace(s), Hardwood Floors
- Level: First
- Area: 217.71
- Dimensions: 17.7 x 12.3
Office
- Features: Carpet Flooring, French Doors
- Level: First
- Area: 157.76
- Dimensions: 13.6 x 11.6
Other
- Features: Luxury Vinyl Flooring, Wood Cabinets
- Level: Lower
- Area: 159.33
- Dimensions: 14.1 x 11.3
Heating
- Forced Air
Cooling
- Central Air
Appliances
- Included: Stainless Steel Appliance(s), Gas Range, Gas Oven, Dishwasher, Disposal, Microwave, Refrigerator
Features
- Windows: Double Hung
- Basement: Full
- Number of fireplaces: 1
- Fireplace features: Gas
Property
Parking
- Total spaces: 2
- Parking features: Driveway
- Garage spaces: 2
- Has uncovered spaces: Yes
Features
- Levels: Two
- Stories: 2
Details
- Parcel number: 0422000060.00
- Zoning description: Residential
Construction
Type & style
- Home type: SingleFamily
- Architectural style: Traditional
- Property subtype: Single Family Residence, Residential
Materials
- Brick
- Foundation: Poured Concrete
- Roof: Shingle
Condition
- Existing Structure
- New construction: No
- Year built: 1986
Utilities & green energy
- Sewer: Public Sewer
- Water: Public
- Utilities for property: Cable Available, Natural Gas Available, Sewer Available, Water Available
Community & HOA
HOA
- Has HOA: No
Location
- Region: Fort Wright
Financial & listing details
- Tax assessed value: $392,600
- Annual tax amount: $3,891
- Date on market: 9/3/2026
- Cumulative days on market: 52 days
- Road surface type: Paved
Estimated market value
Not available
Estimated sales range
Not available
Not available
Price history
| Date | Event | Price |
|---|---|---|
| 10/5/2026 | Pending sale | $639,000 |
Source:  NKMLS #646305 Report a problem | ||
| 9/23/2026 | Price change | $639,000-1.5% |
Source: NKMLS #646305 Report a problem | ||
| 9/10/2026 | Price change | $649,000-3.9% |
Source: NKMLS #646305 Report a problem | ||
| 9/3/2026 | Listed for sale | $675,000+4% |
Source: NKMLS #646305 Report a problem | ||
| 8/31/2026 | Listing removed | -- |
Source: Owner Report a problem | ||
| 8/21/2026 | Listed for sale | $649,000+84.1% |
Source: Owner Report a problem | ||
| 3/21/2013 | Sold | $352,500-8.1% |
Source: Public Record Report a problem | ||
| 1/18/2013 | Price change | $383,500-2.3% |
Source: Steve Sander Real Estate #413932 Report a problem | ||
| 11/11/2012 | Listed for sale | $392,500 |
Source: Steve Sander Real Estate #413932 Report a problem | ||
Public tax history
| Year | Property taxes | Tax assessment |
|---|---|---|
| 2025 | $3,891 -3.3% | $392,600 |
| 2024 | $4,024 -2.7% | $392,600 +1.2% |
| 2023 | $4,134 -2.4% | $387,800 |
| 2022 | $4,235 -2.1% | $387,800 |
| 2021 | $4,326 +6.8% | $387,800 +10% |
| 2020 | $4,050 | $352,500 |
| 2019 | $4,050 +1.4% | $352,500 |
| 2018 | $3,994 | $352,500 |
| 2017 | $3,994 +6.2% | $352,500 |
| 2015 | $3,762 +1.7% | $352,500 |
| 2014 | $3,699 | $352,500 |
| 2013 | $3,699 | $352,500 +85.5% |
| 2012 | -- | $190,000 |
| 2011 | -- | $190,000 |
| 2010 | -- | $190,000 |
| 2009 | -- | $190,000 |
| 2008 | -- | $190,000 +2.7% |
| 2007 | -- | $185,000 |
| 2006 | -- | $185,000 |
| 2005 | -- | $185,000 |
| 2004 | -- | $185,000 +5.7% |
| 2003 | -- | $175,000 |
| 2002 | -- | $175,000 |
| 2001 | -- | $175,000 |
| 2000 | -- | $175,000 |
Find assessor info on the county website
Monthly payment
Est. payment
Payment breakdown
Explore the cost of this home by adjusting the details. Changes won't be saved.Climate risks
Neighborhood: 41011
Nearby schools
Schools provided by the listing agent
- Elementary: Ft Wright Elementary
- Middle: Woodland Middle School
- High: Scott High
Source: NKMLS. This data may not be complete. We recommend contacting the local school district to confirm school assignments for this home.

Similar homes
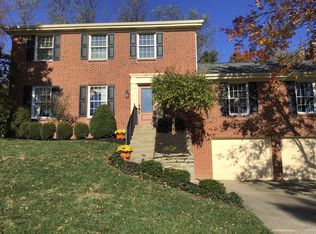
- $714,5004 bd4 ba3.7k sqft417 Glengarry Way, Fort Wright, KY 41011For Sale
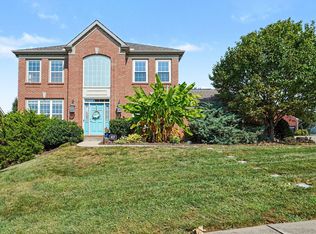 MLS ID #646579, Blaire Hancock, Simple Fee Realty. NKMLS
- $624,0003 bd3 ba3.1k sqft871 Cliffrose Ct, Crescent Springs, KY 41017For Sale
 MLS ID #647727, Kim Hermann, Huff Realty - CC. NKMLS
- $349,0004 bd2 ba1.6k sqft107 Fayette Cir, Fort Wright, KY 41011For Sale
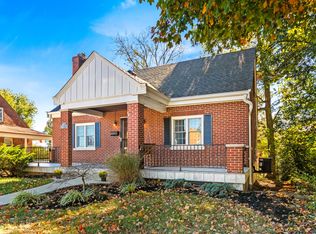 MLS ID #647696, Catherine McDermott, Add A Pad Realty. NKMLS
- $615,0003 bd3 ba2.4k sqft300 View Pl, Covington, KY 41011For Sale
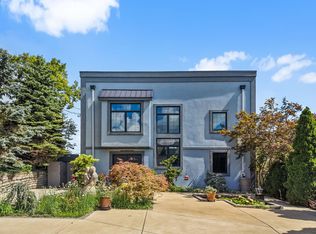 MLS ID #646572, Katrina Holtmeier, Keller Williams Realty Service. NKMLS
- $569,5004 bd4 ba4k sqft5018 Midfield Rd, Cincinnati, OH 45244For Sale
 MLS ID #1897920, Scott A Oyler, Coldwell Banker Realty. Cincy MLS
- $534,9004 bd4 ba2.5k sqft6158 Watchview Ct, Cincinnati, OH 45230For SaleMLS ID #1896728, Mary Megois, Keller Williams Advisors. Cincy MLS
- $625,0005 bd4 ba2.4k sqft339 Lucy Run Rd, Amelia, OH 45102For SaleMLS ID #1887711, Eleanor D Kowalchik, Keller Williams Pinnacle Group. Cincy MLS
