Welcome home to this spacious 3-bedroom, 2.5-bath contemporary nestled in a desirable Grafton location. Step inside to soaring vaulted ceilings, an impressive open staircase, and abundant natural light from oversized windows, including stunning stained-glass accents. The spacious living and dining areas are ideal for entertaining, while the oversized primary suite offers a walk-in closet and en-suite bath with a soaking tub and separate shower. The finished lower level provides flexible space for a rec room, hobbies, or gatherings, plus ample storage. An open loft overlooking the foyer adds architectural character, and generous room sizes and endless potential complete this exceptional home! Enjoy the unique contemporary design, functional layout, and opportunity to personalize every space
Contingent
Price cut: $25K (7/7)
$524,900
1868 Cypress DRIVE, Grafton, WI 53024
3beds
3,158sqft
:
Get pre-qualified$3,351/mo
Single Family Residence
Built in 1988
10,018 Square Feet Lot
$523,200 Zestimate®
$166/sqft
$-- HOA
What's special
- 27 days |
- 1,087 |
- 50 |
Likely to sell faster than
Zillow last checked:
Listing updated:
Listed by:
Aaron Gerakosov 414-522-2228,
Coldwell Banker Realty
Source: WIREX MLS,MLS#: 1969369 Originating MLS: Metro MLS
Originating MLS: Metro MLSFacts & features
Interior
Bedrooms & bathrooms
- Bedrooms: 3
- Bathrooms: 3
- Full bathrooms: 2
- 1/2 bathrooms: 1
Primary bedroom
- Level: Upper
- Area: 368
- Dimensions: 23 x 16
Bedroom 2
- Level: Upper
- Area: 144
- Dimensions: 12 x 12
Bedroom 3
- Level: Upper
- Area: 132
- Dimensions: 12 x 11
Dining room
- Level: Main
- Area: 132
- Dimensions: 12 x 11
Family room
- Level: Main
- Area: 315
- Dimensions: 21 x 15
Kitchen
- Level: Main
- Area: 240
- Dimensions: 16 x 15
Living room
- Level: Main
- Area: 252
- Dimensions: 18 x 14
Heating
- Natural Gas, Forced Air
Cooling
- Central Air
Appliances
- Included: Dishwasher, Disposal, Dryer, Microwave, Range, Refrigerator, Washer, Water Softener
Features
- High Speed Internet, Cathedral/vaulted ceiling, Walk-In Closet(s), Kitchen Island
- Flooring: Wood
- Windows: Skylight(s)
- Basement: Block,Full,Partially Finished,Sump Pump
Interior area
- Total structure area: 3,158
- Total interior livable area: 3,158 sqft
- Finished area above ground: 2,658
- Finished area below ground: 500
Property
Parking
- Total spaces: 2.75
- Parking features: Garage Door Opener, Attached, 2 Car
- Attached garage spaces: 2.75
Features
- Levels: Two
- Stories: 2
- Patio & porch: Deck
Lot
- Size: 10,018 Square Feet
- Features: Sidewalks
Details
- Parcel number: 101190105000
- Zoning: Residential
Construction
Type & style
- Home type: SingleFamily
- Architectural style: Contemporary
- Property subtype: Single Family Residence
Materials
- Wood Siding
Condition
- 21+ Years
- New construction: No
- Year built: 1988
Utilities & green energy
- Sewer: Public Sewer
- Water: Public
- Utilities for property: Cable Available
Community & HOA
Community
- Subdivision: East Ridge Three
Location
- Region: Grafton
- Municipality: Grafton
Financial & listing details
- Price per square foot: $166/sqft
- Tax assessed value: $536,300
- Annual tax amount: $6,586
- Date on market: 7/1/2026
- Inclusions: Range, Refrigerator, Microwave, Dishwasher, Disposal, Washer, Dryer
- Exclusions: Seller's Personal Property.
Estimated market value
$523,200
$497,000 - $549,000
$3,517/mo
Price history
| Date | Event | Price |
|---|---|---|
| 7/13/2026 | Contingent | $524,900$166/sqft |
Source:  WIREX MLS #1969369 Report a problem WIREX MLS #1969369 Report a problem | ||
| 7/7/2026 | Price change | $524,900-4.5%$166/sqft |
Source: WIREX MLS #1969369 Report a problem | ||
| 7/1/2026 | Listed for sale | $549,900+130.6%$174/sqft |
Source: WIREX MLS #1969369 Report a problem | ||
| 12/1/1999 | Sold | $238,500$76/sqft |
Source: Agent Provided Report a problem | ||
Public tax history
| Year | Property taxes | Tax assessment |
|---|---|---|
| 2024 | $6,803 +8.1% | $410,500 |
| 2023 | $6,295 +0.3% | $410,500 |
| 2022 | $6,278 -3.9% | $410,500 |
| 2021 | $6,529 -2% | $410,500 |
| 2020 | $6,663 +9868.3% | $410,500 +26.7% |
| 2019 | $67 -99% | $323,900 |
| 2018 | $6,599 -1.1% | $323,900 |
| 2017 | $6,673 +6.9% | $323,900 |
| 2016 | $6,239 -2.5% | $323,900 |
| 2015 | $6,401 +0.3% | $323,900 |
| 2014 | $6,381 -4.6% | $323,900 -6.5% |
| 2013 | $6,689 +2.6% | $346,300 |
| 2012 | $6,517 +0.4% | $346,300 |
| 2011 | $6,488 -1.2% | $346,300 |
| 2010 | $6,566 -10.2% | $346,300 |
| 2009 | $7,310 +7.1% | $346,300 |
| 2008 | $6,827 +0.6% | $346,300 |
| 2007 | $6,786 +11.7% | $346,300 |
| 2006 | $6,078 -3.3% | $346,300 +20.3% |
| 2005 | $6,283 -3.2% | $287,800 |
| 2004 | $6,494 +0.7% | $287,800 |
| 2003 | $6,448 +5.6% | $287,800 +19.2% |
| 2002 | $6,107 +5.3% | $241,400 |
| 2001 | $5,797 | $241,400 |
Find assessor info on the county website
Monthly payment
Est. payment
Payment breakdown
Explore the cost of this home by adjusting the details. Changes won't be saved.Climate risks
Neighborhood: 53024
Nearby schools
GreatSchools rating
- 7/10Kennedy Elementary SchoolGrades: PK-5Distance: 0.6 mi
- 9/10John Long Middle SchoolGrades: 6-8Distance: 1.6 mi
- 9/10Grafton High SchoolGrades: 9-12Distance: 0.6 mi
Schools provided by the listing agent
- Middle: John Long
- High: Grafton
- District: Grafton
Source: WIREX MLS. This data may not be complete. We recommend contacting the local school district to confirm school assignments for this home.
- $549,0004 bd4 ba3.3k sqft1874 Cypress Dr, Grafton, WI 53024Sold

- $598,1005 bd4 ba-- sqft1856 Cypress Ct, Grafton, WI 53024Off Market
- $540,5004 bd2 ba-- sqft1886 Cypress Dr, Grafton, WI 53024Off Market
- $498,1003 bd2 ba-- sqft1826 Cypress Dr, Grafton, WI 53024Off Market
- $535,1003 bd3 ba2k sqft1867 Cypress Dr, Grafton, WI 53024Off Market
- $506,5003 bd2 ba-- sqft1855 Cypress Dr, Grafton, WI 53024Off Market
- $547,6003 bd2 ba-- sqft1850 Cypress Ct, Grafton, WI 53024Off Market
- $442,1003 bd2 ba-- sqft1883 Cypress Dr, Grafton, WI 53024Off Market
A local agent can set up tours, give advice and negotiate with sellers.
A local lender can help you make sure your offer is ready when you are.
Similar homes
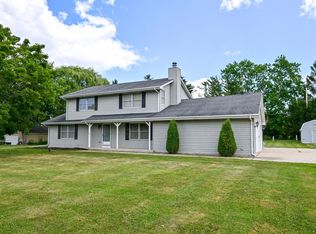
- $545,2703 bd2 ba3.8k sqft629 Maplewood COURT, Cedarburg, WI 53012Active
 MLS ID #1972916, Sally Hanson. WIREX MLS
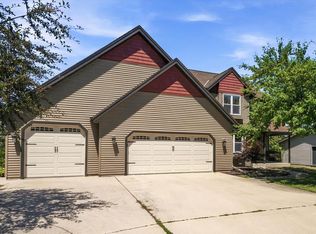
 - $475,0003 bd2 ba2.1k sqft108 High Forest DRIVE, Cedarburg, WI 53012Active
 MLS ID #1972941, Taunya Kunz. WIREX MLS
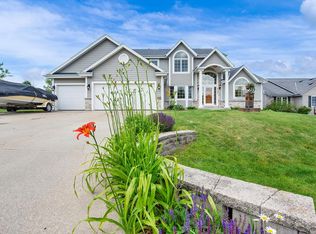
 - $500,0004 bd4 ba2.4k sqft258 Clover LANE, Fredonia, WI 53021Active
 MLS ID #1973023, Troy Bretl. WIREX MLS
 - $549,9003 bd3 ba2.5k sqft9505 N Michael COURT, Milwaukee, WI 53224Active
 MLS ID #1973096, The Borowski Group*. WIREX MLS
 - $599,0003 bd3 ba2.5k sqft9505 N Michael COURT #9493, Milwaukee, WI 53224ActiveMLS ID #1973097, The Borowski Group*. WIREX MLS
- $565,0004 bd3 ba2.7k sqft6411 N Bittersweet LANE, Glendale, WI 53217ActiveMLS ID #1971867, Camille Sowa. WIREX MLS
- $499,9003 bd3 ba2.8k sqftW142N9823 Amber DRIVE, Germantown, WI 53022ActiveMLS ID #1971709, Mary Skanavis. WIREX MLS
- $599,9003 bd3 ba2.6k sqftN37W6046 Wurthmann STREET, Cedarburg, WI 53012ActiveMLS ID #1967618, Debra Newman. WIREX MLS
- $499,9003 bd2 ba1.8k sqftN108W15384 Bel Aire LANE, Germantown, WI 53022ActiveMLS ID #1971002, Joseph Jewell. WIREX MLS
- $559,9003 bd4 ba2.4k sqftN115W19758 Shadow Wood Ct, Germantown, WI 53022For SaleMLS ID #50328425, Lexi J Tullberg. RANW as distributed by MLS GRID
- $319,9003 bd2 ba1.6k sqftPine Ridge, Grafton, WI 53024ActiveMLS ID #1972848, Julie Bushman. WIREX MLS
- $549,0003 bd3 ba2.6k sqft6757 N Santa Monica BOULEVARD, Fox Point, WI 53217ActiveMLS ID #1964522, Chad Larget. WIREX MLS
- $499,9004 bd2 ba3.1k sqft924 W Grand AVENUE, Port Washington, WI 53074ActiveMLS ID #1966084, Tom Didier Team*. WIREX MLS
- $475,0003 bd3 ba2.7k sqftN172W20516 Hazelwood LANE, Jackson, WI 53037ActiveMLS ID #1969209, Sharon Ellis. WIREX MLS
- $499,9004 bd2 ba2.1k sqft5736 Hickory Knoll DRIVE, West Bend, WI 53095ActiveMLS ID #1972730, Jaclynn Lighthizer. WIREX MLS
- $525,0003 bd3 ba2.2k sqft215 Quail CIRCLE, West Bend, WI 53090ActiveMLS ID #1966503, Jim Emmer. WIREX MLS
- $534,9003 bd3 ba2.4k sqft2421 Skyline DRIVE, West Bend, WI 53090ActiveMLS ID #1970932, Joseph Toth. WIREX MLS
- $509,9003 bd2 ba1.8k sqft6905 Colt CIRCLE, West Bend, WI 53090ActiveMLS ID #1971546, Sharon Ellis. WIREX MLS
- $489,9004 bd3 ba3k sqft1116 Mulberry CIRCLE, West Bend, WI 53090ActiveMLS ID #1970586, Daniel Weber. WIREX MLS
- $485,0004 bd3 ba2k sqftW154N8105 Elm LANE, Menomonee Falls, WI 53051ActiveMLS ID #1972524, Wendy Kaprelian. WIREX MLS
