One of the largest lots in Settlers Walk, this beautifully maintained home offers nearly an acre of usable yard, a finished walk-out lower level, and access to two neighborhood parks in the award-winning North Allegheny School District. Enjoy unbeatable convenience just minutes from Wexford, Cranberry, Route 19, I-79, shopping, dining, and parks. This established neighborhood offers mature landscaping, completed amenities, and immediate move-in. Inside, a welcoming foyer opens to a bright, functional layout filled with natural light. Hardwood flooring extends throughout the foyer, dining room, and kitchen. A versatile formal living room offers the perfect space for a home office, sitting room, or playroom, while the dining room is ideal for entertaining and holiday gatherings. The open kitchen features stainless steel appliances, a center island, pantry, abundant cabinetry, and a sunny eat-in area overlooking the oversized family room, creating an ideal space for everyday living and entertaining. Upstairs, the spacious primary suite offers an ensuite bath and walk-in closet, while three additional bedrooms provide generous room sizes and excellent closet space. The finished walk-out lower level is perfect for a game room, media room, home gym, or playroom. Outside, enjoy the 20' x 16' maintenance-free deck, a custom fire pit with retaining-wall seating, and nearly an acre of usable outdoor space. Settlers Walk offers walking trails, two neighborhood parks, basketball and tennis courts, pavilions, and a low HOA fee. From the finished lower level to the oversized homesite and exceptional community amenities, this home delivers the space, flexibility, and lifestyle that are increasingly hard to find in one of Franklin Park's most desirable neighborhoods.
Contingent
$550,000
1871 Pioneer Dr, Sewickley, PA 15143
4beds
--sqft
:
Get pre-qualified$3,710/mo
Single Family Residence
Built in 2007
0.81 Acres Lot
$539,800 Zestimate®
$--/sqft
$34/mo HOA
What's special
Finished walk-out lower levelWelcoming foyerOversized homesiteCenter islandAbundant cabinetryMature landscapingWalk-in closet
- 36 days |
- 841 |
- 32 |
Likely to sell faster than
Zillow last checked:
Listing updated:
Listed by:
Gia Albanowski 724-776-3686,
BERKSHIRE HATHAWAY THE PREFERRED REALTY 724-776-3686
Source: WPMLS,MLS#: 1762320 Originating MLS: West Penn Multi-List
Originating MLS: West Penn Multi-ListFacts & features
Interior
Bedrooms & bathrooms
- Bedrooms: 4
- Bathrooms: 3
- Full bathrooms: 2
- 1/2 bathrooms: 1
Primary bedroom
- Level: Upper
- Dimensions: 22x12
Bedroom 2
- Level: Upper
- Dimensions: 13x12
Bedroom 3
- Level: Upper
- Dimensions: 12x11
Bedroom 4
- Level: Upper
- Dimensions: 13x11
Dining room
- Level: Main
- Dimensions: 14x12
Entry foyer
- Level: Main
- Dimensions: 12x9
Family room
- Level: Main
- Dimensions: 17x16
Game room
- Level: Lower
- Dimensions: 27x11
Kitchen
- Level: Main
- Dimensions: 19x16
Living room
- Level: Main
- Dimensions: 12x11
Heating
- Forced Air, Gas
Cooling
- Central Air
Appliances
- Included: Some Electric Appliances, Dishwasher, Disposal, Microwave, Refrigerator, Stove
Features
- Kitchen Island, Pantry
- Flooring: Hardwood, Carpet
- Windows: Multi Pane, Screens
- Basement: Finished,Walk-Out Access
Video & virtual tour
Property
Parking
- Total spaces: 2
- Parking features: Built In, Garage Door Opener
- Has attached garage: Yes
Features
- Levels: Two
- Stories: 2
- Pool features: None
Lot
- Size: 0.81 Acres
- Dimensions: 0.8116
Details
- Parcel number: 1068F00026000000
Construction
Type & style
- Home type: SingleFamily
- Architectural style: Colonial,Two Story
- Property subtype: Single Family Residence
Materials
- Brick, Frame
- Roof: Asphalt
Condition
- Resale
- Year built: 2007
Details
- Warranty included: Yes
Utilities & green energy
- Sewer: Public Sewer
- Water: Public
Community & HOA
Community
- Subdivision: Settlers Walk
HOA
- Has HOA: Yes
- HOA fee: $34 monthly
Location
- Region: Sewickley
Financial & listing details
- Tax assessed value: $227,600
- Annual tax amount: $6,028
- Date on market: 6/30/2026
Estimated market value
$539,800
$513,000 - $567,000
$3,039/mo
Price history
| Date | Event | Price |
|---|---|---|
| 7/21/2026 | Contingent | $550,000 |
Source:  WPMLS #1762320 Report a problem WPMLS #1762320 Report a problem | ||
| 6/30/2026 | Listed for sale | $550,000-3.3% |
Source: WPMLS #1762320 Report a problem | ||
| 6/29/2026 | Listing removed | $569,000 |
Source: BHHS broker feed #1753212 Report a problem | ||
| 6/19/2026 | Price change | $569,000+0.2% |
Source: WPMLS #1753212 Report a problem | ||
| 6/18/2026 | Price change | $568,000-0.2% |
Source: WPMLS #1753212 Report a problem | ||
| 6/8/2026 | Price change | $569,000-1% |
Source: WPMLS #1753212 Report a problem | ||
| 5/19/2026 | Listed for sale | $575,000+139.9% |
Source: WPMLS #1753212 Report a problem | ||
| 5/4/2007 | Sold | $239,638 |
Source: Public Record Report a problem | ||
Public tax history
| Year | Property taxes | Tax assessment |
|---|---|---|
| 2025 | $5,792 +7.3% | $209,600 |
| 2024 | $5,399 +444.6% | $209,600 |
| 2023 | $991 | $209,600 |
| 2022 | $991 | $209,600 |
| 2021 | $991 +2% | $209,600 |
| 2020 | $972 -2% | $209,600 |
| 2019 | $991 -80.3% | $209,600 |
| 2018 | $5,035 | $209,600 |
| 2017 | $5,035 +407.8% | $209,600 |
| 2016 | $991 -79.6% | $209,600 |
| 2015 | $4,865 | $209,600 |
| 2014 | -- | $209,600 -1.4% |
| 2013 | -- | $212,600 -0.6% |
| 2012 | -- | $213,900 |
| 2011 | -- | $213,900 |
| 2010 | -- | $213,900 +445.7% |
| 2009 | -- | $39,200 |
| 2008 | -- | $39,200 +3820% |
| 2007 | -- | $1,000 |
Find assessor info on the county website
Monthly payment
Est. payment
Payment breakdown
Explore the cost of this home by adjusting the details. Changes won't be saved.Climate risks
Neighborhood: 15143
Nearby schools
GreatSchools rating
- 10/10Franklin El SchoolGrades: K-5Distance: 0.6 mi
- 8/10Ingomar Middle SchoolGrades: 6-8Distance: 1.4 mi
- 10/10North Allegheny Senior High SchoolGrades: 9-12Distance: 2.2 mi
Schools provided by the listing agent
- District: North Allegheny
Source: WPMLS. This data may not be complete. We recommend contacting the local school district to confirm school assignments for this home.
- $524,9004 bd3 ba2.2k sqft1869 Pioneer Dr, Sewickley, PA 15143Off Market
- $556,8004 bd2 ba2k sqft1873 Pioneer Dr, Sewickley, PA 15143Off Market
- $509,9004 bd2 ba2.2k sqft1867 Pioneer Dr, Sewickley, PA 15143Off Market
- $505,2004 bd3 ba2.1k sqft1865 Pioneer Dr, Sewickley, PA 15143Off Market
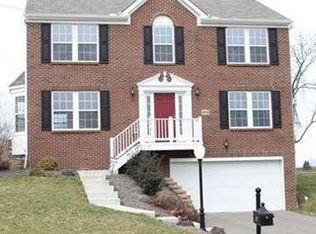
- $576,7004 bd2 ba2.5k sqft1874 Pioneer Dr, Sewickley, PA 15143Off Market
- $523,9004 bd2 ba2.1k sqft1877 Pioneer Dr, Sewickley, PA 15143Off Market
- $577,6004 bd3 ba2.4k sqft1872 Pioneer Dr, Sewickley, PA 15143Off Market
- $596,0004 bd2 ba2.6k sqft1876 Pioneer Dr, Sewickley, PA 15143Off Market
A local agent can set up tours, give advice and negotiate with sellers.
A local lender can help you make sure your offer is ready when you are.
Similar homes
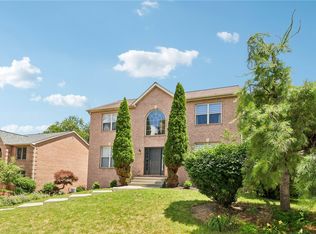
- $650,0005 bd3 ba2.4k sqft1712 Dawn Dr, Sewickley, PA 15143For Sale
 MLS ID #1761901, Laura Donaldson. WPMLS
 - $500,0004 bd3 ba2.4k sqft2414 Wedgewood Dr, Wexford, PA 15090For Sale
 MLS ID #1760407, Ryan Bibza. WPMLS
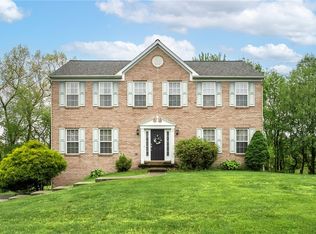
 - $624,9004 bd3 ba2.8k sqft238 Gary Dr, Sewickley, PA 15143For Sale
 MLS ID #1752499, Bonnie Hyslop. WPMLS
 - $550,0004 bd3 ba1.8k sqft16 S Cowan Rd, Carnegie, PA 15106For Sale
 MLS ID #1767929, Jason Wilcox. WPMLS
 - $595,0004 bd3 ba1.8k sqft332 Warrick Dr, Seven Fields, PA 16046For SaleMLS ID #1767902, Pamela Tracy. WPMLS
- $599,0004 bd3 ba1.9k sqft5190 Windy Hill Dr, Gibsonia, PA 15044For SaleMLS ID #1767823, Debra Merlina. WPMLS
- $565,0004 bd4 ba2.4k sqft4074 Valleyvue Dr, Gibsonia, PA 15044For SaleMLS ID #1767093, Michelle Mattioli. WPMLS
- $489,0004 bd3 ba-- sqft111 William Penn Cir, Sewickley, PA 15143For SaleMLS ID #1755652, Christine Wilson. WPMLS
- $610,0004 bd4 ba2.3k sqft900 Harvest Ridge Dr, Wexford, PA 15090For SaleMLS ID #1755632, Jennifer Mance. WPMLS
- $510,0004 bd4 ba2.6k sqft2016 Blossom Dr, Gibsonia, PA 15044For SaleMLS ID #1767184, Vickie Beckman. WPMLS
- $619,0004 bd4 ba2.5k sqft4008 Claridon Dr, Mars, PA 16046For SaleMLS ID #1765330, Malini Jaganathan. WPMLS
- $525,0004 bd3 ba2k sqft7020 Franklin Rd, Seven Fields, PA 16046For SaleMLS ID #1758964, Ashley Schultz. WPMLS
- $549,9004 bd3 ba2.6k sqft145 Village Dr, Cranberry Township, PA 16066For SaleMLS ID #1759160, Nancy Evans. WPMLS
- $599,0003 bd3 ba2.3k sqft104 Patriot Ln, Sewickley, PA 15143For SaleMLS ID #1757443, Maggie Jayson. WPMLS
- $579,9004 bd4 ba2.9k sqft115 Timothy Trl, Beaver, PA 15009For SaleMLS ID #1767921, Amy Logan. WPMLS
- $624,9003 bd3 ba1.9k sqft428 Rockledge Dr, Sewickley, PA 15143For SaleMLS ID #1750029, Kay Caravaggio. WPMLS
- $725,0004 bd5 ba2.8k sqft310 Riva Ridge Dr, Cranberry Township, PA 16066For SaleMLS ID #1768185, Georgie Smigel. WPMLS
- $569,9003 bd2 ba1.8k sqft108 Winfield Manor Dr, Mars, PA 16046For SaleMLS ID #1759381, Ryan Bibza. WPMLS
- $589,9004 bd3 ba2.7k sqft1209 Pin Oak Ct, Gibsonia, PA 15044For SaleMLS ID #1761125, Nicole Chirdon. WPMLS
- $619,9004 bd4 ba2.4k sqft235 Ewing Rd, Carnegie, PA 15106For SaleMLS ID #1766287, Sayward Lehman. WPMLS
