One of the most beautifully updated residences in this highly desirable Green Mountain community! Lovingly maintained by the same owner for more than 22 years, this exceptional 2-bedroom, 3-bath home has enjoyed an outstanding 100% occupancy rate for over two decades, making it an ideal opportunity for both owner-occupants and investors.
Inside, you'll find tasteful, top-to-bottom updates throughout, including new tile flooring, luxury vinyl plank flooring, newer carpet, a beautifully remodeled kitchen, and fully updated bathrooms. Every detail has been thoughtfully selected, creating a move-in-ready home that stands out as one of the finest updated units in the community.
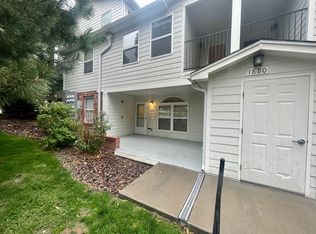
Additional bonuses include a private covered front patio, community pool, underground covered parking, and private additional storage for added convenience.
Outdoor enthusiasts will love the unbeatable location with quick access to Bear Creek Lake Park, Green Mountain Park, Dinosaur Ridge, multiple golf courses, miles of hiking and biking trails, and countless parks. Major commuter routes are just minutes away, providing easy access to downtown Denver, the mountains, and all of Colorado's outdoor adventures.
Whether you're looking for a beautifully updated place to call home or a proven investment in one of Green Mountain's most sought-after locations, this exceptional property is not to be missed.
Accepting backups
$345,000
1880 S Cole Street Bldg 1880 #B3, Lakewood, CO 80228
2beds
1,057sqft
:
Get pre-qualified$2,630/mo
Condominium
Built in 2000
-- sqft lot
$341,600 Zestimate®
$326/sqft
$450/mo HOA
What's special
- 46 days |
- 67 |
- 1 |
Zillow last checked:
Listing updated:
Listed by:
Ian Randall 720-765-8984 IRandall@Compass.com,
Compass - Denver
Source: REcolorado as distributed by MLS GRID,MLS#: 6664792
Facts & features
Interior
Bedrooms & bathrooms
- Bedrooms: 2
- Bathrooms: 3
- Full bathrooms: 1
- 3/4 bathrooms: 1
- 1/2 bathrooms: 1
- Main level bathrooms: 1
Bedroom
- Description: Primary Bedroom With Great Closet Size + Ensuite Bath + Private Balcony
- Level: Upper
Bedroom
- Description: Guest Room With Great Light And Beautiful Trees Out The Window
- Level: Upper
Bathroom
- Description: 1st Floor Powder Room / Bathroom
- Features: Primary Suite
- Level: Main
Bathroom
- Description: En-Suite In The Primary
- Features: En Suite Bathroom
- Level: Upper
Bathroom
- Description: Guest / 2nd Bathroom For Upstairs
- Features: Primary Suite
- Level: Upper
Dining room
- Description: Shared In Great Room - Others Have Put Dining Next To Kitchen
- Level: Main
Kitchen
- Description: Fully Updated With Hammered Granite Countertops, New Cabinets And Ss Appliances
- Level: Main
Laundry
- Description: Conveniently Located On The 2nd Floor
- Level: Upper
Living room
- Description: Great Space Can Accommodate Living + Dining Area
- Level: Main
Heating
- Forced Air
Cooling
- Central Air
Appliances
- Included: Dishwasher, Disposal, Dryer, Microwave, Oven, Range, Refrigerator, Self Cleaning Oven, Washer
Features
- Ceiling Fan(s), Granite Counters, High Speed Internet, Open Floorplan, Pantry, Primary Suite, Smoke Free, Solid Surface Counters, Walk-In Closet(s), Wired for Data
- Flooring: Carpet, Tile, Vinyl
- Windows: Double Pane Windows
- Has basement: No
- Common walls with other units/homes: 2+ Common Walls
Interior area
- Total structure area: 1,057
- Total interior livable area: 1,057 sqft
- Finished area above ground: 1,057
Video & virtual tour
Property
Parking
- Total spaces: 2
- Parking features: Dry Walled, Exterior Access Door, Insulated Garage, Storage, Underground
- Garage spaces: 1
- Details: Off Street Spaces: 1
Features
- Levels: Two
- Stories: 2
- Entry location: Ground
- Patio & porch: Covered, Front Porch, Patio
- Exterior features: Balcony, Rain Gutters
- Pool features: Outdoor Pool
Details
- Parcel number: 432103
- Special conditions: Standard
Construction
Type & style
- Home type: Condo
- Architectural style: Contemporary
- Property subtype: Condominium
- Attached to another structure: Yes
Materials
- Frame
- Roof: Composition
Condition
- Updated/Remodeled
- Year built: 2000
Utilities & green energy
- Water: Public
- Utilities for property: Cable Available, Electricity Connected, Internet Access (Wired), Natural Gas Connected
Community & HOA
Community
- Security: Secured Garage/Parking, Smoke Detector(s)
- Subdivision: Lakewood Vista
HOA
- Has HOA: Yes
- Amenities included: Clubhouse, Parking, Pool, Spa/Hot Tub
- Services included: Reserve Fund, Maintenance Grounds, Maintenance Structure, Recycling, Sewer, Snow Removal, Trash, Water
- HOA fee: $450 monthly
- HOA name: Lakewood Vista/Westwind
- HOA phone: 303-369-1800
Location
- Region: Denver
Financial & listing details
- Price per square foot: $326/sqft
- Annual tax amount: $2,406
- Date on market: 6/26/2026
- Listing terms: Cash,Conventional
- Exclusions: Seller Personal Property And Staging Staging
- Ownership: Corporation/Trust
- Electric utility on property: Yes
Estimated market value
$341,600
$325,000 - $359,000
$2,319/mo
Price history
| Date | Event | Price |
|---|---|---|
| 7/14/2026 | Pending sale | $345,000$326/sqft |
Source:  REcolorado as distributed by MLS GRID #6664792 Report a problem REcolorado as distributed by MLS GRID #6664792 Report a problem | ||
| 6/26/2026 | Listed for sale | $345,000$326/sqft |
Source: REcolorado as distributed by MLS GRID #6664792 Report a problem | ||
Public tax history
Tax history is unavailable.
Monthly payment
Est. payment
Payment breakdown
Explore the cost of this home by adjusting the details. Changes won't be saved.Climate risks
Neighborhood: Green Mountain Village
Nearby schools
GreatSchools rating
- 7/10Hutchinson Elementary SchoolGrades: PK-5Distance: 0.5 mi
- 6/10Dunstan Middle SchoolGrades: 6-8Distance: 0.9 mi
- 8/10Green Mountain High SchoolGrades: 9-12Distance: 0.9 mi
Schools provided by the listing agent
- Elementary: Hutchinson
- Middle: Dunstan
- High: Green Mountain
- District: Jefferson County R-1
Source: REcolorado as distributed by MLS GRID. This data may not be complete. We recommend contacting the local school district to confirm school assignments for this home.
- $396,5622 bd3 ba1k sqft1880 S Cole St UNIT B3, Lakewood, CO 80228Off Market
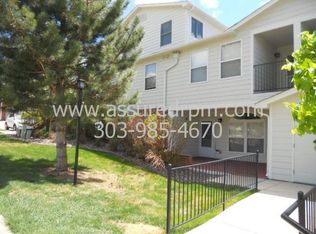
- $334,4002 bd2 ba1k sqft1880 S Cole St, Denver, CO 80228Off Market
- $307,7002 bd2 ba837 sqft1880 S Cole St UNIT A2, Lakewood, CO 80228Off Market

- $298,0002 bd2 ba837 sqft1880 S Cole St UNIT B1, Lakewood, CO 80228Off Market
- $305,0002 bd2 ba791 sqft1880 S Cole St UNIT C1, Lakewood, CO 80228Off Market
- $328,4002 bd2 ba791 sqft1880 S Cole St UNIT C2, Lakewood, CO 80228Off Market
- $362,4002 bd3 ba1k sqft1880 S Cole St UNIT B6, Lakewood, CO 80228Off Market
- $298,6002 bd2 ba837 sqft1880 S Cole St UNIT B7, Lakewood, CO 80228Off Market
A local agent can set up tours, give advice and negotiate with sellers.
Similar homes
- $325,0003 bd2 ba1.4k sqft12516 W Virginia Avenue, Lakewood, CO 80228For Sale

 MLS ID #2859543, Samantha Dardano, Compass - Denver. REcolorado as distributed by MLS GRID
 - $314,9002 bd2 ba1k sqft3209 S Estes Street, Lakewood, CO 80227For Sale
 MLS ID #7607158, Helen Caya, Redfin Corporation. REcolorado as distributed by MLS GRID
 - $243,9001 bd1 ba812 sqftSnowbird, Lakewood, CO 80228For Sale
 MLS ID #2696222, Tim Wade, Keller Williams Advantage Realty LLC. REcolorado as distributed by MLS GRID
 - $305,0002 bd1 ba870 sqftPheasant Creek at the Bear, Lakewood, CO 80227For Sale
 MLS ID #3202016, Diane Nazminia, Executive Realty Group Inc. REcolorado as distributed by MLS GRID
 - $367,0002 bd1 ba881 sqft1201 Galapago Street #107, Denver, CO 80204For SaleMLS ID #9829881, Andrew Miller, LoKation Real Estate. REcolorado as distributed by MLS GRID
- $340,0002 bd2 ba1k sqftCanyon Ranch Condos, Highlands Ranch, CO 80126For SaleMLS ID #6654891, David Todd, Coldwell Banker Realty 18. REcolorado as distributed by MLS GRID
- $245,0002 bd2 ba945 sqft381 S Ames Street Bldg F #208, Lakewood, CO 80226New ConstructionMLS ID #5863647, Tally Lawing, Your Castle Real Estate Inc. REcolorado as distributed by MLS GRID
- $365,0003 bd2 ba1.3k sqftPlaza De Monaco Towers, Denver, CO 80222For SaleMLS ID #5156658, Mark Jacobsma, Compass - Denver. REcolorado as distributed by MLS GRID
- $325,0002 bd2 ba1k sqft4820 E Kentucky Avenue #E, Denver, CO 80246For SaleMLS ID #4849320, Kimberly Simmons, West and Main Homes Inc. REcolorado as distributed by MLS GRID
- $239,9002 bd2 ba945 sqft381 S Ames Street #F305, Lakewood, CO 80226For SaleMLS ID #8287210, Dan Buckley, Kentwood Real Estate DTC, LLC. REcolorado as distributed by MLS GRID
- $362,5002 bd2 ba1k sqft4799 Copeland Circle #101, Highlands Ranch, CO 80126For SaleMLS ID #5975601, Elizabeth Lindell, Ideal Realty LLC. REcolorado as distributed by MLS GRID
- $395,0003 bd2 ba1.3k sqft12348 W Dorado Place #102, Littleton, CO 80127For SaleMLS ID #1623988, Lori Perry. eXp Realty
- $289,9002 bd1 ba954 sqft10251 W 44th Avenue #6-101, Wheat Ridge, CO 80033For SaleMLS ID #5915736, Tracey Chizlett, Compass - Denver. REcolorado as distributed by MLS GRID
- $334,8002 bd1 ba650 sqftThe West 46th Place Condominiums, Wheat Ridge, CO 80033For SaleMLS ID #7948111, Erin Fassl, Fathom Realty Colorado LLC. REcolorado as distributed by MLS GRID
- $309,9002 bd3 ba1.1k sqft1811 S Quebec Way APT 31, Denver, CO 80231For Sale
 MLS ID #4097323, Shunn Cross, RE/MAX of Cherry Creek, Inc. elevateMLS
 - $299,0002 bd2 ba1.1k sqftMorningside, Denver, CO 80224For SaleMLS ID #2396450, Tracy Brewer, Corcoran Perry & Co.. REcolorado as distributed by MLS GRID
- $299,9002 bd2 ba1k sqftMeadow Hills V, Aurora, CO 80014For SaleMLS ID #7578998, Crystal Brophy, Coldwell Banker Global Luxury Denver. REcolorado as distributed by MLS GRID
- $375,0002 bd2 ba1k sqft8112 Gray Court #394, Arvada, CO 80003For SaleMLS ID #4353760, Karla Pastore, HomeSmart Realty. REcolorado as distributed by MLS GRID
- $265,0002 bd3 ba1k sqft9340 W 49th Avenue #205, Wheat Ridge, CO 80033For SaleMLS ID #4364034, Ryan Devin, Keller Williams Advantage Realty LLC. REcolorado as distributed by MLS GRID
- $339,0001 bd1 ba827 sqftModa Lofts, Denver, CO 80238For SaleMLS ID #9325720, Travis Cottle, Stoney Creek Properties. REcolorado as distributed by MLS GRID
